Ready for the Lake Life? PRICE RECENTLY REDUCED! Updated block home with Lake Kerr views and seasonal canal access! Situated on 0.59 acres, this home offers an open-concept floor plan filled with natural light, a cozy fireplace, and new LVP flooring throughout the main living areas and bedrooms. The updated kitchen features new countertops and appliances, with a window overlooking the expansive backyard. An indoor laundry room and ample closet space add everyday convenience. Both bathrooms feature new vanities, while the hall bath retains its charming vintage blue tile and tub/shower combo. Enjoy the outdoors from the screened-in porch or covered patio overlooking the spacious backyard, complete with a storage shed and seasonal canal access with a ramp. Beautiful views of Lake Kerr and the surrounding littoral flats provide a peaceful backdrop. Major updates include a NEW ROOF (2025) and NEW HVAC system (Fall 2026), including air handler and compressor. With over half an acre, lake views, seasonal water access, and room to make it your own, this property is full of potential. Bring your vision, your boat, and your tool belt!
For sale
Price cut: $4.1K (10/6)
$244,900
14850 NE 214TH AVENUE, SALT SPRINGS, FL 32134
3beds
1,508sqft
Single Family Residence
Built in 1979
0.59 Acres Lot
$-- Zestimate®
$162/sqft
$-- HOA
What's special
Cozy fireplaceLake kerr viewsStorage shedScreened-in porchIndoor laundry roomSeasonal canal accessAmple closet space
- 62 days
- 609
- 72
Zillow last checked:
Listing updated:
Listed by:
Caroline Fischer 352-233-9747,
BB RESIDENTIAL REAL ESTATE LLC 352-208-9945
Source: Stellar MLS,MLS#: OM731932 Originating MLS: Ocala - Marion
Facts & features
Interior
Bedrooms & bathrooms
- Bedrooms: 3
- Bathrooms: 2
- Full bathrooms: 2
Rooms
- Room types: Family Room, Utility Room
Primary bedroom
- Features: Built-in Closet
- Level: First
Bedroom 2
- Features: Built-in Closet
- Level: First
Bedroom 3
- Features: Built-in Closet
- Level: First
Primary bathroom
- Features: No Closet
- Level: First
Kitchen
- Features: No Closet
- Level: First
Living room
- Features: Coat Closet
- Level: First
Heating
- Central
Cooling
- None
Appliances
- Included: Dryer, Refrigerator, Washer
- Laundry: Inside, Laundry Room
Features
- Eating Space In Kitchen, Primary Bedroom Main Floor, Solid Surface Counters
- Flooring: Laminate, Tile
- Has fireplace: Yes
- Fireplace features: Family Room
Interior area
- Total structure area: 1,899
- Total interior livable area: 1,508 sqft
Video & virtual tour
Property
Features
- Levels: One
- Stories: 1
- Exterior features: Private Yard, Storage
- Fencing: Wood
- Has view: Yes
- View description: Trees/Woods, Water, Canal, Lake
- Has water view: Yes
- Water view: Water,Canal,Lake
- Waterfront features: Canal - Brackish, Brackish Canal Access
Lot
- Size: 0.59 Acres
- Dimensions: 162 x 159
- Features: Private, Street Dead-End
Details
- Parcel number: 1115000000
- Zoning: R4
- Special conditions: None
Construction
Type & style
- Home type: SingleFamily
- Property subtype: Single Family Residence
Materials
- Block
- Foundation: Concrete Perimeter
- Roof: Shingle
Condition
- New construction: No
- Year built: 1979
Utilities & green energy
- Sewer: Septic Tank
- Water: Well
- Utilities for property: Electricity Available, Electricity Connected
Community & HOA
Community
- Pet fee: $0 monthly
- Subdivision: KER NORTH
HOA
- Has HOA: No
Location
- Region: Salt Springs
Financial & listing details
- Price per square foot: $162/sqft
- Tax assessed value: $252,211
- Annual tax amount: $1,098
- Date on market: 9/22/2026
- Cumulative days on market: 49 days
- Listing terms: Cash,Conventional,FHA,USDA Loan,VA Loan
- Ownership: Fee Simple
- Total actual rent: 0
- Electric utility on property: Yes
- Road surface type: Gravel
Estimated market value
Not available
Estimated sales range
Not available
Not available
Price history
| Date | Event | Price |
|---|---|---|
| 10/6/2026 | Price change | $244,900-1.6%$162/sqft |
Source:  Stellar MLS #OM731932 Report a problem | ||
| 9/22/2026 | Listed for sale | $249,000+38.3%$165/sqft |
Source: Stellar MLS #OM731932 Report a problem | ||
| 5/9/2025 | Sold | $180,000+140.3%$119/sqft |
Source: Public Record Report a problem | ||
| 5/31/2001 | Sold | $74,900$50/sqft |
Source: Public Record Report a problem | ||
Public tax history
| Year | Property taxes | Tax assessment |
|---|---|---|
| 2025 | $1,098 +27.1% | $83,196 +2.9% |
| 2024 | $864 +3.7% | $80,851 +3% |
| 2023 | $833 -4.4% | $78,496 +3% |
| 2022 | $871 +0.3% | $76,210 +3% |
| 2021 | $869 +0.2% | $73,990 +1.4% |
| 2020 | $867 +0.4% | $72,968 +2.3% |
| 2019 | $864 | $71,327 +1.9% |
| 2018 | $864 +3.9% | $69,997 +2.1% |
| 2017 | $831 +1.4% | $68,557 +2.1% |
| 2016 | $820 | $67,147 +0.7% |
| 2015 | $820 +5.1% | $66,680 +0.8% |
| 2014 | $780 +1% | $66,151 +0.7% |
| 2013 | $772 -2.3% | $65,700 -2.9% |
| 2012 | $790 -4.1% | $67,654 -5.7% |
| 2011 | $824 -18.4% | $71,777 -16.5% |
| 2010 | $1,010 -15.5% | $85,930 -13.6% |
| 2009 | $1,195 +1.3% | $99,467 +0.1% |
| 2008 | $1,179 -10.2% | $99,368 +3% |
| 2007 | $1,313 -5.3% | $96,474 +2.5% |
| 2006 | $1,387 -1.4% | $94,121 +3% |
| 2005 | $1,406 | $91,380 +36.5% |
| 2004 | $1,406 +47.4% | $66,953 +3.3% |
| 2002 | $954 -30.2% | $64,792 +5.2% |
| 2001 | $1,368 | $61,561 |
| 2000 | $1,368 | $61,561 |
Find assessor info on the county website
Monthly payment
Est. payment
Payment breakdown
Explore the cost of this home by adjusting the details. Changes won't be saved.Climate risks
Neighborhood: Lake Kerr
Nearby schools
Schools provided by the listing agent
- Elementary: Fort McCoy School (K-8)
- Middle: Ft McCoy Middle
- High: North Marion High School
Source: Stellar MLS. This data may not be complete. We recommend contacting the local school district to confirm school assignments for this home.
- $159,0002 bd1 ba1.1k sqft14891 NE 214th Ave, Salt Springs, FL 32134Off Market
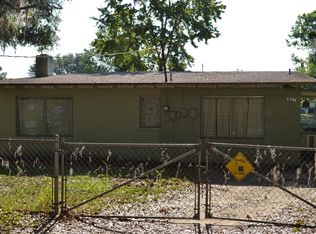
- $---- bd-- ba-- sqft14892 NE 214th Ave, Fort Mc Coy, FL 32134Off Market
- $329,0003 bd2 ba1.5k sqft14845 NE 214th Ave, Salt Springs, FL 32134Off Market
- $15,3022 bd1 ba1.1k sqft14891 NE 214th Ave, Fort mc coy, FL 32134Off Market

Similar homes
- $239,9003 bd2 ba1.3k sqft24855 NE 135TH STREET, SALT SPRINGS, FL 32134For Sale
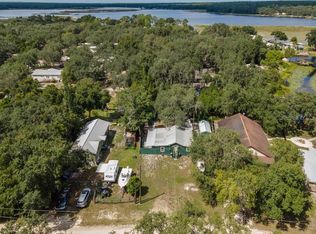
 MLS ID #OM734203, Duke Rountree, ROUNTREE REALTY CORP.. Stellar MLS
- $219,9993 bd1 ba1k sqft20911 NE 142ND PLACE, SALT SPRINGS, FL 32134For Sale
 MLS ID #OM732534, Nichole Roberts, ALL FLORIDA HOMES REALTY LLC. Stellar MLS
- $209,9002 bd2 ba1.1k sqft14551 NE 210TH COURT ROAD, FORT MC COY, FL 32134For Sale
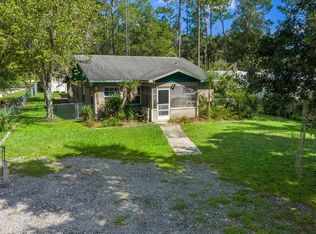 MLS ID #OM731367, Corey Shipwash, NEXT GENERATION REALTY OF MARION COUNTY. Stellar MLS
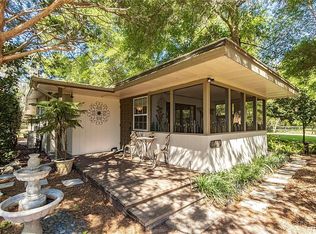
- $270,0003 bd2 ba1.1k sqft14981 NE 157th Ln, Fort Mc Coy, FL 32134For Sale By Owner
- $279,0002 bd2 ba1.2k sqft21994 NE 106TH AVENUE, FORT MC COY, FL 32134For SaleMLS ID #OM731001, Kathy Carpenter, RE/MAX FOXFIRE - HWY 40. Stellar MLS
- $149,9992 bd2 ba1.7k sqft15096 NE 240TH COURT, SALT SPRINGS, FL 32134For SaleMLS ID #TB8555436, Bryan Rhoads, LKV REALTY, LLC. Stellar MLS
- $198,0002 bd1 ba1k sqft25140 NE 133RD PLACE, SALT SPRINGS, FL 32134For SaleMLS ID #O6421348, Betsy Pepine, PEPINE REALTY. Stellar MLS
- $185,0002 bd2 ba884 sqft21162 NE 146TH PLACE, SALT SPRINGS, FL 32134For SaleMLS ID #OM714444, DEBI Sellers, RE/MAX FOXFIRE - HWY 40. Stellar MLS
- $298,0003 bd2 ba1.4k sqft30391 NE 97TH PLACE, SALT SPRINGS, FL 32134For SaleMLS ID #OM725020, Mary Weeks, MARY WEEKS REALTY. Stellar MLS
- $195,9002 bd1 ba1.2k sqft15764 NE 235TH PLACE, FORT MC COY, FL 32134For SaleMLS ID #O6435414, Tairka Peddie, UNLOCK REALTY GROUP INC. Stellar MLS
- $350,0003 bd2 ba1.7k sqft24605 and 24645 NE 177TH TERRACE, FORT MC COY, FL 32134For SaleMLS ID #TB8540200, Keica St. Romain, ADVANTAGE REAL ESTATE SERVICES. Stellar MLS
- $166,0002 bd3 ba1.4k sqft12180 NE 238TH TERRACE, SALT SPRINGS, FL 32134For SaleMLS ID #OM733311, Mary Weeks, MARY WEEKS REALTY. Stellar MLS
- $239,9002 bd2 ba1.3k sqft15375 SE 64TH PLACE, OCKLAWAHA, FL 32179For SaleMLS ID #R4912106, William Crow, CROW ENTERPRISES LLC. Stellar MLS
- $159,0003 bd2 ba1.2k sqft23939 NE 121 LANE, SALT SPRINGS, FL 32134For SaleMLS ID #O6410827, Emilie Parker, MARKET CONNECT REALTY LLC. Stellar MLS
- $194,9003 bd2 ba1.1k sqft8577 NE 157TH COURT, SILVER SPRINGS, FL 34488For SaleMLS ID #OM733493, Jorge Barreiro, TCT REALTY GROUP LLC. Stellar MLS
