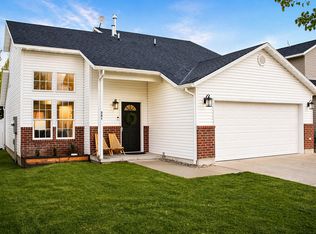
Enjoy breathtaking Wellsville Mountain views from this beautifully maintained home in a newer community with a neighborhood playground, new multi-use trail extending to the Logan Golf Course, and open country feel-just minutes from town. Conveniently located with easy freeway access for quick commutes to Ogden and Salt Lake City. The bright open-concept floor plan features a stylish kitchen with many upgrades, brand new LVP flooring on the main level, spacious living area, and large windows overlooking the fully fenced backyard. Upstairs offers 3 bedrooms, including a primary suite with walk-in closet and private bath. Move-in ready and perfect for first-time buyers-don't miss your chance to be in before the new school year!
Accepting backups
$399,000
1486 2055, Wellsville, UT 84339
3beds
1,550sqft
Single Family Residence
Built in 2022
4,356 Square Feet Lot
$-- Zestimate®
$257/sqft
$31/mo HOA
What's special
Fully fenced backyardNeighborhood playgroundBreathtaking wellsville mountain viewsBright open-concept floor plan
- 9 days |
- 429 |
- 26 |
Zillow last checked:
Listing updated:
Listed by:
Chantel England 801-388-8474,
Realtypath LLC (Cache Valley)
Source: UtahRealEstate.com,MLS#: 2170633
Facts & features
Interior
Bedrooms & bathrooms
- Bedrooms: 3
- Bathrooms: 3
- Full bathrooms: 2
- 1/2 bathrooms: 1
- Partial bathrooms: 1
Rooms
- Room types: Master Bathroom
Heating
- Forced Air, Central
Cooling
- Central Air, Ceiling Fan(s)
Appliances
- Included: Dryer, Microwave, Refrigerator, Washer, Disposal, Gas Oven, Gas Range, Free-Standing Range
Features
- Walk-In Closet(s), Granite Counters, Smart Thermostat
- Flooring: Carpet
- Doors: Sliding Doors
- Windows: Blinds
- Has fireplace: No
Interior area
- Total structure area: 1,550
- Total interior livable area: 1,550 sqft
- Finished area above ground: 1,550
Video & virtual tour
Property
Parking
- Total spaces: 2
- Parking features: Garage
- Garage spaces: 2
Features
- Levels: Two
- Stories: 2
- Patio & porch: Porch, Patio, Open Porch, Open Patio
- Fencing: Full
Lot
- Size: 4,356 Square Feet
- Features: Curb & Gutter, Sprinkler: Auto-Full, Drip Irrigation: Auto-Part
- Residential vegetation: Landscaping: Full
Details
- Parcel number: 032030074
- Zoning: R1
- Zoning description: Single-Family
Construction
Type & style
- Home type: SingleFamily
- Property subtype: Single Family Residence
Materials
- Asphalt
- Foundation: Slab
- Roof: Asphalt
Condition
- Blt./Standing
- New construction: No
- Year built: 2022
Utilities & green energy
- Water: Culinary
- Utilities for property: Natural Gas Connected, Electricity Connected, Sewer Connected, Water Connected
Community & HOA
Community
- Features: Sidewalks
- Security: Video Door Bell(s)
- Subdivision: Meadowbrook
HOA
- Has HOA: Yes
- Amenities included: Biking Trails, Trail(s), Playground, Snow Removal
- HOA fee: $31 monthly
- HOA name: FCS Community Management
- HOA phone: 801-256-0465
Location
- Region: Wellsville
Financial & listing details
- Price per square foot: $257/sqft
- Annual tax amount: $1,536
- Date on market: 7/8/2026
- Listing terms: Cash,Conventional,FHA,VA Loan
- Inclusions: Ceiling Fan, Dryer, Microwave, Refrigerator, Washer, Video Door Bell(s), Smart Thermostat(s)
- Acres allowed for irrigation: 0
- Electric utility on property: Yes
- Road surface type: Paved
Estimated market value
Not available
Estimated sales range
Not available
Not available
Price history
| Date | Event | Price |
|---|---|---|
| 7/9/2026 | Listed for sale | $399,000$257/sqft |
Source:  UtahRealEstate.com #2170633 Report a problem UtahRealEstate.com #2170633 Report a problem | ||
Public tax history
Tax history is unavailable.
Monthly payment
Est. payment
Payment breakdown
Explore the cost of this home by adjusting the details. Changes won't be saved.Climate risks
Neighborhood: Woodruff
Nearby schools
GreatSchools rating
- 8/10Mountainside SchoolGrades: PK-6Distance: 5.4 mi
- 7/10Ridgeline High SchoolGrades: 8-12Distance: 2.1 mi
- 7/10Spring Creek Middle SchoolGrades: 7-8Distance: 2.4 mi
Schools provided by the listing agent
- Elementary: Mountainside
- Middle: Spring Creek
- High: Ridgeline
- District: Cache
Source: UtahRealEstate.com. This data may not be complete. We recommend contacting the local school district to confirm school assignments for this home.
- $455,6003 bd3 ba2.1k sqft1479 W 2100 S, Wellsville, UT 84339Off Market
- $435,0003 bd3 ba1.8k sqft1464 W 2055 S, Wellsville, UT 84339Off Market

- $517,8004 bd3 ba2.1k sqft1485 W 2100 S, Logan, UT 84339Off Market

- $368,439-- bd-- ba1.2k sqft1467 W 2100 S, Wellsville, UT 84339Off Market
- $428,900-- bd-- ba1.6k sqft1461 W 2100 S, Wellsville, UT 84339Off Market
- $436,6004 bd3 ba2k sqft2079 S Creekside Dr, Wellsville, UT 84339Off Market
- $472,800-- bd-- ba2.2k sqft1507 W 2100 S, Wellsville, UT 84339Off Market
- $425,700-- bd-- ba1.5k sqft2104 S 1450 W, Wellsville, UT 84339Off Market
A local agent can set up tours, give advice and negotiate with sellers.
Similar homes
- $425,0003 bd3 ba1.8k sqft1880 S 1325 W, Logan, UT 84321For Sale

 MLS ID #2164829, Lesia Atkinson, Realtypath LLC (Cache Valley). UtahRealEstate.com
 - $419,9005 bd2 ba2k sqft695 W 760 S, Logan, UT 84321For Sale
 MLS ID #2170862, Tuiono Malakai, Equity Real Estate (South Valley). UtahRealEstate.com
 - $399,9003 bd2 ba1.6k sqft251 Rosewood Cir, Logan, UT 84321For Sale
 MLS ID #2153962, Pablo Zepeda, Visionary Real Estate. UtahRealEstate.com
 - $494,9003 bd3 ba2.2k sqft1589 W 2200 S, Logan, UT 84321For Sale
 MLS ID #2162576, Tara Parker, Engel & Volkers Logan, LLC. UtahRealEstate.com
 - $364,0003 bd2 ba1.8k sqft244 N 600 W, Logan, UT 84321For SaleMLS ID #2156991, Ethan Teuscher, Cresent Ridge Realty LLC. UtahRealEstate.com
- $375,0003 bd3 ba1.5k sqft452 W 85 S, Providence, UT 84332For SaleMLS ID #2154512, Brian Rose, All American Real Estate, LLC. UtahRealEstate.com
- $352,9003 bd3 ba1.5k sqft833 Altura Vista Ln, Logan, UT 84321New ConstructionTroy Allan Homes
- from $374,1253 bd3 ba2.3k sqftNorthfield Plan, Build on Your Lot - South Cache | OLO Builders, Logan, UT 84321New ConstructionOLO Builders
- from $356,1253 bd2 ba1.8k sqftStanton Plan, Build on Your Lot - South Cache | OLO Builders, Logan, UT 84321New ConstructionOLO Builders
- $339,9003 bd3 ba1.5k sqft837 Altura Vista Ln, Logan, UT 84321New ConstructionTroy Allan Homes
- $479,9003 bd2 ba1.6k sqft412 W 3025 S, Nibley, UT 84321For SaleMLS ID #2155351, Joshua L Low, Ascent Real Estate Group LLC. UtahRealEstate.com
- from $356,2253 bd2 ba1.8k sqftStanton Plan, Build on Your Lot - North Cache | OLO Builders, North Logan, UT 84341New ConstructionOLO Builders
- $374,9003 bd2 ba1.5k sqft1555 N 280 W, Logan, UT 84341For SaleMLS ID #2145165, Traci H Anderson, KW Unite Keller Williams LLC. UtahRealEstate.com
- $339,9003 bd3 ba1.5k sqft841 Altura Vista Ln, Logan, UT 84321New ConstructionTroy Allan Homes
- $325,9003 bd3 ba1.4k sqft835 Altura Vista Ln, Logan, UT 84321New ConstructionTroy Allan Homes
- from $373,1254 bd3 ba2.2k sqftFoxhill Plan, Build on Your Lot - South Cache | OLO Builders, Logan, UT 84321New ConstructionOLO Builders
- $322,9003 bd3 ba1.4k sqft843 Altura Vista Ln, Logan, UT 84321New ConstructionTroy Allan Homes
- $322,9003 bd3 ba1.4k sqft839 Altura Vista Ln, Logan, UT 84321New ConstructionTroy Allan Homes
- from $368,1252 bd3 ba2k sqftVanbrough Plan, Build on Your Lot - South Cache | OLO Builders, Logan, UT 84321New ConstructionOLO Builders
- from $334,9003 bd3 ba1.5k sqftCascade Plan, Clear Creek Townhomes, Logan, UT 84321New ConstructionTroy Allan Homes
