Experience refined, single-level living in this stunning 3 bed, 2 bath 2020-built retirement home! Designed with both style and ease in mind. Soaring vaulted ceilings and an open, light-filled layout create an inviting atmosphere, while generously sized rooms, wide hallways, and abundant storage provide everyday functionality. Beautiful finishes-including LVP flooring, white cabinetry, granite counters-add a modern touch throughout. Ideally located in a welcoming, walkable 55+ community near shopping, dining, and entertainment, this home offers the perfect blend of comfort, convenience, and lifestyle-an outstanding opportunity for those looking to simplify without compromise.
For sale
Price cut: $5.9K (8/10)
$369,000
1555 N 280 W, Logan, UT 84341
3beds
1,570sqft
Condominium
Built in 2020
-- sqft lot
$367,600 Zestimate®
$235/sqft
$160/mo HOA
What's special
Lvp flooringSingle-level livingWhite cabinetryGranite countersWide hallwaysSoaring vaulted ceilingsOpen light-filled layout
- 149 days |
- 223 |
- 8 |
Zillow last checked:
Listing updated:
Listed by:
Traci H Anderson 435-881-3817,
KW Unite Keller Williams LLC
Source: UtahRealEstate.com,MLS#: 2145165
Facts & features
Interior
Bedrooms & bathrooms
- Bedrooms: 3
- Bathrooms: 2
- Full bathrooms: 1
- 3/4 bathrooms: 1
- Main level bedrooms: 3
Rooms
- Room types: Master Bathroom, Great Room
Primary bedroom
- Level: First
Heating
- Forced Air, Central
Cooling
- Central Air, Ceiling Fan(s)
Appliances
- Included: Dryer, Microwave, Refrigerator, Washer, Disposal, Free-Standing Range
- Laundry: Electric Dryer Hookup
Features
- Walk-In Closet(s), Granite Counters
- Flooring: Carpet
- Windows: Blinds, Window Coverings, Double Pane Windows
- Has fireplace: No
Interior area
- Total structure area: 1,570
- Total interior livable area: 1,570 sqft
- Finished area above ground: 1,570
Video & virtual tour
Property
Parking
- Total spaces: 6
- Parking features: Garage - Attached
- Attached garage spaces: 2
- Uncovered spaces: 4
Accessibility
- Accessibility features: Accessible Hallway(s), Grip-Accessible Features, Ground Level, Accessible Entrance, Single Level Living
Features
- Stories: 1
- Entry location: Ground Level
- Patio & porch: Covered, Covered Deck, Covered Patio
- Exterior features: Entry (Foyer), Lighting
- Fencing: Partial
- Has view: Yes
- View description: Mountain(s)
Lot
- Size: 435 Square Feet
- Features: Sprinkler: Auto-Full
- Topography: Terrain
- Residential vegetation: Landscaping: Full
Details
- Parcel number: 042368101
- Zoning: RES
- Zoning description: Single-Family
Construction
Type & style
- Home type: Condo
- Architectural style: Rambler/Ranch
- Property subtype: Condominium
Materials
- Asphalt, Frame, Cement Siding
- Foundation: Slab
- Roof: Asphalt
Condition
- Blt./Standing
- New construction: No
- Year built: 2020
Utilities & green energy
- Water: Culinary
- Utilities for property: Natural Gas Connected, Electricity Connected, Sewer Connected, Water Connected
Community & HOA
Community
- Features: Sidewalks
- Senior community: Yes
- Subdivision: Summerlin Condominiums
HOA
- Has HOA: Yes
- Amenities included: Insurance, Maintenance, Snow Removal
- Services included: Insurance, Maintenance Grounds
- HOA fee: $160 monthly
- HOA name: Sheri Eagar
- HOA phone: 435-752-5154
Location
- Region: Logan
Financial & listing details
- Price per square foot: $235/sqft
- Annual tax amount: $1,846
- Date on market: 3/20/2026
- Listing terms: Cash,Conventional,FHA,VA Loan
- Inclusions: Ceiling Fan, Dryer, Microwave, Range, Refrigerator, Washer, Window Coverings, Smart Thermostat(s)
- Acres allowed for irrigation: 0
- Electric utility on property: Yes
Estimated market value
$367,600
$349,000 - $386,000
$1,657/mo
Price history
| Date | Event | Price |
|---|---|---|
| 8/10/2026 | Price change | $369,000-1.6%$235/sqft |
Source:  UtahRealEstate.com #2145165 Report a problem UtahRealEstate.com #2145165 Report a problem | ||
| 7/8/2026 | Price change | $374,900-1.1%$239/sqft |
Source: UtahRealEstate.com #2145165 Report a problem | ||
| 6/26/2026 | Price change | $379,000-4.1%$241/sqft |
Source: UtahRealEstate.com #2145165 Report a problem | ||
| 4/15/2026 | Price change | $395,000-3.6%$252/sqft |
Source: UtahRealEstate.com #2145165 Report a problem | ||
| 3/23/2026 | Listed for sale | $409,900$261/sqft |
Source: UtahRealEstate.com #2145165 Report a problem | ||
Public tax history
Tax history is unavailable.
Monthly payment
Est. payment
Payment breakdown
Explore the cost of this home by adjusting the details. Changes won't be saved.Climate risks
Neighborhood: Bridger
Nearby schools
GreatSchools rating
- 4/10Bridger SchoolGrades: PK-5Distance: 0.5 mi
- 5/10Mount Logan Middle SchoolGrades: 6-8Distance: 1 mi
- 4/10Logan High SchoolGrades: 9-12Distance: 2.2 mi
Schools provided by the listing agent
- Elementary: Bridger
- Middle: Mt Logan
- High: Logan
- District: Logan
Source: UtahRealEstate.com. This data may not be complete. We recommend contacting the local school district to confirm school assignments for this home.
- $329,500-- bd-- ba1.5k sqft1555 N 280 W UNIT 101, Logan, UT 84341Off Market
- $340,100-- bd-- ba1.4k sqft1555 N 280 W #102, Logan, UT 84341Off Market
- $347,000-- bd-- ba1.8k sqft1555 N 280 W UNIT 103, Logan, UT 84341Off Market
- $334,700-- bd-- ba1.5k sqft1535 N 280 W UNIT 101, Logan, UT 84341Off Market
- $336,600-- bd-- ba1.5k sqft1535 N 280 W UNIT 102, Logan, UT 84341Off Market
- $335,800-- bd-- ba1.5k sqft1535 N 280 W UNIT 103, Logan, UT 84341Off Market
- $485,500-- bd-- ba2.6k sqft1556 N 310 W, Logan, UT 84341Off Market
- $444,100-- bd-- ba1.8k sqft1562 N 310 W, Logan, UT 84341Off Market
A local agent can set up tours, give advice and negotiate with sellers.
A local lender can help you make sure your offer is ready when you are.
Similar homes
- $437,9003 bd3 ba1.5k sqft1157 N 400 W, Logan, UT 84341For Sale

 MLS ID #2178599, Rachel Erickson, Brix Real Estate. UtahRealEstate.com
 - from $374,2253 bd3 ba2.3k sqftNorthfield Plan, Build on Your Lot - North Cache | OLO Builders, North Logan, UT 84341New Construction
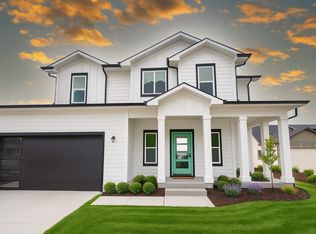 OLO Builders
 - $445,9003 bd3 ba1.6k sqft467 W 1155 N, Logan, UT 84341For Sale
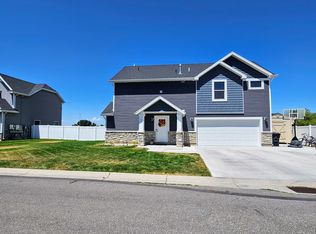 MLS ID #2165277, Joshua L Low, Ascent Real Estate Group LLC. UtahRealEstate.com
 - $259,9002 bd2 ba1.3k sqft195 Stirling Pl, Logan, UT 84341For Sale
 MLS ID #2175858, Wendy Rollins, Cornerstone Real Estate Group. UtahRealEstate.com
 - $399,0003 bd2 ba1.4k sqft2815 N 500 E, North Logan, UT 84341For SaleMLS ID #2151509, Heather Hall, Berkshire Hathaway Home Services Utah Properties (Cache Valley). UtahRealEstate.com
- from $351,1253 bd3 ba2k sqftBerrington Plan, Build on Your Lot - North Cache | OLO Builders, North Logan, UT 84341New ConstructionOLO Builders
- from $368,2252 bd3 ba2k sqftVanbrough Plan, Build on Your Lot - North Cache | OLO Builders, North Logan, UT 84341New ConstructionOLO Builders
- $302,0003 bd2 ba1.3k sqft472 W 40 S Unit J303, Providence, UT 84332For SaleMLS ID #2174908, Dakota M Bodily, Shadow Mountain Realty LLC. UtahRealEstate.com
- $292,9003 bd2 ba1.3k sqft462 W 40 S Unit 203, Providence, UT 84332For SaleMLS ID #2139801, Dustin Poulsen, KW Unite Keller Williams LLC. UtahRealEstate.com
- from $319,2254 bd3 ba1.6k sqftTownsend Plan, Build on Your Lot - North Cache | OLO Builders, North Logan, UT 84341New ConstructionOLO Builders
- $375,0003 bd3 ba1.5k sqft452 W 85 S, Providence, UT 84332For SaleMLS ID #2154512, Brian Rose, All American Real Estate, LLC. UtahRealEstate.com
- from $364,1253 bd3 ba2k sqftBerrington Plan, Pick Your Lot - Smiling H Ranch | OLO Builders, Logan, UT 84341New ConstructionOLO Builders
- $299,5003 bd2 ba1.3k sqft472 W 40 S #J203, Providence, UT 84332For SaleMLS ID #2133853, Evan Mero, EXP Realty, LLC. UtahRealEstate.com
- $438,0004 bd2 ba2k sqft1627 E 1700th St N, Logan, UT 84341For SaleMLS ID #2160705, Leo Eastman, EXP Realty, LLC. UtahRealEstate.com
- $298,9433 bd2 ba1.3k sqft475 W 60 S Unit L304, Providence, UT 84332For SaleMLS ID #2148689, Jacob Howell, Berkshire Hathaway Home Services Utah Properties (Cache Valley). UtahRealEstate.com
- $464,9004 bd3 ba2.1k sqft1886 N 250 W, Logan, UT 84341For SaleMLS ID #2169449, Loreal Nunley, Realtypath LLC (Tooele Valley). UtahRealEstate.com
- $395,0002 bd2 ba1.4k sqft730 N 250 E, Logan, UT 84321For SaleMLS ID #2165167, Shawn D Parker, Parker Real Estate Services, PC. UtahRealEstate.com
- from $386,2253 bd3 ba2.3k sqftNorthfield Plan, Pick Your Lot - Smiling H Ranch | OLO Builders, North Logan, UT 84341New ConstructionOLO Builders
- $399,9005 bd2 ba2k sqft695 W 760 S, Logan, UT 84321For SaleMLS ID #2170862, Tuiono Malakai, Equity Real Estate (South Valley). UtahRealEstate.com
- from $380,2252 bd3 ba2k sqftVanbrough Plan, Pick Your Lot - Smiling H Ranch | OLO Builders, North Logan, UT 84341New ConstructionOLO Builders
