AMAZING PRICE-EXCEPTIONAL VALUE! Insurance PAID, NO HOA Change FEE. Enjoy the space, style and comfort you love with the EASE OF SINGLE LEVEL LIVING! Built in 2020, this beautiful 3-bed, 2-bath home features soaring vaulted ceilings and an open, light-filled floor plan that feels spacious and inviting. Generously sized rooms, wide hallways and abundant storage offer everyday comfort and functionality, while LVP flooring, crisp white cabinetry and granite countertops create a fresh, timeless finish throughout. Whether you're ready to simplify, downsize without sacrificing space or enjoy a low-maintenance lifestyle, this home offers an appealing blend of comfort, convenience and value. Ideally located in a welcoming, walkable community near shopping, dining and entertainment, it's an opportunity to enjoy more of what you love with less to maintain. Come see how comfortably your next chapter could begin! This is an age-qualified 55+ community. Additional occupancy provisions may permit certain residents under age 55, subject to HOA requirements and approval. Contact the listing agent for details.
For sale
$369,900
1555 N 280 W Unit 101, Logan, UT 84341
3beds
1,570sqft
Condominium
Built in 2020
-- sqft lot
$365,500 Zestimate®
$236/sqft
$160/mo HOA
What's special
Crisp white cabinetryLvp flooringGranite countertopsWide hallwaysSoaring vaulted ceilingsAbundant storageOpen light-filled floor plan
- 12 days
- 207
- 14
Zillow last checked:
Listing updated:
Listed by:
Traci H Anderson 435-881-3817,
KW Unite Keller Williams LLC
Source: UtahRealEstate.com,MLS#: 2194156
Facts & features
Interior
Bedrooms & bathrooms
- Bedrooms: 3
- Bathrooms: 2
- Full bathrooms: 1
- 3/4 bathrooms: 1
- Main level bedrooms: 3
Rooms
- Room types: Master Bathroom, Great Room
Primary bedroom
- Level: First
Heating
- Forced Air, Central
Cooling
- Central Air
Appliances
- Included: Dryer, Microwave, Refrigerator, Washer, Disposal, Free-Standing Range
- Laundry: Electric Dryer Hookup
Features
- Walk-In Closet(s), Granite Counters
- Flooring: Carpet
- Windows: Blinds, Window Coverings, Double Pane Windows
- Has fireplace: No
Interior area
- Total structure area: 1,570
- Total interior livable area: 1,570 sqft
- Finished area above ground: 1,570
Property
Parking
- Total spaces: 6
- Parking features: Garage - Attached
- Attached garage spaces: 2
- Uncovered spaces: 4
Accessibility
- Accessibility features: Accessible Hallway(s), Grip-Accessible Features, Ground Level, Accessible Entrance, Single Level Living
Features
- Stories: 1
- Entry location: Ground Level
- Patio & porch: Covered, Covered Deck, Covered Patio
- Exterior features: Entry (Foyer), Lighting
- Fencing: Partial
- Has view: Yes
- View description: Mountain(s)
Lot
- Size: 435 Square Feet
- Features: Sprinkler: Auto-Full
- Topography: Terrain
- Residential vegetation: Landscaping: Full
Details
- Parcel number: 042368101
- Zoning: RES
- Zoning description: Single-Family
Construction
Type & style
- Home type: Condo
- Architectural style: Rambler/Ranch
- Property subtype: Condominium
Materials
- Asphalt, Frame, Cement Siding
- Foundation: Slab
- Roof: Asphalt
Condition
- Blt./Standing
- New construction: No
- Year built: 2020
Utilities & green energy
- Water: Culinary
- Utilities for property: Natural Gas Connected, Electricity Connected, Sewer Connected, Water Connected
Community & HOA
Community
- Features: Sidewalks
- Senior community: Yes
- Subdivision: Summerlin Condominiums
HOA
- Has HOA: Yes
- Amenities included: Insurance, Maintenance, Snow Removal
- Services included: Insurance, Maintenance Grounds
- HOA fee: $160 monthly
- HOA name: Sheri Eagar
- HOA phone: 435-752-5154
Location
- Region: Logan
Financial & listing details
- Price per square foot: $236/sqft
- Tax assessed value: $434,064
- Annual tax amount: $1,846
- Date on market: 11/2/2026
- Listing terms: Cash,Conventional,FHA,VA Loan
- Inclusions: Dryer, Microwave, Range, Refrigerator, Washer, Window Coverings
- Acres allowed for irrigation: 0
- Electric utility on property: Yes
Estimated market value
$365,500
$347,000 - $384,000
$1,805/mo
Price history
| Date | Event | Price |
|---|---|---|
| 11/2/2026 | Listed for sale | $369,900$236/sqft |
Source:  UtahRealEstate.com #2194156 Report a problem | ||
Public tax history
| Year | Property taxes | Tax assessment |
|---|---|---|
| 2025 | $1,846 +10.2% | $238,735 +13.8% |
| 2024 | $1,675 +19.2% | $209,865 +25% |
| 2023 | $1,406 -0.1% | $167,860 +7% |
| 2022 | $1,407 +25.1% | $156,860 +47.2% |
| 2021 | $1,124 | $106,535 |
Find assessor info on the county website
Monthly payment
Est. payment
Payment breakdown
Explore the cost of this home by adjusting the details. Changes won't be saved.Climate risks
Neighborhood: Bridger
Nearby schools
Schools provided by the listing agent
- Elementary: Bridger
- Middle: Mt Logan
- High: Logan
- District: Logan
Source: UtahRealEstate.com. This data may not be complete. We recommend contacting the local school district to confirm school assignments for this home.
Similar homes
- $274,9003 bd2 ba1.3k sqft1593 N 160 W #201, Logan, UT 84341For Sale
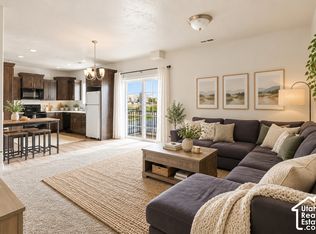
 MLS ID #2187071, Jeremy Osguthorpe, Realtypath LLC (Platinum). UtahRealEstate.com
- $365,0003 bd3 ba1.7k sqft2365 N Wolfpack Way, North Logan, UT 84341For Sale
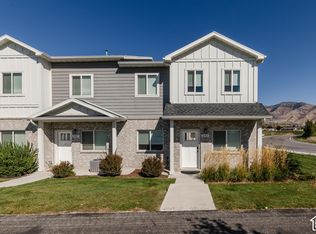 MLS ID #2190110, Gary Peel, Dwell Realty Group, LLC. UtahRealEstate.com
- $290,0003 bd3 ba1.3k sqft471 W 1490 N APT 104, Logan, UT 84341For Sale
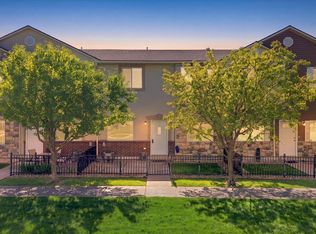 MLS ID #2183821, Laurie M Meacham, Parker Real Estate Services, PC. UtahRealEstate.com
- $396,0004 bd2 ba2.1k sqft1099 N 400 E, Logan, UT 84341For Sale
 MLS ID #2176310, Laura R Larsen, Equity Real Estate (Bear River). UtahRealEstate.com
- $280,0003 bd2 ba1.3k sqft108 Penhurst Pl, Logan, UT 84341For SaleMLS ID #2187848, Shelby Cardall, North Realty, LLC. UtahRealEstate.com
- $465,0004 bd3 ba1.5k sqft390 W 1330 N, Logan, UT 84341For SaleMLS ID #2192323, Chris Tolman, Cornerstone Real Estate Professionals, LLC. UtahRealEstate.com
- $475,0002 bd2 ba2k sqft1594 N 310 W, Logan, UT 84341For SaleMLS ID #2192467, Patience M. Fisher, Bonneville Realty. UtahRealEstate.com
- $279,0002 bd2 ba1.2k sqft48 Kensington Pl, Logan, UT 84341For SaleMLS ID #2191543, Dallas L Clark, Real Estate of Bear Lake, LLC. UtahRealEstate.com
- $319,9003 bd2 ba1.4k sqft215 W 870 N, Logan, UT 84321For SaleMLS ID #2194498, Joshua L Low, Ascent Real Estate Group LLC. UtahRealEstate.com
- $270,0002 bd2 ba1.2k sqft198 W Stirling Pl N, Logan, UT 84341For SaleMLS ID #2190629, Claudia Harmon, Abode & Co. Real Estate LLC. UtahRealEstate.com
- $389,9005 bd2 ba1.9k sqft1031 N 500 E, Logan, UT 84341For SaleMLS ID #2181918, Makenzee Nelson Chew, Dwell Realty Group, LLC. UtahRealEstate.com
- $475,0004 bd3 ba2k sqft1821 N 300 W, Logan, UT 84341For SaleMLS ID #2192955, Amy J Ryan, Real Broker, LLC. UtahRealEstate.com
- $265,9992 bd2 ba1.2k sqft163 Coventry Pl, Logan, UT 84341For SaleMLS ID #2191729, Joshua B Skousen, Century 21 Everest. UtahRealEstate.com
- $445,9003 bd3 ba1.6k sqft467 W 1155 N, Logan, UT 84341For SaleMLS ID #2165277, Joshua L Low, Ascent Real Estate Group LLC. UtahRealEstate.com
- $270,0002 bd2 ba1.2k sqft85 Hampton Pl, Logan, UT 84341For SaleMLS ID #2191859, Brian England, Realtypath LLC (Cache Valley). UtahRealEstate.com
- $424,9002 bd2 ba1.8k sqft2217 N 230 E APT C, North Logan, UT 84341For SaleMLS ID #2194287, Robert Jess, Shadow Mountain Realty LLC. UtahRealEstate.com
- $373,0003 bd2 ba1.4k sqft226 Rosewood Cir, Logan, UT 84321For SaleMLS ID #2191659, Max Fletcher, Equity Real Estate (Bear River). UtahRealEstate.com
- $274,9003 bd2 ba1.1k sqft1079 N 200 W APT 5, Logan, UT 84341For SaleMLS ID #2184685, Brent Bevan, American Real Estate LLC. UtahRealEstate.com
