Welcome to 1486 Dancing Elk Drive, where luxury meets Hill Country charm in the highly desirable gated community of London Ranch Estates! This beautifully designed 4-bedroom, 3-bath home with a dedicated office and spacious 3-car garage offers an exceptional blend of elegance, comfort, and functionality.
Step inside to an impressive open-concept layout featuring a spacious living room, inviting dining area, and beautifully designed kitchen with an oversized island, abundant cabinetry, and walk-in pantry. The thoughtfully designed split-bedroom floor plan provides privacy, while the primary suite offers a relaxing retreat complete with a spa-inspired bathroom featuring a soaking tub, separate shower, dual vanities, and a generous walk-in closet.
Three additional bedrooms provide flexibility for everyone, while the private office is ideal for working from home. A convenient mudroom and spacious laundry room add everyday functionality. The expansive covered back patio creates the perfect setting for entertaining, relaxing, and enjoying peaceful Texas evenings.
Located in London ISD, London Ranch Estates offers a unique lifestyle with spacious homesites and resort-style community amenities, including a lazy river pool, pickleball court, and scenic pond. Enjoy the beauty and tranquility of Hill Country-inspired living without sacrificing the convenience of nearby shopping, dining, and entertainment.
Experience luxury, privacy, and space in one of the area’s most desirable gated communities. Welcome home!
New construction
$789,000
1486 Dancing, Corpus Christi, TX 78415
4beds
3,150sqft
Single Family Residence
Built in 2026
0.57 Acres Lot
$787,000 Zestimate®
$250/sqft
$80/mo HOA
What's special
Dedicated officeInviting dining areaGenerous walk-in closetSoaking tubOversized islandSpacious homesitesExpansive covered back patio
- 26 days
- 270
- 26
Likely to sell faster than
Zillow last checked:
Listing updated:
Listed by:
Kirstynn Mikulencak 361-701-3313,
Mirabal Montalvo & Associates
Source: South Texas MLS,MLS#: 483693 Originating MLS: Corpus Christi
Facts & features
Interior
Bedrooms & bathrooms
- Bedrooms: 4
- Bathrooms: 3
- Full bathrooms: 3
Cooling
- Central Air
Appliances
- Included: Gas Cooktop, Disposal, Gas Oven, Gas Range, Range Hood
- Laundry: Washer Hookup, Dryer Hookup
Features
- Cathedral Ceiling(s), Home Office, Open Floorplan, Kitchen Island
- Flooring: Tile, Vinyl
- Has fireplace: Yes
- Fireplace features: Gas Log
Interior area
- Total structure area: 3,150
- Total interior livable area: 3,150 sqft
Video & virtual tour
Property
Parking
- Total spaces: 5
- Parking features: Garage
- Garage spaces: 3
Features
- Levels: One
- Stories: 1
- Patio & porch: Covered, Patio
- Has private pool: Yes
- Pool features: None
- Fencing: Wood
Lot
- Size: 0.57 Acres
- Features: Landscaped
Details
- Parcel number: 617708
Construction
Type & style
- Home type: SingleFamily
- Property subtype: Single Family Residence
Materials
- Brick, Shingle Siding, Stucco
- Foundation: Slab
- Roof: Shingle
Condition
- New Construction
- New construction: Yes
- Year built: 2026
Utilities & green energy
- Water: Public
- Utilities for property: Septic Available, Water Available
Community & HOA
Community
- Features: Gated, Lake
- Security: Security System Owned, Gated Community
- Subdivision: London Ranch Estates
HOA
- Has HOA: Yes
- Amenities included: Gated, Pickleball, Pool
- Services included: Common Areas
- HOA fee: $80 monthly
Location
- Region: Corpus Christi
Financial & listing details
- Price per square foot: $250/sqft
- Date on market: 10/8/2026
- Cumulative days on market: 553 days
- Listing agreement: Exclusive Right To Sell
- Listing terms: Cash,Conventional,FHA,Federal Land Bank,Private Financing Available,Texas Vet,USDA Loan,VA Loan
Estimated market value
$787,000
$748,000 - $826,000
$3,277/mo
Price history
| Date | Event | Price |
|---|---|---|
| 10/8/2026 | Listed for sale | $789,000$250/sqft |
Source:  South Texas MLS #483693 Report a problem | ||
Public tax history
Tax history is unavailable.
Monthly payment
Est. payment
Payment breakdown
Explore the cost of this home by adjusting the details. Changes won't be saved.Climate risks
Neighborhood: 78415
Nearby schools
Schools provided by the listing agent
- Elementary: London
- Middle: London
- High: London
- District: London ISD
Source: South Texas MLS. This data may not be complete. We recommend contacting the local school district to confirm school assignments for this home.
- $415,800-- bd-- ba1.8k sqft2650 Fm Road 665, Corpus christi, TX 78415Off Market
- $431,500-- bd-- ba3.1k sqft2664 Fm Road 665, Corpus Christi, TX 78415Off Market
- $329,100-- bd-- ba2k sqft2313 Black Berry Road Cres #26A, Corpus Christi, TX 78415Off Market
- $315,200-- bd-- ba1.4k sqft2345 Black Berry Road Cres #26A, Corpus Christi, TX 78415Off Market
Similar homes
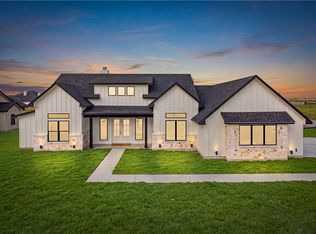
- $810,0004 bd4 ba3.2k sqft1453 Fenner Ranch Dr, Corpus Christi, TX 78415New Construction
 MLS ID #483907, Kirstynn Mikulencak, Mirabal Montalvo & Associates. South Texas MLS
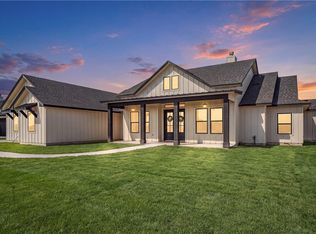
- $750,0004 bd4 ba2.9k sqft2193 London Ranch Dr, Corpus Christi, TX 78415New Construction
 MLS ID #483758, Donna Vickery, Coldwell Banker Pacesetter Steel. South Texas MLS
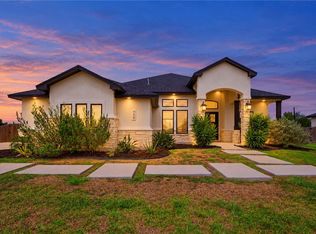
- $775,0004 bd3 ba3k sqft2185 London Ranch Dr, Corpus Christi, TX 78415New Construction
 MLS ID #476525, Donna Vickery, Coldwell Banker Pacesetter Steel. South Texas MLS
- $725,0004 bd4 ba2.9k sqft730 Buffalo Creek Dr, Corpus Christi, TX 78415For Sale
 MLS ID #483833, Alexander Garcia, Keller Williams Coastal Bend. South Texas MLS
