Beautiful NEW home Quality Built by Live Oak Custom Homes! Located in the highly desirable King’s Landing community, this timeless beauty offers 2,726 sqft of living space, 4 bedrooms, and 3 full bathrooms on a 8,210 sqft homesite, conveniently located within 1 mile of Top Rated London ISD schools.
Step through the 14-foot entry. The open-concept living area is both impressive and inviting, anchored by a chef-inspired kitchen finished with a striking marble backsplash and an oversized statement island. This Live Oak Custom kitchen includes custom cabinetry, gas cooking, black plumbing fixtures, a premium built-in oven and microwave, and a true Butler’s walk-in pantry that keeps prep space separate and organized.
The primary suite features an 11-foot tiered ceiling & ample natural light with large windows. The ensuite bath feels almost suite-sized itself, featuring a soaking tub, an expansive walk-in shower, built in vanity, sage green subway tile and the kind of layout that feels more spa than bathroom.
One of the most compelling elements of this floor plan is its intentional separation of space. A private fourth bedroom wing sits on its own side of the home with a full bath nearby.
Bedrooms two and three are connected by a shared Jack-and-Jill bath and a central flex den, a perfect hub for kids, study space, or a secondary lounge.
Step outside and the grandness continues. A large, covered patio overlooks an oversized backyard.
Schedule your private showing today!
Pending
$528,340
1437 Chloe Cay St, Corpus Christi, TX 78415
4beds
2,726sqft
:
Get pre-qualified$3,746/mo
Single Family Residence
Built in 2025
8,210 Square Feet Lot
$-- Zestimate®
$194/sqft
$-- HOA
What's special
- 146 days |
- 93 |
- 8 |
Zillow last checked:
Listing updated:
Listed by:
Jeremy De La Garza 361-688-2383,
Corpus Christi Realty Group,
Sandra De La Garza 361-877-3733,
Corpus Christi Realty Group
Source: South Texas MLS,MLS#: 472858 Originating MLS: Corpus Christi
Originating MLS: Corpus ChristiFacts & features
Interior
Bedrooms & bathrooms
- Bedrooms: 4
- Bathrooms: 3
- Full bathrooms: 3
Heating
- Gas, Heat Pump, Central, Electric
Cooling
- Electric, Gas, Heat Pump, Central Air
Appliances
- Included: Dishwasher, Electric Oven, Electric Range, Gas Cooktop, Disposal, Microwave, Range Hood
- Laundry: Washer Hookup, Dryer Hookup
Features
- Primary Downstairs, Open Floorplan, Breakfast Bar, Kitchen Island
- Flooring: Tile
- Has fireplace: No
Interior area
- Total structure area: 2,726
- Total interior livable area: 2,726 sqft
Video & virtual tour
Property
Parking
- Total spaces: 2
- Parking features: Concrete, Garage
- Garage spaces: 2
Features
- Levels: One
- Stories: 1
- Patio & porch: Covered, Patio
- Pool features: None
- Fencing: Wood
Lot
- Size: 8,210 Square Feet
- Features: Subdivided
Details
- Parcel number: 623512
Construction
Type & style
- Home type: SingleFamily
- Property subtype: Single Family Residence
Materials
- Concrete, Stucco
- Foundation: Slab
- Roof: Shingle
Condition
- New Construction
- New construction: Yes
- Year built: 2025
Utilities & green energy
- Sewer: Public Sewer
- Water: Public
- Utilities for property: Sewer Available, Water Available
Community & HOA
Community
- Subdivision: King's Landing
HOA
- Has HOA: No
Location
- Region: Corpus Christi
Financial & listing details
- Price per square foot: $194/sqft
- Date on market: 3/9/2026
- Cumulative days on market: 147 days
- Listing agreement: Exclusive Right To Sell
- Listing terms: Cash,Conventional,FHA,VA Loan
Estimated market value
Not available
Estimated sales range
Not available
Not available
Price history
| Date | Event | Price |
|---|---|---|
| 8/1/2026 | Pending sale | $528,340$194/sqft |
Source:  South Texas MLS #472858 Report a problem South Texas MLS #472858 Report a problem | ||
| 3/9/2026 | Listed for sale | $528,340$194/sqft |
Source: South Texas MLS #472858 Report a problem | ||
Public tax history
Tax history is unavailable.
Monthly payment
Est. payment
Payment breakdown
Explore the cost of this home by adjusting the details. Changes won't be saved.Climate risks
Neighborhood: 78415
Nearby schools
GreatSchools rating
- 9/10London Intermediate SchoolGrades: 3-5Distance: 3.5 mi
- 9/10London MiddleGrades: 7-8Distance: 3.6 mi
- 8/10London High SchoolGrades: 9-12Distance: 3.6 mi
Schools provided by the listing agent
- Elementary: London
- Middle: London
- High: London
- District: London ISD
Source: South Texas MLS. This data may not be complete. We recommend contacting the local school district to confirm school assignments for this home.
- $413,300-- bd-- ba1.8k sqft2650 Fm Road 665, Corpus christi, TX 78415Off Market
- $431,900-- bd-- ba3.1k sqft2664 Fm Road 665, Corpus Christi, TX 78415Off Market
- $320,100-- bd-- ba2k sqft2313 Black Berry Road Cres #26A, Corpus Christi, TX 78415Off Market
- $327,700-- bd-- ba1.4k sqft2345 Black Berry Road Cres #26A, Corpus Christi, TX 78415Off Market
- $259,4003 bd-- ba2k sqft6026 Kaycrest, Corpus Christi, TX 78415Off Market
- $195,7003 bd-- ba1k sqft6030 Kaycrest, Corpus Christi, TX 78415Off Market
- $251,800-- bd-- ba1.4k sqft6029 Kaycrest, Corpus Christi, TX 78415Off Market
- $297,9003 bd3 ba1.7k sqft1201 Melbourne Dr, Corpus Christi, TX 78415Off Market
- $171,800-- bd-- ba1.4k sqft5341 Navarro, Corpus Christi, TX 78415Off Market
A local agent can set up tours, give advice and negotiate with sellers.
A local lender can help you make sure your offer is ready when you are.
Similar homes
- $534,9994 bd3 ba2.6k sqft1486 Dragonstone Ct, Corpus Christi, TX 78415New Construction
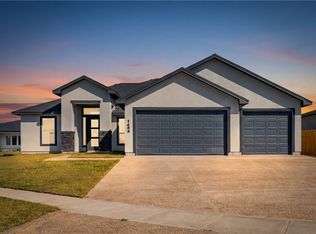 MLS ID #479901, Freddie Gonzalez, Elegant Homes. South Texas MLS
 - $544,9984 bd3 ba2.7k sqft1469 Dragonstone Ct, Corpus Christi, TX 78415New Construction
 MLS ID #479903, Freddie Gonzalez, Elegant Homes. South Texas MLS
 - $439,9004 bd3 ba2k sqft1510 Daenerys Ct, Corpus Christi, TX 78415New Construction
 MLS ID #480248, Trey Hill, Corpus Christi Realty Group. South Texas MLS
 - $538,0004 bd3 ba2.6k sqft1494 Irigoyen Ct, Corpus Christi, TX 78415New Construction
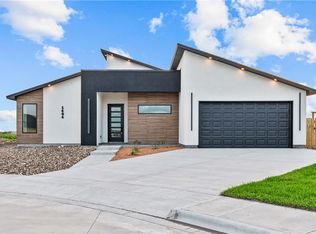 MLS ID #469177, Stephanie White, Zest Realty. South Texas MLS
 - $511,3105 bd3 ba2.5k sqft1442 Chloe Cay, Corpus Christi, TX 78415New ConstructionMLS ID #474721, Jeremy De La Garza, Corpus Christi Realty Group. South Texas MLS
- $494,9005 bd3 ba2.4k sqft1525 Daenerys, Corpus Christi, TX 78415New ConstructionMLS ID #473487, Lisa Flores, eXp Realty LLC. South Texas MLS
- $494,9005 bd3 ba2.4k sqft1525 Aegon, Corpus Christi, TX 78415New ConstructionMLS ID #465372, Sabrina Gutierrez, Mirabal Montalvo & Associates. South Texas MLS
- $528,6504 bd4 ba2.6k sqft1426 Lois Chesney St, Corpus Christi, TX 78415New ConstructionMLS ID #475453, Jeremy De La Garza, Corpus Christi Realty Group. South Texas MLS
- $442,7704 bd3 ba2k sqft1414 Chloe Cay St, Corpus Christi, TX 78415New ConstructionMLS ID #472685, Jeremy De La Garza, Corpus Christi Realty Group. South Texas MLS
- $589,9004 bd3 ba2.8k sqft1477 Irigoyen Ct, Corpus Christi, TX 78415New ConstructionMLS ID #475591, Sara Azali, RE/MAX Professionals. South Texas MLS
- $499,0004 bd3 ba2.5k sqft6330 Oso Pkwy, Corpus Christi, TX 78414For SaleMLS ID #480165, Alexander Garcia, Keller Williams Coastal Bend. South Texas MLS
- $469,9004 bd3 ba2.3k sqft1474 Irigoyen Ct, Corpus Christi, TX 78415New ConstructionMLS ID #469160, Yvonne Venegas, Uptown Properties PLLC. South Texas MLS
- $460,0005 bd3 ba2.3k sqft1473 Natasha, Corpus Christi, TX 78415New ConstructionMLS ID #466137, Ray Salomon, Piper & Associates Real Estate. South Texas MLS
- $494,9994 bd3 ba2.4k sqft2701 Lannister Ln, Corpus Christi, TX 78415New ConstructionMLS ID #479988, Freddie Gonzalez, Elegant Homes. South Texas MLS
- $685,0004 bd3 ba3k sqft1526 Mariposa Ranch Dr, Corpus Christi, TX 78415New ConstructionMLS ID #476440, Donna Vickery, Coldwell Banker Pacesetter Steel. South Texas MLS
- $513,9984 bd3 ba2.5k sqft2650 Lannister Ln, Corpus Christi, TX 78415New ConstructionMLS ID #479340, Freddie Gonzalez, Elegant Homes. South Texas MLS
- $775,0004 bd4 ba2.9k sqft2193 London Ranch Dr, Corpus Christi, TX 78415New ConstructionMLS ID #474655, Missy Flores, Keller Williams Coastal Bend. South Texas MLS
- $484,9904 bd3 ba2.5k sqft1406 Jack Chesney St, Corpus Christi, TX 78415New ConstructionMLS ID #475612, Leon Summers, Hogan Homes. South Texas MLS
- $729,0004 bd3 ba3.2k sqft1886 Papa Mori Dr, Corpus Christi, TX 78414For SaleMLS ID #479956, Stephanie Hastings, Keller Williams Coastal Bend. South Texas MLS
- $535,0006 bd4 ba2.9k sqft7026 Adcote Dr, Corpus Christi, TX 78413For SaleMLS ID #478224, Carlos Obregon, eXp Realty LLC. South Texas MLS
