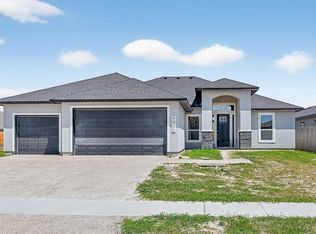
ntroducing 1406 Jack Chesney, showcasing our brand-new “Stetson” floor plan—thoughtfully designed with both style and functionality in mind. This spacious home features 4 bedrooms, 3 full bathrooms, and a dedicated home office, perfect for today’s flexible lifestyle.
The open-concept living area is anchored by an indoor electric fireplace with a built-in entertainment center, creating a warm and inviting focal point. You’ll find abundant storage throughout, including double cabinets and a utility sink in the laundry room for added convenience.
The show-stopping owner’s suite is a true retreat, complete with a freestanding soaking tub, walk-in shower, double vanity sinks, and a dedicated seated vanity space.
With its smart layout, high-end features, and modern comforts, the Stetson plan offers exceptional living for any stage of life.
New construction
$484,990
1406 Jack Chesney St, Corpus Christi, TX 78415
4beds
2,557sqft
:
Get pre-qualified$3,375/mo
Single Family Residence
Built in 2026
8,160 Square Feet Lot
$-- Zestimate®
$190/sqft
$-- HOA
What's special
Dedicated home officeFreestanding soaking tubAbundant storage throughoutDouble vanity sinksDouble cabinetsDedicated seated vanity spaceWalk-in shower
- 108 days |
- 93 |
- 6 |
Zillow last checked:
Listing updated:
Listed by:
Leon Summers 757-705-9954,
Hogan Homes
Source: South Texas MLS,MLS#: 475612 Originating MLS: Corpus Christi
Originating MLS: Corpus ChristiFacts & features
Interior
Bedrooms & bathrooms
- Bedrooms: 4
- Bathrooms: 3
- Full bathrooms: 3
Heating
- Heat Pump
Cooling
- Heat Pump
Appliances
- Included: Dishwasher, Disposal, Microwave
- Laundry: Washer Hookup, Dryer Hookup
Features
- Open Floorplan, Split Bedrooms, Cable TV, Breakfast Bar, Ceiling Fan(s)
- Flooring: Carpet, Vinyl
- Windows: Insulated Windows
- Has fireplace: Yes
- Fireplace features: Other
Interior area
- Total structure area: 2,557
- Total interior livable area: 2,557 sqft
Video & virtual tour
Property
Parking
- Total spaces: 2
- Parking features: Attached, Garage
- Attached garage spaces: 2
Features
- Levels: One
- Stories: 1
- Patio & porch: Covered, Patio
- Pool features: None
- Fencing: Wood
Lot
- Size: 8,160 Square Feet
- Features: Interior Lot
Details
- Parcel number: 399200070160
Construction
Type & style
- Home type: SingleFamily
- Property subtype: Single Family Residence
Materials
- Brick
- Foundation: Slab
- Roof: Shingle
Condition
- Under Construction
- New construction: Yes
- Year built: 2026
Utilities & green energy
- Sewer: Public Sewer
- Water: Public
- Utilities for property: Sewer Available, Water Available
Green energy
- Energy efficient items: Doors, Windows
Community & HOA
Community
- Security: Smoke Detector(s)
- Subdivision: King's Lndg Un 2
HOA
- Has HOA: No
Location
- Region: Corpus Christi
Financial & listing details
- Price per square foot: $190/sqft
- Tax assessed value: $40,896
- Annual tax amount: $990
- Date on market: 4/28/2026
- Cumulative days on market: 108 days
- Listing agreement: Exclusive Agency
- Listing terms: Cash,Conventional,FHA,Other,Texas Vet,VA Loan
Estimated market value
Not available
Estimated sales range
Not available
Not available
Price history
| Date | Event | Price |
|---|---|---|
| 4/28/2026 | Listed for sale | $484,990$190/sqft |
Source:  South Texas MLS #475612 Report a problem South Texas MLS #475612 Report a problem | ||
Public tax history
| Year | Property taxes | Tax assessment |
|---|---|---|
| 2025 | $990 +21.8% | $40,896 +20% |
| 2024 | $812 | $34,080 |
Find assessor info on the county website
Monthly payment
Est. payment
Payment breakdown
Explore the cost of this home by adjusting the details. Changes won't be saved.Climate risks
Neighborhood: 78415
Nearby schools
GreatSchools rating
- 6/10London Elementary SchoolGrades: PK-4Distance: 0.5 mi
- 9/10London MiddleGrades: 7-8Distance: 0.5 mi
- 8/10London High SchoolGrades: 9-12Distance: 0.5 mi
Schools provided by the listing agent
- Elementary: London
- Middle: London
- High: London
- District: London ISD
Source: South Texas MLS. This data may not be complete. We recommend contacting the local school district to confirm school assignments for this home.
- $439,9904 bd3 ba2.2k sqft1414 Jack Chesney St, Corpus Christi, TX 78415For Sale

- $306,2004 bd-- ba2k sqft1405 Lois Chesney St, Corpus Christi, TX 78415Off Market
- $564,7353 bd3 ba2.6k sqft1401 Lois Chesney St, Corpus Christi, TX 78415New Construction

- $40,896-- bd-- ba-- sqft1418 Jack Chesney St, Corpus Christi, TX 78415Off Market
- $45,965-- bd-- ba-- sqft2634 Lady Andrea Dr, Corpus Christi, TX 78415Off Market
- $52,416-- bd-- ba-- sqft2638 Lady Andrea Dr, Corpus Christi, TX 78415Off Market
- $499,900-- bd-- ba-- sqft1422 Jack Chesney St, Corpus Christi, TX 78415Off Market
- $52,416-- bd-- ba-- sqft2630 Lady Andrea Dr, Corpus Christi, TX 78415Off Market
A local agent can set up tours, give advice and negotiate with sellers.
A local lender can help you make sure your offer is ready when you are.
Similar homes
- $512,9994 bd3 ba2.5k sqft2650 Lannister Ln, Corpus Christi, TX 78415New Construction
 MLS ID #480393, Freddie Gonzalez, Elegant Homes. South Texas MLS
 - $489,8994 bd3 ba2.4k sqft2701 Lannister Ln, Corpus Christi, TX 78415New Construction
 MLS ID #479988, Freddie Gonzalez, Elegant Homes. South Texas MLS
 - $439,9904 bd3 ba2.2k sqft1414 Jack Chesney St, Corpus Christi, TX 78415For SaleMLS ID #476610, Leon Summers, Hogan Homes. South Texas MLS
- $444,9994 bd2 ba2k sqft1322 London Towne Blvd, Corpus Christi, TX 78415For Sale
 MLS ID #478959, Kayla Buttitta, Keller Williams Coastal Bend. South Texas MLS
 - $564,7353 bd3 ba2.6k sqft1401 Lois Chesney St, Corpus Christi, TX 78415New ConstructionMLS ID #478234, Jeremy De La Garza, Corpus Christi Realty Group. South Texas MLS
- $539,9994 bd3 ba2.6k sqft1486 Dragonstone Ct, Corpus Christi, TX 78415New ConstructionMLS ID #480648, Freddie Gonzalez, Elegant Homes. South Texas MLS
- $494,9005 bd3 ba2.4k sqft1525 Daenerys, Corpus Christi, TX 78415New ConstructionMLS ID #473487, Lisa Flores, eXp Realty LLC. South Texas MLS
- $439,9004 bd3 ba2k sqft1510 Daenerys Ct, Corpus Christi, TX 78415New ConstructionMLS ID #480248, Trey Hill, Corpus Christi Realty Group. South Texas MLS
- $469,9004 bd3 ba2.3k sqft1474 Irigoyen Ct, Corpus Christi, TX 78415New ConstructionMLS ID #469160, Yvonne Venegas, Uptown Properties PLLC. South Texas MLS
- $544,9984 bd3 ba2.7k sqft1469 Dragonstone Ct, Corpus Christi, TX 78415New ConstructionMLS ID #480391, Freddie Gonzalez, Elegant Homes. South Texas MLS
- $499,0004 bd3 ba2.5k sqft6330 Oso Pkwy, Corpus Christi, TX 78414For SaleMLS ID #480165, Alexander Garcia, Keller Williams Coastal Bend. South Texas MLS
- $511,3105 bd3 ba2.5k sqft1442 Chloe Cay, Corpus Christi, TX 78415New ConstructionMLS ID #474721, Jeremy De La Garza, Corpus Christi Realty Group. South Texas MLS
- $334,9904 bd2 ba1.7k sqft2610 Westeros St, Corpus Christi, TX 78415New ConstructionMLS ID #479795, Leon Summers, Hogan Homes. South Texas MLS
- $513,0004 bd3 ba2.4k sqft1510 Aegon Ct, Corpus Christi, TX 78415New ConstructionMLS ID #465858, Toni Grimes, TMG Realty Group. South Texas MLS
- $329,9004 bd3 ba1.8k sqft1337 Alexandra Park Ln, Corpus Christi, TX 78415For SaleMLS ID #476551, Dodee Hill, Andrew Arroyo Real Estate Inc.. South Texas MLS
- $329,9904 bd2 ba1.7k sqft2613 Westeros St, Corpus Christi, TX 78415New ConstructionMLS ID #473669, Leon Summers, Hogan Homes. South Texas MLS
- $442,7704 bd3 ba2k sqft1414 Chloe Cay St, Corpus Christi, TX 78415New ConstructionMLS ID #472685, Jeremy De La Garza, Corpus Christi Realty Group. South Texas MLS
- $522,0004 bd4 ba2.4k sqft1481 Irigoyen Ct, Corpus Christi, TX 78415New ConstructionMLS ID #470330, Toni Grimes, TMG Realty Group. South Texas MLS
- $458,8885 bd3 ba2.3k sqft1473 Natasha, Corpus Christi, TX 78415New ConstructionMLS ID #466137, Ray Salomon, Piper & Associates Real Estate. South Texas MLS
- $521,0004 bd4 ba2.4k sqft1514 Aegon Ct, Corpus Christi, TX 78415New ConstructionMLS ID #465892, Toni Grimes, TMG Realty Group. South Texas MLS
