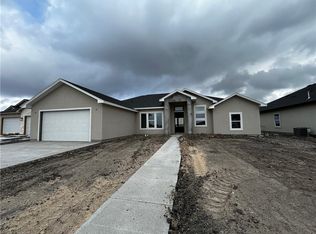
Another beautiful construction by Steve's Homes. In this well designed open concept floor plan, you will find FOUR Bedrooms and an additional room for an office! One of the secondary bedrooms has an ensuite bath, with another bathrooms shared between two of the bedrooms. The primary bedroom has a walk in tile shower and a separate garden tub with a large walk in closet with access to the laundry room. There is a private half bath located off of the living room with close access to the backyard (if you ever put in a pool). The kitchen boasts all stainless steel appliances, with a separate oven and microwave, a gas cooktop, a butler's pantry and a very large food pantry. You will enter the mudroom from the garage with a drop station. The laundry is in a separate room - so you won't have to pass through it coming in and out of the garage. Tile in installed throughout the home, so no carpet to worry about cleaning. The earlier you reserve this home, the sooner you can start picking out colors and materials. Make a call today to get started!
New construction
$522,000
1481 Irigoyen Ct, Corpus Christi, TX 78415
4beds
2,460sqft
Single Family Residence
Built in 2026
9,188 Square Feet Lot
$-- Zestimate®
$212/sqft
$-- HOA
What's special
Four bedroomsSeparate oven and microwaveGas cooktopVery large food pantry
- 209 days |
- 38 |
- 2 |
Zillow last checked:
Listing updated:
Listed by:
Toni Grimes 361-946-8664,
TMG Realty Group
Source: South Texas MLS,MLS#: 470330 Originating MLS: Corpus Christi
Originating MLS: Corpus ChristiFacts & features
Interior
Bedrooms & bathrooms
- Bedrooms: 4
- Bathrooms: 4
- Full bathrooms: 3
- 1/2 bathrooms: 1
Heating
- Gas, Central, Electric
Cooling
- Electric, Gas, Central Air
Appliances
- Included: Dishwasher, Gas Cooktop, Disposal, Microwave, Range Hood
- Laundry: Washer Hookup, Dryer Hookup
Features
- Home Office, Primary Downstairs, Open Floorplan, Split Bedrooms, Breakfast Bar, Kitchen Island, Programmable Thermostat
- Flooring: Ceramic Tile, Tile
- Windows: Double Pane Windows, Low-Emissivity Windows, Vinyl
- Has fireplace: No
Interior area
- Total structure area: 2,460
- Total interior livable area: 2,460 sqft
Video & virtual tour
Property
Parking
- Total spaces: 4
- Parking features: Attached, Concrete, Front Entry, Garage
- Attached garage spaces: 2
Features
- Levels: One
- Stories: 1
- Patio & porch: Covered, Patio
- Pool features: None
- Fencing: None
Lot
- Size: 9,188 Square Feet
- Features: Interior Lot
Details
- Parcel number: 623492
Construction
Type & style
- Home type: SingleFamily
- Property subtype: Single Family Residence
Materials
- Frame, Stucco, Wood Siding
- Foundation: Slab
- Roof: Shingle
Condition
- New Construction
- New construction: Yes
- Year built: 2026
Utilities & green energy
- Sewer: Public Sewer
- Water: Public
- Utilities for property: Natural Gas Available, Sewer Available, Separate Meters, Underground Utilities, Water Available
Green energy
- Energy efficient items: Radiant Attic Barrier, Insulation, Windows
Community & HOA
Community
- Security: Smoke Detector(s)
- Subdivision: King's Landing Unit 5
HOA
- Has HOA: No
Location
- Region: Corpus Christi
Financial & listing details
- Price per square foot: $212/sqft
- Date on market: 1/21/2026
- Cumulative days on market: 210 days
- Listing agreement: Exclusive Right To Sell
- Listing terms: Cash,Conventional,FHA,VA Loan
Estimated market value
Not available
Estimated sales range
Not available
Not available
Price history
| Date | Event | Price |
|---|---|---|
| 1/21/2026 | Listed for sale | $522,000$212/sqft |
Source:  South Texas MLS #470330 Report a problem South Texas MLS #470330 Report a problem | ||
Public tax history
Tax history is unavailable.
Monthly payment
Est. payment
Payment breakdown
Explore the cost of this home by adjusting the details. Changes won't be saved.Climate risks
Neighborhood: 78415
Nearby schools
GreatSchools rating
- 9/10London Intermediate SchoolGrades: 3-5Distance: 3.5 mi
- 9/10London MiddleGrades: 7-8Distance: 3.6 mi
- 8/10London High SchoolGrades: 9-12Distance: 3.6 mi
Schools provided by the listing agent
- Elementary: London
- Middle: London
- High: London
- District: London ISD
Source: South Texas MLS. This data may not be complete. We recommend contacting the local school district to confirm school assignments for this home.
- $424,100-- bd-- ba1.8k sqft2650 Fm Road 665, Corpus christi, TX 78415Off Market
- $441,600-- bd-- ba3.1k sqft2664 Fm Road 665, Corpus Christi, TX 78415Off Market
- $325,500-- bd-- ba2k sqft2313 Black Berry Road Cres #26A, Corpus Christi, TX 78415Off Market
- $331,400-- bd-- ba1.4k sqft2345 Black Berry Road Cres #26A, Corpus Christi, TX 78415Off Market
- $261,9003 bd-- ba2k sqft6026 Kaycrest, Corpus Christi, TX 78415Off Market
- $196,8003 bd-- ba1k sqft6030 Kaycrest, Corpus Christi, TX 78415Off Market
- $253,800-- bd-- ba1.4k sqft6029 Kaycrest, Corpus Christi, TX 78415Off Market
- $298,7003 bd3 ba1.7k sqft1201 Melbourne Dr, Corpus Christi, TX 78415Off Market
- $174,900-- bd-- ba1.4k sqft5341 Navarro, Corpus Christi, TX 78415Off Market
A local agent can set up tours, give advice and negotiate with sellers.
A local lender can help you make sure your offer is ready when you are.
Similar homes
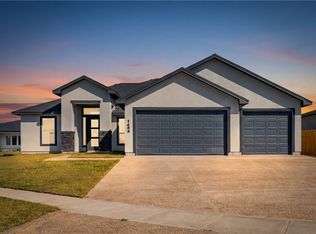
- $521,0004 bd4 ba2.4k sqft1514 Aegon Ct, Corpus Christi, TX 78415New Construction
 MLS ID #465892, Toni Grimes, TMG Realty Group. South Texas MLS
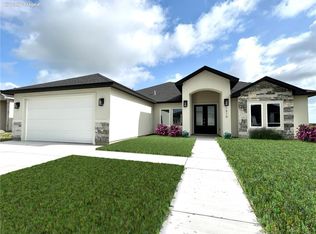
 - $539,9994 bd3 ba2.6k sqft1486 Dragonstone Ct, Corpus Christi, TX 78415New Construction
 MLS ID #480648, Freddie Gonzalez, Elegant Homes. South Texas MLS
 - $539,8994 bd3 ba2.7k sqft1469 Dragonstone Ct, Corpus Christi, TX 78415New Construction
 MLS ID #480391, Freddie Gonzalez, Elegant Homes. South Texas MLS
 - $513,0004 bd3 ba2.4k sqft1510 Aegon Ct, Corpus Christi, TX 78415New Construction
 MLS ID #465858, Toni Grimes, TMG Realty Group. South Texas MLS
 - $494,9005 bd3 ba2.4k sqft1525 Daenerys, Corpus Christi, TX 78415New ConstructionMLS ID #473487, Lisa Flores, eXp Realty LLC. South Texas MLS
- $469,9004 bd3 ba2.3k sqft1474 Irigoyen Ct, Corpus Christi, TX 78415New ConstructionMLS ID #469160, Yvonne Venegas, Uptown Properties PLLC. South Texas MLS
- $439,9004 bd3 ba2k sqft1510 Daenerys Ct, Corpus Christi, TX 78415New ConstructionMLS ID #480248, Trey Hill, Corpus Christi Realty Group. South Texas MLS
- $458,8885 bd3 ba2.3k sqft1473 Natasha, Corpus Christi, TX 78415New ConstructionMLS ID #466137, Ray Salomon, Piper & Associates Real Estate. South Texas MLS
- $442,7704 bd3 ba2k sqft1414 Chloe Cay St, Corpus Christi, TX 78415New ConstructionMLS ID #472685, Jeremy De La Garza, Corpus Christi Realty Group. South Texas MLS
- $685,0004 bd3 ba3k sqft1526 Mariposa Ranch Dr, Corpus Christi, TX 78415New ConstructionMLS ID #476440, Donna Vickery, Coldwell Banker Pacesetter Steel. South Texas MLS
- $372,9904 bd2 ba1.9k sqft2742 Lady Andrea, Corpus Christi, TX 78415New ConstructionMLS ID #473695, Leon Summers, Hogan Homes. South Texas MLS
- $484,9904 bd3 ba2.5k sqft1406 Jack Chesney St, Corpus Christi, TX 78415New ConstructionMLS ID #475612, Leon Summers, Hogan Homes. South Texas MLS
- $532,9004 bd4 ba2.5k sqft7802 Stover Dr, Corpus Christi, TX 78414New ConstructionSouth Texas MLS
- $444,9994 bd2 ba2k sqft1322 London Towne Blvd, Corpus Christi, TX 78415For SaleMLS ID #478959, Kayla Buttitta, Keller Williams Coastal Bend. South Texas MLS
- $680,0005 bd4 ba3.3k sqft2446 Salevan Dr, Corpus Christi, TX 78415For SaleMLS ID #472559, Jean Marie Giegerich, Weichert REALTORS - The Place. South Texas MLS
- $520,0006 bd4 ba2.9k sqft7026 Adcote Dr, Corpus Christi, TX 78413For SaleMLS ID #478224, Carlos Obregon, eXp Realty LLC. South Texas MLS
- $495,0005 bd4 ba3k sqft7630 Stampede Dr, Corpus Christi, TX 78414For SaleMLS ID #466637, Jean Marie Giegerich, Weichert REALTORS - The Place. South Texas MLS
- $615,0005 bd4 ba3.4k sqft6041 King Trl, Corpus Christi, TX 78414For SaleMLS ID #476966, Amber Broadway, Opendoor Brokerage, LLC. South Texas MLS
- $478,5004 bd3 ba2.5k sqft4206 Azali Dr, Corpus Christi, TX 78414For SaleMLS ID #474046, Alexander Garcia, Keller Williams Coastal Bend. South Texas MLS
- $334,9903 bd2 ba1.5k sqft2674 Lady Andrea, Corpus Christi, TX 78415New ConstructionMLS ID #469193, Leon Summers, Hogan Homes. South Texas MLS
