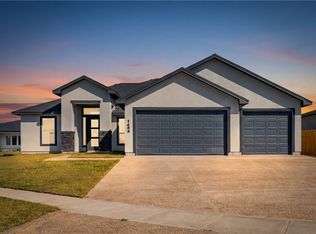
Another stunning home by Steve's Homes in King's Landing! Take this opportunity to get this home early and personalize it by making color and material selections. This home has plenty of room to meet your needs, including 4 bedrooms, a private office, and 3.5 baths. Steve's Homes are always completely tiled throughout with an open concept floor plan. This home includes a butler's pantry, a laundry room that adjoins the primary closet, and a jack and jill bath between two of the secondary bedrooms. The other secondary bedroom has an ensuite bathroom, perfect for a teen, long term guests or an in-law suite. In the kitchen you will find plenty of breakfast bar seating with quartz countertops and a large walk in pantry. The half bath is located with close access to the back yard for outdoor gatherings or a future swimming pool. There are so many great features to this home, you don't want to wait to give us a call and make this home yours!
New construction
$521,000
1514 Aegon Ct, Corpus Christi, TX 78415
4beds
2,455sqft
:
Get pre-qualified$3,656/mo
Single Family Residence
Built in 2025
9,188 Square Feet Lot
$-- Zestimate®
$212/sqft
$-- HOA
What's special
Future swimming poolOpen concept floor planOutdoor gatheringsQuartz countertopsEnsuite bathroomBreakfast bar seatingJack and jill bath
- 310 days |
- 39 |
- 5 |
Zillow last checked:
Listing updated:
Listed by:
Toni Grimes 361-946-8664,
TMG Realty Group
Source: South Texas MLS,MLS#: 465892 Originating MLS: Corpus Christi
Originating MLS: Corpus ChristiFacts & features
Interior
Bedrooms & bathrooms
- Bedrooms: 4
- Bathrooms: 4
- Full bathrooms: 3
- 1/2 bathrooms: 1
Heating
- Gas, Central, Electric
Cooling
- Electric, Gas, Central Air
Appliances
- Included: Dishwasher, Gas Cooktop, Disposal, Microwave, Range Hood
- Laundry: Washer Hookup, Dryer Hookup
Features
- Home Office, Primary Downstairs, Open Floorplan, Breakfast Bar, Ceiling Fan(s)
- Flooring: Ceramic Tile
- Windows: Double Pane Windows, Low-Emissivity Windows, Vinyl
- Has fireplace: No
Interior area
- Total structure area: 2,455
- Total interior livable area: 2,455 sqft
Video & virtual tour
Property
Parking
- Total spaces: 4
- Parking features: Concrete, Garage
- Garage spaces: 2
Features
- Levels: One
- Stories: 1
- Patio & porch: Covered, Patio
- Pool features: None
- Fencing: Wood
Lot
- Size: 9,188 Square Feet
- Features: Interior Lot
Details
- Parcel number: R400000040530
Construction
Type & style
- Home type: SingleFamily
- Property subtype: Single Family Residence
Materials
- Frame, Stucco
- Foundation: Slab
- Roof: Shingle
Condition
- New Construction
- New construction: Yes
- Year built: 2025
Utilities & green energy
- Sewer: Public Sewer
- Water: Public
- Utilities for property: Natural Gas Available, Sewer Available, Separate Meters, Underground Utilities, Water Available
Green energy
- Energy efficient items: Insulation, Windows
Community & HOA
Community
- Security: Smoke Detector(s)
- Subdivision: King's Landing Unit 9
HOA
- Has HOA: No
Location
- Region: Corpus Christi
Financial & listing details
- Price per square foot: $212/sqft
- Date on market: 10/6/2025
- Cumulative days on market: 311 days
- Listing agreement: Exclusive Right To Sell
- Listing terms: Cash,Conventional,FHA,VA Loan
Estimated market value
Not available
Estimated sales range
Not available
Not available
Price history
| Date | Event | Price |
|---|---|---|
| 10/6/2025 | Listed for sale | $521,000$212/sqft |
Source:  South Texas MLS #465892 Report a problem South Texas MLS #465892 Report a problem | ||
Public tax history
Tax history is unavailable.
Monthly payment
Est. payment
Payment breakdown
Explore the cost of this home by adjusting the details. Changes won't be saved.Climate risks
Neighborhood: 78415
Nearby schools
GreatSchools rating
- 9/10London Intermediate SchoolGrades: 3-5Distance: 3.5 mi
- 9/10London MiddleGrades: 7-8Distance: 3.6 mi
- 8/10London High SchoolGrades: 9-12Distance: 3.6 mi
Schools provided by the listing agent
- Elementary: London
- Middle: London
- High: London
- District: London ISD
Source: South Texas MLS. This data may not be complete. We recommend contacting the local school district to confirm school assignments for this home.
- $418,500-- bd-- ba1.8k sqft2650 Fm Road 665, Corpus christi, TX 78415Off Market
- $440,300-- bd-- ba3.1k sqft2664 Fm Road 665, Corpus Christi, TX 78415Off Market
- $319,900-- bd-- ba2k sqft2313 Black Berry Road Cres #26A, Corpus Christi, TX 78415Off Market
- $327,000-- bd-- ba1.4k sqft2345 Black Berry Road Cres #26A, Corpus Christi, TX 78415Off Market
- $264,2003 bd-- ba2k sqft6026 Kaycrest, Corpus Christi, TX 78415Off Market
- $196,0003 bd-- ba1k sqft6030 Kaycrest, Corpus Christi, TX 78415Off Market
- $253,800-- bd-- ba1.4k sqft6029 Kaycrest, Corpus Christi, TX 78415Off Market
- $299,9003 bd3 ba1.7k sqft1201 Melbourne Dr, Corpus Christi, TX 78415Off Market
- $173,700-- bd-- ba1.4k sqft5341 Navarro, Corpus Christi, TX 78415Off Market
A local agent can set up tours, give advice and negotiate with sellers.
A local lender can help you make sure your offer is ready when you are.
Similar homes
- $539,9994 bd3 ba2.6k sqft1486 Dragonstone Ct, Corpus Christi, TX 78415New Construction
 MLS ID #480648, Freddie Gonzalez, Elegant Homes. South Texas MLS
 - $522,0004 bd4 ba2.4k sqft1481 Irigoyen Ct, Corpus Christi, TX 78415New Construction
 MLS ID #470330, Toni Grimes, TMG Realty Group. South Texas MLS
 - $544,9984 bd3 ba2.7k sqft1469 Dragonstone Ct, Corpus Christi, TX 78415New Construction
 MLS ID #480391, Freddie Gonzalez, Elegant Homes. South Texas MLS
 - $439,9004 bd3 ba2k sqft1510 Daenerys Ct, Corpus Christi, TX 78415New Construction
 MLS ID #480248, Trey Hill, Corpus Christi Realty Group. South Texas MLS
 - $458,8885 bd3 ba2.3k sqft1473 Natasha, Corpus Christi, TX 78415New ConstructionMLS ID #466137, Ray Salomon, Piper & Associates Real Estate. South Texas MLS
- $469,9004 bd3 ba2.3k sqft1474 Irigoyen Ct, Corpus Christi, TX 78415New ConstructionMLS ID #469160, Yvonne Venegas, Uptown Properties PLLC. South Texas MLS
- $442,7704 bd3 ba2k sqft1414 Chloe Cay St, Corpus Christi, TX 78415New ConstructionMLS ID #472685, Jeremy De La Garza, Corpus Christi Realty Group. South Texas MLS
- $484,9904 bd3 ba2.5k sqft1406 Jack Chesney St, Corpus Christi, TX 78415New ConstructionMLS ID #475612, Leon Summers, Hogan Homes. South Texas MLS
- $520,0006 bd4 ba2.9k sqft7026 Adcote Dr, Corpus Christi, TX 78413For SaleMLS ID #478224, Carlos Obregon, eXp Realty LLC. South Texas MLS
- $532,9004 bd4 ba2.5k sqft7802 Stover Dr, Corpus Christi, TX 78414New ConstructionSouth Texas MLS
- $615,0005 bd4 ba3.4k sqft6041 King Trl, Corpus Christi, TX 78414For SaleMLS ID #476966, Amber Broadway, Opendoor Brokerage, LLC. South Texas MLS
- $424,9994 bd2 ba2.3k sqft1421 Irigoyen St, Corpus Christi, TX 78415New ConstructionMLS ID #480416, Isabel Alegria, Platinum Properties. South Texas MLS
- $495,0005 bd4 ba3.6k sqft7009 Adcote Dr, Corpus Christi, TX 78413For SaleMLS ID #466377, Melody Hernandez, CORE Coastal Realty. South Texas MLS
- $465,0003 bd3 ba2.4k sqft7242 High Gun Dr, Corpus Christi, TX 78414For SaleMLS ID #479924, Rudy Cueva, Gomez Properties. South Texas MLS
- $334,9903 bd2 ba1.5k sqft2674 Lady Andrea, Corpus Christi, TX 78415New ConstructionMLS ID #469193, Leon Summers, Hogan Homes. South Texas MLS
- $309,9903 bd2 ba1.4k sqft1410 Aegon, Corpus Christi, TX 78415New ConstructionMLS ID #473701, Leon Summers, Hogan Homes. South Texas MLS
- $439,9904 bd3 ba2.2k sqft1414 Jack Chesney St, Corpus Christi, TX 78415For SaleMLS ID #476610, Leon Summers, Hogan Homes. South Texas MLS
- $450,0004 bd3 ba2.3k sqft4009 Karo Dr, Corpus Christi, TX 78414For SaleMLS ID #475579, Lydia Ransom, RE/MAX Professionals. South Texas MLS
- $576,9004 bd3 ba2.5k sqft3202 Anchorage Dr, Corpus Christi, TX 78414New ConstructionFox Home Builders
- $399,9994 bd3 ba2.3k sqft4129 Karo Dr, Corpus Christi, TX 78414For SaleMLS ID #478390, Donald Ray Girdy, KM Premier Real Estate. South Texas MLS
