Welcome to 2193 London Ranch, nestled within the gated community of London Ranch Estates! Designed for both elevated everyday living and effortless entertaining, this home features a stunning chef’s kitchen with quartz countertops, custom cabinetry, a pot filler, and an impressive pantry with a butler’s pantry for added convenience and storage. The expansive dining area is ideal for hosting large gatherings, while the kitchen and dining spaces overlook the spacious great room, complete with built-in shelving and a beautiful gas fireplace framed in stone. The luxurious primary suite offers a relaxing retreat with a beamed ceiling, dual vanities, and a frameless glass shower. A thoughtfully designed drop zone adds everyday functionality, while the three-car, side-entry garage enhances both convenience and curb appeal. Situated on a desirable corner lot within a gated community, this home blends refined finishes, generous gathering spaces, and practical design for exceptional living.
New construction
Price increase: $100K (10/16)
$750,000
2193 London Ranch Dr, Corpus Christi, TX 78415
4beds
2,960sqft
Single Family Residence
Built in 2026
0.74 Acres Lot
$-- Zestimate®
$253/sqft
$78/mo HOA
What's special
Built-in shelvingQuartz countertopsDesirable corner lotDual vanitiesCustom cabinetryPot fillerFrameless glass shower
- 15 days
- 489
- 42
Likely to sell faster than
Zillow last checked:
Listing updated:
Listed by:
Donna Vickery 361-549-9329,
Coldwell Banker Pacesetter Steel
Source: South Texas MLS,MLS#: 483758 Originating MLS: Corpus Christi
Facts & features
Interior
Bedrooms & bathrooms
- Bedrooms: 4
- Bathrooms: 4
- Full bathrooms: 3
- 1/2 bathrooms: 1
Heating
- Gas
Cooling
- Central Air
Appliances
- Included: Dishwasher, Gas Cooktop, Disposal, Microwave, Range Hood
- Laundry: Washer Hookup, Dryer Hookup
Features
- Cathedral Ceiling(s), Open Floorplan, Split Bedrooms, Ceiling Fan(s)
- Flooring: Luxury Vinyl Plank
- Has fireplace: Yes
- Fireplace features: Gas Log
Interior area
- Total structure area: 2,960
- Total interior livable area: 2,960 sqft
Video & virtual tour
Property
Parking
- Total spaces: 6
- Parking features: Garage, Rear/Side/Off Street
- Garage spaces: 3
Features
- Levels: One
- Stories: 1
- Patio & porch: Covered, Patio
- Exterior features: Irrigation Sprinklers
- Has private pool: Yes
- Pool features: None
- Fencing: None
Lot
- Size: 0.74 Acres
- Features: Landscaped
Details
- Parcel number: 457300010280
Construction
Type & style
- Home type: SingleFamily
- Architectural style: Ranch
- Property subtype: Single Family Residence
Materials
- HardiPlank Type, Stone, Wood Siding
- Foundation: Slab
- Roof: Shingle
Condition
- New Construction
- New construction: Yes
- Year built: 2026
Utilities & green energy
- Electric: Separate Meters
- Water: Public
- Utilities for property: Septic Available, Water Available
Community & HOA
Community
- Features: Gated
- Security: Fire Sprinkler System, Gated Community, Smoke Detector(s)
- Subdivision: London Ranch Estates
HOA
- Has HOA: Yes
- Amenities included: Gated, Pickleball, Pool
- Services included: Common Areas
- HOA fee: $940 annually
Location
- Region: Corpus Christi
Financial & listing details
- Price per square foot: $253/sqft
- Tax assessed value: $170,006
- Annual tax amount: $3,645
- Date on market: 10/15/2026
- Cumulative days on market: 16 days
- Listing agreement: Exclusive Right To Sell
- Listing terms: Cash,Conventional,VA Loan
Estimated market value
Not available
Estimated sales range
Not available
Not available
Price history
| Date | Event | Price |
|---|---|---|
| 10/16/2026 | Price change | $750,000+15.4%$253/sqft |
Source:  South Texas MLS #483758 Report a problem | ||
| 10/15/2026 | Listed for sale | $650,000$220/sqft |
Source: South Texas MLS #483758 Report a problem | ||
Public tax history
| Year | Property taxes | Tax assessment |
|---|---|---|
| 2025 | $3,645 | $170,006 |
Find assessor info on the county website
Monthly payment
Est. payment
Payment breakdown
Explore the cost of this home by adjusting the details. Changes won't be saved.Climate risks
Neighborhood: 78415
Nearby schools
Schools provided by the listing agent
- Elementary: London
- Middle: London
- High: London
- District: London ISD
Source: South Texas MLS. This data may not be complete. We recommend contacting the local school district to confirm school assignments for this home.
- $400,000-- bd-- ba1.8k sqft2650 Fm Road 665, Corpus christi, TX 78415Off Market
- $420,200-- bd-- ba3.1k sqft2664 Fm Road 665, Corpus Christi, TX 78415Off Market
- $305,700-- bd-- ba2k sqft2313 Black Berry Road Cres #26A, Corpus Christi, TX 78415Off Market
- $313,000-- bd-- ba1.4k sqft2345 Black Berry Road Cres #26A, Corpus Christi, TX 78415Off Market
Similar homes
- $789,0004 bd3 ba3.1k sqft1486 Dancing, Corpus Christi, TX 78415New Construction
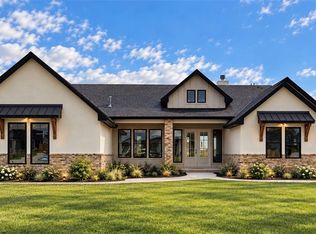 MLS ID #483693, Kirstynn Mikulencak, Mirabal Montalvo & Associates. South Texas MLS
- $810,0004 bd4 ba3.2k sqft1453 Fenner Ranch Dr, Corpus Christi, TX 78415New Construction
 MLS ID #483907, Kirstynn Mikulencak, Mirabal Montalvo & Associates. South Texas MLS
- $725,0004 bd4 ba2.9k sqft730 Buffalo Creek Dr, Corpus Christi, TX 78415For Sale
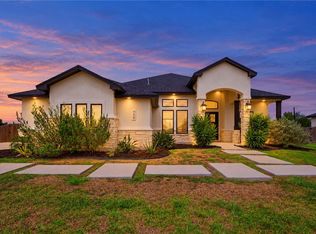 MLS ID #483833, Alexander Garcia, Keller Williams Coastal Bend. South Texas MLS
- $775,0004 bd3 ba3k sqft2185 London Ranch Dr, Corpus Christi, TX 78415New Construction
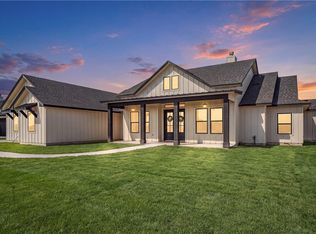 MLS ID #476525, Donna Vickery, Coldwell Banker Pacesetter Steel. South Texas MLS
