Welcome to your new home in the highly desirable 55+ gated community of Pilgrim Creek Estates—where you own the land! While this property may be classified as a manufactured home, that is where the comparison stops. This rare, expansive triple-wide residence offers over 1,900 square feet of single-level living space, seamlessly blending functional comfort with a serene coastal lifestyle. Inside, you will immediately appreciate the open-concept floor plan flowing with beautiful laminate flooring, soaring ceilings, and abundant natural light provided by large energy-efficient vinyl windows and an overhead skylight that welcomes refreshing ocean breezes. The home features a sprawling living room, a separate formal dining area, and an oversized family room featuring a dry bar perfect for entertaining. The pristine kitchen comes fully equipped with rich granite countertops, a built-in pantry, modern appliances, and a convenient breakfast bar that opens completely to the main family areas. The primary suite serves as a spacious and peaceful retreat, complete with a massive walk-in closet and an en-suite bathroom featuring double sinks, a walk-in shower, and a luxury jetted tub. The secondary bedroom is generously sized with direct layout access to the shared full guest bathroom. A dedicated, individual laundry room sits right off the kitchen for maximum convenience. Outdoor living is just as inviting as the interior. Enjoy a morning cup of coffee on your grand front porch boasting beautiful territorial views of the nearby hills, or relax on the large, private covered patio. Welcome to your new home in the highly desirable 55+ gated community of Pilgrim Creek Estates—where you own the land! While this property may be classified as a manufactured home, that is where the comparison stops. This rare, expansive triple-wide residence offers over 1,900 square feet of single-level living space, seamlessly blending functional comfort with a serene coastal lifestyle. Inside, you will immediately appreciate the open-concept floor plan flowing with beautiful laminate flooring, soaring ceilings, and abundant natural light provided by large energy-efficient vinyl windows and an overhead skylight that welcomes refreshing ocean breezes. The home features a sprawling living room, a separate formal dining area, and an oversized family room featuring a dry bar perfect for entertaining. The pristine kitchen comes fully equipped with rich granite countertops, a built-in pantry, modern appliances, and a convenient breakfast bar that opens completely to the main family areas. The primary suite serves as a spacious and peaceful retreat, complete with a massive walk-in closet and an en-suite bathroom featuring double sinks, a walk-in shower, and a luxury jetted tub. The secondary bedroom is generously sized with direct layout access to the shared full guest bathroom. A dedicated, individual laundry room sits right off the kitchen for maximum convenience. Outdoor living is just as inviting as the interior. Enjoy a morning cup of coffee on your grand front porch boasting beautiful territorial views of the nearby hills, or relax on the large, private covered patio out back. A large garden area currenlty stocked with avocado trees, banana trees, fig, peach and lots of space to grow more! The low-maintenance exterior features drought-tolerant landscaping, rain gutters, and a detached two-car garage. Perfectly situated close to premier North County shopping, dining, medical facilities, and the Oceanside Harbor, this property beautifully combines absolute convenience with an active community environment.
For sale
Price cut: $14K (9/18)
$585,000
1486 Puritan Way, Oceanside, CA 92057
2beds
1,936sqft
Manufactured Home
Built in 1995
5,662 Square Feet Lot
$584,900 Zestimate®
$302/sqft
$425/mo HOA
What's special
Abundant natural lightBuilt-in pantryRare expansive triple-wide residenceDetached two-car garageMassive walk-in closetPristine kitchenSoaring ceilings
- 125 days
- 195
- 12
Zillow last checked:
Listing updated:
Listed by:
Roy Wannamaker DRE #01838753 760-550-8160,
Epic Real Estate and Mgmt, Inc
Source: SDMLS,MLS#: 260014708 Originating MLS: SDMLS
Originating MLS: SDMLSFacts & features
Interior
Bedrooms & bathrooms
- Bedrooms: 2
- Bathrooms: 2
- Full bathrooms: 2
Heating
- Forced Air Unit
Cooling
- Central Forced Air
Appliances
- Included: Dishwasher, Disposal, Dryer, Refrigerator, Shed(s), Washer, Double Oven, Gas Cooking, Gas Water Heater
- Laundry: Electric, Gas
Features
- Flooring: Carpet, Laminate, Tile
- Fireplace features: N/K
- Common walls with other units/homes: Detached
Interior area
- Total structure area: 1,936
- Total interior livable area: 1,936 sqft
Video & virtual tour
Property
Parking
- Total spaces: 3
- Parking features: Detached
- Garage spaces: 2
Features
- Levels: 1 Story
- Stories: 1
- Patio & porch: Covered
- Pool features: Community/Common
- Spa features: Community/Common
- Fencing: N/K
- Has view: Yes
- View description: Mountains/Hills
- Frontage type: Open Space
Lot
- Size: 5,662 Square Feet
Details
- Parcel number: 1223613900
- Zoning: R-1:SINGLE
- Zoning description: R-1:SINGLE
Construction
Type & style
- Home type: MobileManufactured
- Property subtype: Manufactured Home
Materials
- Wood
- Roof: Composition
Condition
- Turnkey
- Year built: 1995
Utilities & green energy
- Sewer: Sewer Connected
- Water: Meter on Property
Community & HOA
Community
- Features: BBQ, Clubhouse/Rec Room, Exercise Room, Gated Community, Pool, Recreation Area, RV/Boat Parking, Spa/Hot Tub
- Security: Gated Community
- Senior community: Yes
- Subdivision: OCEANSIDE
HOA
- Amenities included: Barbecue, Card Room, Club House, Common RV Parking, Onsite Property Mgmt, Picnic Area, Pool
- Services included: Gated Community, Sewer, Trash Pickup, Water
- HOA fee: $425 monthly
- HOA name: Diversified association
Location
- Region: Oceanside
Financial & listing details
- Price per square foot: $302/sqft
- Tax assessed value: $429,468
- Date on market: 6/17/2026
- Listing terms: Cash,Conventional
Estimated market value
$584,900
$556,000 - $614,000
Not available
Price history
| Date | Event | Price |
|---|---|---|
| 9/18/2026 | Price change | $585,000-2.3%$302/sqft |
Source:  SDMLS #260014708 Report a problem SDMLS #260014708 Report a problem | ||
| 9/2/2026 | Listed for sale | $599,000$309/sqft |
Source: SDMLS #260014708 Report a problem | ||
| 8/8/2026 | Pending sale | $599,000$309/sqft |
Source: SDMLS #260014708 Report a problem | ||
| 6/17/2026 | Listed for sale | $599,000+55.6%$309/sqft |
Source: SDMLS #260014708 Report a problem | ||
| 8/14/2025 | Listing removed | $2,850$1/sqft |
Source: CRMLS #SB25176098 Report a problem | ||
| 8/6/2025 | Listed for rent | $2,850$1/sqft |
Source: CRMLS #SB25176098 Report a problem | ||
| 2/26/2020 | Sold | $385,000$199/sqft |
Source: Public Record Report a problem | ||
| 1/28/2020 | Pending sale | $385,000$199/sqft |
Source: Keller Williams Realty Irvine #OC20005598 Report a problem | ||
| 1/16/2020 | Listed for sale | $385,000+113.9%$199/sqft |
Source: Keller Williams Realty Irvine #OC20005598 Report a problem | ||
| 10/4/2012 | Sold | $180,000$93/sqft |
Source: Public Record Report a problem | ||
Public tax history
| Year | Property taxes | Tax assessment |
|---|---|---|
| 2026 | -- | $429,468 +2% |
| 2025 | $4,658 +2% | $421,048 +2% |
| 2024 | $4,568 +3.2% | $412,794 +2% |
| 2023 | $4,426 +1.6% | $404,701 +2% |
| 2022 | $4,358 -2.1% | $396,766 +2% |
| 2021 | $4,453 +101.7% | $388,987 +91.9% |
| 2020 | $2,208 +4.5% | $202,672 +2% |
| 2019 | $2,113 -0.3% | $198,699 +2% |
| 2018 | $2,119 +1.9% | $194,804 +2% |
| 2017 | $2,079 +3.4% | $190,985 +2% |
| 2016 | $2,010 +3% | $187,241 +1.5% |
| 2015 | $1,951 +4.1% | $184,429 +2% |
| 2014 | $1,875 | $180,817 +0.5% |
| 2013 | -- | $180,000 +139.6% |
| 2012 | -- | $75,126 +2% |
| 2011 | -- | $73,653 +0.8% |
| 2010 | -- | $73,103 -0.2% |
| 2009 | -- | $73,277 +2% |
| 2008 | -- | $71,841 +2% |
| 2007 | -- | $70,434 +2% |
| 2006 | -- | $69,054 +2% |
| 2005 | -- | $67,701 +2% |
| 2004 | -- | $66,374 +1.9% |
| 2003 | -- | $65,159 +2% |
| 2002 | -- | $63,882 +2% |
| 2001 | -- | $62,630 |
Find assessor info on the county website
Monthly payment
Climate risks
Neighborhood: North Valley


Similar homes
- $649,0002 bd3 ba2.2k sqft5244 Weymouth Way, Oceanside, CA 92057For Sale
 MLS ID #NDP2607296, Megan Nichols, Century 21 Affiliated. CRMLS
 - $535,0003 bd2 ba1.4k sqft221 Stage Coach Rd, Oceanside, CA 92057For Sale
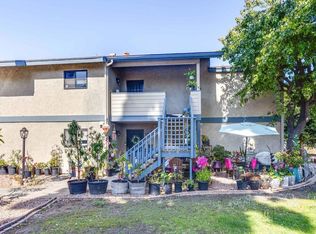 MLS ID #NDP2607233, Jason Jia, Rancho Coastal Properties, Inc. CRMLS
 - $599,0002 bd2 ba1k sqftOceana, Oceanside, CA 92057For Sale
 MLS ID #260020374, Rick McCandless, RE/MAX Connections. SDMLS
 - $599,0002 bd2 ba1.5k sqft3902 Vista Campana N Unit 9, Oceanside, CA 92057For Sale
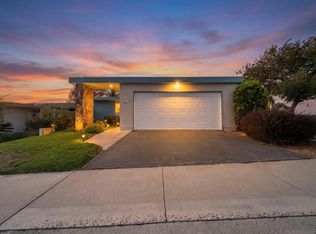 MLS ID #260014537, Patricia Hawkins, Innovate Realty, Inc.. SDMLS
Local buyer's agents are ready to help
