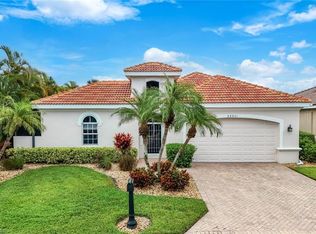
Welcome to 14860 Carducci Ct, beautifully situated in the desirable gated community of San Remo at Palmira! Tucked away on a quiet cul-de-sac, this spacious Carlyle floor plan offers 4-bedroom, 4-bathroom, 2,505 sq. ft. home offers plenty of room for family and guests, along with the flexibility for a home office, den, or hobby space. The generously sized primary suite features the unique convenience of two private bathrooms, with two additional bathrooms serving the rest of the home. A welcoming oversized front porch sets the tone as you enter this light-filled home featuring soaring ceilings, a sunny living room with a cozy fireplace, and an inviting layout designed for both everyday living and entertaining. Step outside to your private screened-in pool and lanai and enjoy the Florida sunshine in your own backyard retreat. A 2024 ROOF, poured concrete block construction, and a location outside of a flood zone provide added peace of mind. San Remo at Palmira offers an array of amenities, including a community pool, clubhouse, tennis and pickleball courts, fitness room, and playground. The location is hard to beat, with easy access to Bonita Beach Road and I-75, Barefoot Beach, RSW International Airport, shopping, dining, and entertainment. Whether you're looking for a full-time residence, seasonal getaway, or investment opportunity, this home offers the space, location, amenities, and Southwest Florida lifestyle you've been waiting for!
Pending
$625,000
14860 Carducci CT, BONITA SPRINGS, FL 34135
4beds
2,505sqft
Single Family Residence
Built in 2004
8,494 Square Feet Lot
$-- Zestimate®
$250/sqft
$397/mo HOA
What's special
Spacious carlyle floor planWelcoming oversized front porchQuiet cul-de-sacGenerously sized primary suiteSoaring ceilingsLight-filled home
- 70 days
- 681
- 44
Zillow last checked:
Listing updated:
Listed by:
Jacie Cahoon 239-777-9900,
Paradise Coast Property Team,
Lauryn Wetzel 407-338-2524,
Paradise Coast Property Team
Source: SWFLMLS,MLS#: 226026975 Originating MLS: Naples
Facts & features
Interior
Bedrooms & bathrooms
- Bedrooms: 4
- Bathrooms: 4
- Full bathrooms: 4
Rooms
- Room types: Family Room, Great Room, Guest Bath, Guest Room, Screened Lanai/Porch, 4 Bed
Bedroom
- Features: Master BR Ground, Split Bedrooms
Dining room
- Features: Dining - Family, Formal
Heating
- Central
Cooling
- Central Air
Appliances
- Included: Dishwasher, Disposal, Dryer, Microwave, Range, Refrigerator/Icemaker, Washer
- Laundry: Inside, Laundry Tub
Features
- Closet Cabinets, Fireplace, Foyer, Laundry Tub, Smoke Detectors, Volume Ceiling, Walk-In Closet(s), Window Coverings, Family Room, Great Room, Guest Bath, Guest Room, Laundry in Residence, Screened Lanai/Porch
- Flooring: Carpet, Laminate, Tile
- Doors: Impact Resistant Doors
- Windows: Window Coverings, Shutters - Manual, Shutters - Screens/Fabric
- Has fireplace: Yes
Interior area
- Total structure area: 2,943
- Total interior livable area: 2,505 sqft
Video & virtual tour
Property
Parking
- Total spaces: 2
- Parking features: Driveway, Attached
- Attached garage spaces: 2
- Has uncovered spaces: Yes
Features
- Stories: 1
- Patio & porch: Screened Lanai/Porch
- Has private pool: Yes
- Pool features: Community, In Ground, Concrete, Equipment Stays, Electric Heat, Screen Enclosure
- Has view: Yes
- View description: Lake
- Has water view: Yes
- Water view: Lake
- Waterfront features: None
Lot
- Size: 8,494 Square Feet
- Features: Regular
Details
- Additional structures: Tennis Court(s)
- Parcel number: 044826B200500.2020
- Zoning: RPD
Construction
Type & style
- Home type: SingleFamily
- Architectural style: Ranch
- Property subtype: Single Family Residence
Materials
- Concrete, Stucco
- Foundation: Poured Concrete
- Roof: Tile
Condition
- New construction: No
- Year built: 2004
Utilities & green energy
- Water: Central
Community & HOA
Community
- Features: Clubhouse, Pool, Fitness Center, Sidewalks, Street Lights, Tennis Court(s), Gated
- Security: Smoke Detector(s), Gated Community
- Subdivision: SAN REMO
HOA
- Has HOA: Yes
- Amenities included: Clubhouse, Pool, Community Room, Fitness Center, Internet Access, Pickleball, Play Area, Sidewalk, Streetlight, Tennis Court(s), Underground Utility
- HOA fee: $4,760 annually
Location
- Region: Bonita Springs
Financial & listing details
- Price per square foot: $250/sqft
- Tax assessed value: $670,865
- Annual tax amount: $4,054
- Date on market: 9/5/2026
- Lease term: Buyer Finance/Cash
- Road surface type: Paved
Estimated market value
Not available
Estimated sales range
Not available
Not available
Price history
| Date | Event | Price |
|---|---|---|
| 11/3/2026 | Pending sale | $625,000$250/sqft |
Source:  SWFLMLS #226026975 Report a problem | ||
| 10/29/2026 | Listing removed | $625,000$250/sqft |
Source: SWFLMLS #226026975 Report a problem | ||
| 10/27/2026 | Pending sale | $625,000$250/sqft |
Source: SWFLMLS #226026975 Report a problem | ||
| 10/19/2026 | Price change | $625,000-3.8%$250/sqft |
Source: SWFLMLS #226026975 Report a problem | ||
| 9/20/2026 | Price change | $650,000-3.7%$259/sqft |
Source: SWFLMLS #226026975 Report a problem | ||
| 9/5/2026 | Listed for sale | $675,000+154.7%$269/sqft |
Source: SWFLMLS #226026975 Report a problem | ||
| 12/21/2009 | Sold | $265,000-45.9%$106/sqft |
Source: Public Record Report a problem | ||
| 6/20/2009 | Listing removed | $489,900$196/sqft |
Source: Listhub #208030637 Report a problem | ||
| 5/24/2009 | Listed for sale | $489,900+41.8%$196/sqft |
Source: Listhub #208030637 Report a problem | ||
| 1/22/2004 | Sold | $345,500$138/sqft |
Source: Public Record Report a problem | ||
Public tax history
| Year | Property taxes | Tax assessment |
|---|---|---|
| 2025 | $4,054 +3.9% | $324,942 +2.9% |
| 2024 | $3,901 +2.4% | $315,784 +3% |
| 2023 | $3,811 -0.2% | $306,586 +3% |
| 2022 | $3,819 -0.7% | $297,656 +3% |
| 2021 | $3,847 -1.2% | $288,986 +1.4% |
| 2020 | $3,895 +1.7% | $284,996 -22.9% |
| 2019 | $3,829 | $369,842 +35.3% |
| 2018 | $3,829 +1.1% | $273,394 +2.1% |
| 2017 | $3,787 -0.3% | $267,771 -28.2% |
| 2016 | $3,799 +0.6% | $372,766 +5.3% |
| 2015 | $3,778 -1.6% | $353,989 +2.8% |
| 2014 | $3,838 +0.2% | $344,406 +28.6% |
| 2013 | $3,831 +4.5% | $267,889 +7% |
| 2012 | $3,665 -6.5% | $250,300 -4.1% |
| 2011 | $3,919 -19.2% | $261,038 -8.7% |
| 2010 | $4,851 +2.6% | $285,948 -2.2% |
| 2009 | $4,729 -3.5% | $292,440 -15.9% |
| 2008 | $4,901 -22% | $347,700 -19.3% |
| 2007 | $6,283 -10.1% | $431,000 -5.4% |
| 2006 | $6,989 +549.4% | $455,590 +837.4% |
| 2004 | $1,076 +518% | $48,600 +430.6% |
| 2003 | $174 | $9,160 |
Find assessor info on the county website
Monthly payment
Est. payment
Payment breakdown
Explore the cost of this home by adjusting the details. Changes won't be saved.Climate risks
Neighborhood: 34135
- $694,2004 bd3 ba2.5k sqft14870 Carducci Ct, Bonita Springs, FL 34135Off Market
- $706,0004 bd4 ba2.5k sqft14850 Carducci Ct, Bonita Springs, FL 34135Off Market

- $687,6004 bd3 ba2.5k sqft14840 Carducci Ct, Bonita Springs, FL 34135Off Market

- $694,0004 bd4 ba2.5k sqft14865 Carducci Ct, Bonita Springs, FL 34135Off Market
Similar homes
- $669,0003 bd3 ba2k sqft28032 Eagle Ray CT, BONITA SPRINGS, FL 34135For Sale

 MLS ID #226030792, David Jablonski, Compass Florida LLC. SWFLMLS
- $725,0003 bd3 ba2k sqft28201 L Burton Fletcher CT, BONITA SPRINGS, FL 34135For Sale
 MLS ID #226022725, Marsha Lynn, Hunters Ridge Realty Co.. SWFLMLS
- $829,0002 bd3 ba2.3k sqft14093 Lavante CT, BONITA SPRINGS, FL 34135For Sale
 MLS ID #226039525, Joe Janisch, Real Broker, LLC. SWFLMLS
- $899,0004 bd3 ba2.5k sqft28404 Del Lago WAY, BONITA SPRINGS, FL 34135For Sale
 MLS ID #226036275, Dovile Collins, LLC, John R Wood Properties. SWFLMLS
- $749,0003 bd3 ba2.7k sqft28455 Altessa WAY #201, BONITA SPRINGS, FL 34135For SaleMLS ID #226040332, David T Urban, John R Wood Properties. SWFLMLS
- $720,0003 bd3 ba2.8k sqft24924 Fairwinds LN, BONITA SPRINGS, FL 34135For SaleMLS ID #226036964, Vivian Lugo, PA, Berkshire Hathaway FL Realty. SWFLMLS
- $674,9004 bd3 ba2.4k sqft1289 Barrigona CT, NAPLES, FL 34119For SaleMLS ID #226031313, Brandon Romero, Realty One Group MVP. SWFLMLS
- $609,0004 bd3 ba2.2k sqft20503 Black Tree LN, ESTERO, FL 33928For SaleMLS ID #226033244, Lisa Dowdy, PA, Compass Florida LLC. SWFLMLS
- $599,0005 bd3 ba3k sqft22855 Forest Ridge DR, ESTERO, FL 33928For SaleMLS ID #226041002, Kim Jokela, LLC, RE/MAX Hallmark Realty. SWFLMLS
- $639,5002 bd2 ba2k sqft28540 Altessa WAY #101, BONITA SPRINGS, FL 34135For SaleMLS ID #226025737, Robin Crudele, John R Wood Properties. SWFLMLS
- $679,0003 bd2 ba2k sqft963 Fountain RUN, NAPLES, FL 34119For SaleMLS ID #226037303, Nelson Riverasoto, Sellstate Prime Realty. SWFLMLS
- $439,5003 bd3 ba1.8k sqft15059 Blue Marlin TER, BONITA SPRINGS, FL 34135For SaleMLS ID #226032467, Tina Camelia Azarians, Downing Frye Realty Inc.. SWFLMLS
- $625,0003 bd2 ba2.6k sqft20480 Torre Del Lago ST, ESTERO, FL 33928For SaleMLS ID #226024946, Lisa Ninchritz, Royal Shell Real Estate, Inc.. SWFLMLS
- $479,9002 bd2 ba1.6k sqft28258 Islet Trl, Bonita Springs, FL 34135For Sale
 MLS ID #2026035792, Chad Damitz, Anchorpoint Real Estate, LLC. Florida Gulf Coast MLS
- $599,9003 bd2 ba2.1k sqft8516 Southwind Bay Cir, Fort Myers, FL 33908For SaleMLS ID #2026047330, Jean Williamson, John R. Wood Properties. Florida Gulf Coast MLS
- $835,0004 bd3 ba3.2k sqft9346 Spanish Moss Way, Bonita Springs, FL 34135For SaleMLS ID #2026001634, Gwen Baker, DomainRealty.com LLC. Florida Gulf Coast MLS
- $610,0003 bd2 ba1.8k sqft3439 Allegheny CT, NAPLES, FL 34120For SaleMLS ID #226032776, Danielle Ingles, Gulf Coast Realty & Prop Mgmt. SWFLMLS
- $650,0004 bd3 ba2.2k sqft9537 Ironstone TER #201, NAPLES, FL 34120For SaleMLS ID #226036744, Julie Boudreau, Downing Frye Realty Inc.. SWFLMLS
- $659,0003 bd2 ba1.9k sqft4260 Montalvo CT, NAPLES, FL 34109For SaleMLS ID #226034776, Lauren Rossi, John R Wood Properties. SWFLMLS
- $544,5002 bd2 ba1.7k sqft1630 Triangle Palm TER, NAPLES, FL 34119For SaleMLS ID #226039120, Barbara Salinas, LLC, John R Wood Properties. SWFLMLS
