A rare offering of refined, luxury and unparalleled privacy, this estate is gracefully situated on 2.5 acres surrounded by mature trees, lush landscaping and natural beauty. A tranquil pond and captivating water feature create a resort like ambience.The elegant residence features four spacious bedrooms four beautifully appointed bathrooms and a dedicated executive office, with a beautifully finished lower level. At the heart of the home, the Grand family room showcases a breathtaking hand selected two story Moss rock fireplace that serves as a stunning architectural centerpiece. Expensive windows frame views of Long’s Peak, creating a dramatic backdrop . The gourmet kitchen is equally impressive, blending timeless elegance, with exceptional functionality for both intimate, gatherings and large scale entertaining. The sweeping spiral staircase leads to the beautifully finished walkout lower level, thoughtfully designed for entertaining and multi generational living this inviting space features a third fireplace, a kitchen, and three additional bedrooms. The primary suite serves as a private sanctuary and has newly installed soundproof windows that create a peaceful retreat, ,the recently remodeled spa inspired primary bathroom offers a sophisticated blend of comfort and style. Step outside to discover multiple inviting patio spaces a stunning rose garden in full bloom and a private propane fire pit perfectly position for relaxing.The impressive Barn offers, abundant storage, RV parking and endless possibilities for hobbies and recreation. Despite its peaceful setting this property is ideally located just minutes from Orchard town center offering effortless access to premiere shopping , dining, and entertainment. Experience the perfect balance of luxury and tranquility in this exceptional estate, where every detail has been thoughtfully designed to embrace the very best of Colorado living.
Sold for $1,200,000
$1,200,000
14870 Mariposa Court, Westminster, CO 80023
3beds
4,348sqft
Single Family Residence
Built in 2005
2.52 Acres Lot
$1,199,400 Zestimate®
$276/sqft
$4,214 Estimated rent
Home value
$1,199,400
$1.14M - $1.27M
$4,214/mo
Zestimate® history
Owner options
List your home for rent
$4,214/mo
Rent Zestimate®
Find your next renter with Zillow Rental Manager. Plus, with online applications, you can quickly screen prospective tenants – for free.
$4,214/mo
Rent Zestimate®
Refinance and save
$7,095/mo
Est. payment
Refinancing to a lower rate could help reduce your monthly payments and save thousands over the life of the loan.
$7,095/mo
Est. payment
Explore your selling options
Work with a Zillow partner agent
Leverage their expertise and Zillow's premium Showcase listings to get your home seen by more buyers.
Get startedList with your own agent
Get your home in front of millions of buyers by listing it on Zillow.
Learn how to do itSell it yourself
Take full control of how buyers see your home on Zillow by listing For Sale by Owner (FSBO).
List your homeWhat's special
Zillow last checked:
Listing updated:
Listed by:
Lorraine Oyer LoriJoy1011@gmail.com,
HomeSmart Realty
Bought with:
Lorraine Oyer, 100078890
HomeSmart Realty
Source: REcolorado as distributed by MLS GRID,MLS#: 8053170
Facts & features
Interior
Bedrooms & bathrooms
- Bedrooms: 3
- Bathrooms: 4
- Full bathrooms: 2
- 3/4 bathrooms: 1
- 1/2 bathrooms: 1
- Main level bathrooms: 2
- Main level bedrooms: 1
Bedroom
- Description: Large Primary Bedroom With High Ceilings, Beautiful Views And New Windows .
- Level: Main
Bedroom
- Description: Large Bedroom With A Walk In Closet
- Level: Basement
Bedroom
- Description: Large Bedroom Featuring A Large Walk In Closet And Mountain View’s
- Level: Basement
Bathroom
- Description: Powder Bath Off Kitchen And Great Room. Beautiful Slate Floors And Upgraded Cabinets
- Level: Main
Bathroom
- Description: Remodeled Primary Bath With Marble Tile Floors, All New Tile In Shower And Jetted Tub
- Level: Main
Bathroom
- Description: Slate Floors And Countertops
- Level: Basement
Bathroom
- Description: Large Jack And Jill Bath With New Tile Floors, Shower And Countertops
- Level: Basement
Den
- Description: Non Conforming Bedroom , There’s No Closet . There Is A Window .
- Level: Basement
Dining room
- Description: Hand Painted Tin Ceiling , Light And Bright With Views.
- Level: Main
Family room
- Description: Vaulted Ceilings, Solid Hickory Flooring, Custom Fireplace With A Beautiful Custom Metal Fireplace Screen
Family room
- Description: Open Space With A Lovely Gas Fireplace That Has Custom Built Ins On Either Side . Large Patio Door To A Custom Stone Patio.
- Level: Basement
Great room
- Description: Vaulted Ceilings, Views Of Longs Peak. Hand Selected Vaulted Moss Rock Wall With A Beautiful Fireplace And New Plush Carpet.
- Level: Main
Kitchen
- Description: Granite Countertops ,Wine Fridge With A Sink And Dish Washer . Custom Cabinetry.
- Level: Basement
Kitchen
- Description: Large, Open, Granite Countertops .High End Appliances , Warming Drawer, Gas Cooktop,Microwave, Disposal . Custom Cabinets Including A Matching Hutch With Lighting, Kitchen Island .
- Level: Main
Laundry
- Description: Large Laundry Room With Sink And Lots Of Extra Storage .
- Level: Main
Mud room
- Level: Main
Office
- Description: French Doors Open To A Beautiful Office Space With Hickory Floors , A Bay Window With Storage And Views Of Trees And A Water Feature.
- Level: Main
Utility room
- Description: Storage, Storage, Storage. Fire Suppression System.
- Level: Basement
Heating
- Forced Air
Cooling
- Central Air
Appliances
- Included: Bar Fridge, Dishwasher, Disposal, Microwave, Oven, Range, Refrigerator, Self Cleaning Oven, Warming Drawer, Washer
Features
- Built-in Features, Ceiling Fan(s), Eat-in Kitchen, Entrance Foyer, Five Piece Bath, Granite Counters, High Ceilings, High Speed Internet, Jack & Jill Bathroom, Kitchen Island, Open Floorplan, Primary Suite, Smoke Free, Sound System, Tile Counters, Vaulted Ceiling(s), Walk-In Closet(s), Wet Bar
- Flooring: Carpet, Stone, Tile, Wood
- Windows: Bay Window(s), Double Pane Windows, Triple Pane Windows, Window Coverings
- Basement: Finished
- Number of fireplaces: 3
- Fireplace features: Basement, Family Room, Living Room
Interior area
- Total structure area: 4,348
- Total interior livable area: 4,348 sqft
- Finished area above ground: 2,580
- Finished area below ground: 1,609
Property
Parking
- Total spaces: 3
- Parking features: Asphalt
- Attached garage spaces: 3
Features
- Levels: One
- Stories: 1
- Patio & porch: Covered, Deck, Front Porch, Patio
- Exterior features: Balcony, Fire Pit, Garden, Gas Grill, Gas Valve, Lighting, Rain Gutters, Water Feature
- Fencing: Partial
- Has view: Yes
- View description: Mountain(s)
- Waterfront features: Pond
Lot
- Size: 2.52 Acres
- Features: Cul-De-Sac, Landscaped, Many Trees, Rolling Slope, Secluded, Sprinklers In Front, Sprinklers In Rear
Details
- Parcel number: R0014684
- Zoning: A-1
- Special conditions: Standard
Construction
Type & style
- Home type: SingleFamily
- Architectural style: Mountain Contemporary,Traditional
- Property subtype: Single Family Residence
Materials
- Concrete, Frame, Rock, Stone, Stucco
- Roof: Concrete
Condition
- Updated/Remodeled
- Year built: 2005
Utilities & green energy
- Electric: 110V, 220 Volts
- Water: Well
- Utilities for property: Cable Available, Electricity Connected, Internet Access (Wired), Natural Gas Connected, Phone Available, Propane
Community & HOA
Community
- Security: Security Entrance
- Subdivision: Saddlewood II
HOA
- Has HOA: No
Location
- Region: Westminster
Financial & listing details
- Price per square foot: $276/sqft
- Tax assessed value: $1,452,068
- Annual tax amount: $11,523
- Date on market: 6/4/2026
- Listing terms: Cash,Conventional,FHA,Jumbo,VA Loan
- Exclusions: Exterior Wind Mill
- Ownership: Individual
- Electric utility on property: Yes
- Road surface type: Paved
Price history
| Date | Event | Price |
|---|---|---|
| 8/7/2026 | Sold | $1,200,000-34.8%$276/sqft |
Source:  REcolorado as distributed by MLS GRID #8053170 Report a problem REcolorado as distributed by MLS GRID #8053170 Report a problem | ||
| 7/4/2026 | Pending sale | $1,840,000$423/sqft |
Source: REcolorado as distributed by MLS GRID #8053170 Report a problem | ||
| 6/29/2026 | Price change | $1,840,000-2.6%$423/sqft |
Source: REcolorado as distributed by MLS GRID #8053170 Report a problem | ||
| 6/4/2026 | Listed for sale | $1,890,000+704.6%$435/sqft |
Source: REcolorado as distributed by MLS GRID #8053170 Report a problem | ||
| 11/10/2004 | Sold | $234,900+327.1%$54/sqft |
Source: Public Record Report a problem | ||
| 8/21/1995 | Sold | $55,000$13/sqft |
Source: Public Record Report a problem | ||
Public tax history
| Year | Property taxes | Tax assessment |
|---|---|---|
| 2025 | $9,903 +1% | $90,750 -4.9% |
| 2024 | $9,802 +37.2% | $95,460 |
| 2023 | $7,145 -3.2% | $95,460 +53.2% |
| 2022 | $7,379 | $62,300 -2.8% |
| 2021 | -- | $64,100 -6.4% |
| 2020 | $7,920 | $68,470 -0.2% |
| 2019 | $7,920 +7.7% | $68,590 +11.5% |
| 2018 | $7,354 | $61,490 |
| 2017 | $7,354 | $61,490 +12.8% |
| 2016 | -- | $54,500 |
| 2015 | $6,108 | $54,500 +15.2% |
| 2014 | -- | $47,290 |
| 2013 | -- | $47,290 -4.8% |
| 2012 | -- | $49,660 |
| 2011 | -- | $49,660 -6.1% |
| 2010 | -- | $52,900 |
| 2009 | -- | $52,900 +4.8% |
| 2008 | -- | $50,500 +5.2% |
| 2007 | -- | $48,020 +35.7% |
| 2006 | -- | $35,390 -30.3% |
| 2005 | -- | $50,750 |
| 2004 | -- | $50,750 |
| 2003 | $2,321 +1.9% | $50,750 +118.8% |
| 2002 | $2,278 +16.3% | $23,200 +23.1% |
| 2001 | $1,958 | $18,850 |
Find assessor info on the county website
Neighborhood: 80023
Nearby homes
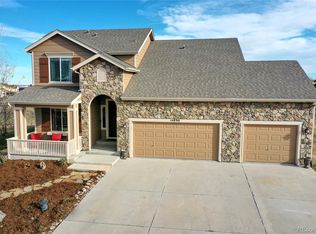
- $1,190,0004 bd3 ba3.9k sqft14890 Mariposa Ct, Westminster, CO 80023Sold
- $1,158,2003 bd2 ba1.8k sqft14893 Kalamath Ct, Broomfield, CO 80023Off Market
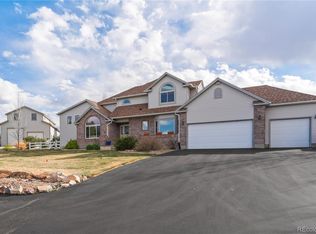
- $1,800,0005 bd3 ba5.7k sqft14871 Mariposa Ct, Westminster, CO 80023Sold
- $1,203,8004 bd2 ba3.5k sqft1215 W 148th Ave, Westminster, CO 80023Off Market
- $1,267,0004 bd3 ba3.5k sqft1155 W 148th Ave, Westminster, CO 80023Off Market
- $1,596,7006 bd5 ba3.6k sqft14891 Mariposa Ct, Westminster, CO 80023Off Market
- $1,236,2004 bd2 ba3.5k sqft1265 W 148th Ave, Westminster, CO 80023Off Market
- $1,667,5005 bd5 ba5.6k sqft14888 Kalamath Ct, Broomfield, CO 80023Sold
Nearby schools
GreatSchools rating
- 9/10Meridian Elementary SchoolGrades: K-5Distance: 1.3 mi
- 8/10Rocky Top Middle SchoolGrades: 6-8Distance: 2.6 mi
- 10/10Legacy High SchoolGrades: 9-12Distance: 1.7 mi
Schools provided by the listing agent
- Elementary: Meridian
- Middle: Rocky Top
- High: Legacy
- District: Adams 12 5 Star Schl
Source: REcolorado as distributed by MLS GRID. This data may not be complete. We recommend contacting the local school district to confirm school assignments for this home.
Get a cash offer in 3 minutes
Find out how much your home could sell for in as little as 3 minutes with a no-obligation cash offer.
Estimated market value
$1,199,400
Get a cash offer in 3 minutes
Find out how much your home could sell for in as little as 3 minutes with a no-obligation cash offer.
Estimated market value
$1,199,400
- Colorado
- Adams County
- Broomfield
- 80023
- 14870 Mariposa Court
Nearby cities
Nearby neighborhoods
Nearby zip codes
Other Broomfield Topics
