An amazing estate and lifestyle with many self-sustaining features. A must see!
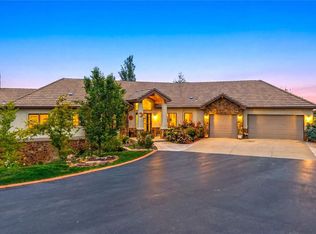
The Home: Beautifully updated 4-bed, 3-bath home on 2.53 acres with fully owned solar offering efficiency and sustainability. Designed with features most homes overlook, with quality craftsmanship and attention to detail. The kitchen boasts beautiful granite countertops, stainless steel appliances, a professional Viking range, natural red oak cabinets, glass backsplash, a built-in desk and bar. The family room includes impressive wood floors, brick fireplace, and slider to a spacious covered deck, creating flawless indoor/outdoor living, ideal for entertaining. Formal dining room with bay window and living room with 15-foot vaulted ceiling. Main level office/bedroom with bay window and 3/4 bath offers flexibility. Laundry room connects to an insulated, heated 3-car garage. Upstairs the primary suite serves as a private retreat featuring a vaulted ceiling, hardwood floors, ceiling fan, and private deck access. The primary bath includes a freestanding tub, travertine shower, granite counters, dual sinks, and in-floor heating. There is a large walk-in closet. In-floor heated travertine floor in the primary bath. A large window overlooks the atrium and lets in natural light. Three additional bedrooms offer double closets and ceiling fans. The full bath includes granite counters, dual sinks, and a walk-in fully tiled shower. Full unfinished basement provides expansion potential. A full-house reverse-osmosis water system is installed for the well water.
The Estate: An adjacent 29' by 14' greenhouse/atrium that provides a bright, year-round planting. Outdoor living shines with multiple decks, hot tub, and water feature. Impressive fully insulated 1,440 square foot barn/workshop with a concrete floor plus a 1,440 square foot loft, abundant light, RV door plus 2-car garage door. Included tack shop and two horse stalls attached. Self-sustaining living at its best.
Sold for $1,800,000
$1,800,000
14871 Mariposa Court, Westminster, CO 80023
5beds
5,751sqft
Single Family Residence
Built in 1994
2.52 Acres Lot
$1,787,200 Zestimate®
$313/sqft
$4,558 Estimated rent
Home value
$1,787,200
$1.68M - $1.91M
$4,558/mo
Zestimate® history
Owner options
List your home for rent
$4,558/mo
Rent Zestimate®
Find your next renter with Zillow Rental Manager. Plus, with online applications, you can quickly screen prospective tenants – for free.
$4,558/mo
Rent Zestimate®
Refinance and save
$8,555/mo
Est. payment
Refinancing to a lower rate could help reduce your monthly payments and save thousands over the life of the loan.
$8,555/mo
Est. payment
Explore your selling options
Work with a Zillow partner agent
Leverage their expertise and Zillow's premium Showcase listings to get your home seen by more buyers.
Get startedList with your own agent
Get your home in front of millions of buyers by listing it on Zillow.
Learn how to do itSell it yourself
Take full control of how buyers see your home on Zillow by listing For Sale by Owner (FSBO).
List your homeWhat's special
Zillow last checked:
Listing updated:
Listed by:
David Dlugasch 303-908-4835 david@goldenrealestate.com,
CENTURY 21 Golden Real Estate
Bought with:
Stephen Berg, 100077985
8z Real Estate
Source: REcolorado as distributed by MLS GRID,MLS#: 3364924
Facts & features
Interior
Bedrooms & bathrooms
- Bedrooms: 5
- Bathrooms: 3
- Full bathrooms: 1
- 3/4 bathrooms: 2
- Main level bathrooms: 1
- Main level bedrooms: 1
Bedroom
- Description: Used As An Office, Double Closet, Carpet
- Level: Main
- Area: 120 Square Feet
- Dimensions: 12 x 10
Bedroom
- Description: Heated Floors, Vaulted Ceiling, Ceiling Fan, Hardwood Floors
- Level: Upper
- Area: 182 Square Feet
- Dimensions: 13 x 14
Bedroom
- Description: Double Closet, Ceiling Fan, Vaulted Ceiling, Carpet
- Level: Upper
- Area: 120 Square Feet
- Dimensions: 10 x 12
Bedroom
- Description: Double Closet, Ceiling Fan, Vaulted Ceiling, Carpet
- Level: Upper
- Area: 120 Square Feet
- Dimensions: 10 x 12
Bedroom
- Description: Double Closet, Ceiling Fan, Carpet
- Level: Upper
- Area: 154 Square Feet
- Dimensions: 11 x 14
Bathroom
- Description: Tile Shower
- Level: Main
- Area: 35 Square Feet
- Dimensions: 5 x 7
Bathroom
- Description: Free Standing G Tub, Walkin Shower With Bench, Granite Counter Tops, Double Sinks
- Level: Upper
- Area: 130 Square Feet
- Dimensions: 10 x 13
Bathroom
- Description: Jack And Jill, Double Sink, Shower, Tile
- Level: Upper
- Area: 65 Square Feet
- Dimensions: 5 x 13
Dining room
- Description: Bay Window, Carpet
- Level: Main
- Area: 121 Square Feet
- Dimensions: 11 x 11
Family room
- Description: Gas Fireplace, Hardwood Floor, Slider To Deck,
- Level: Main
- Area: 324 Square Feet
- Dimensions: 18 x 18
Kitchen
- Description: Viking Range, Hood, Granite Counter Tops, Ss Appliances, Glass Tile Backsplash, Natural Oak Cabinets, Desk, And Bar Area
- Level: Main
- Area: 240 Square Feet
- Dimensions: 12 x 20
Laundry
- Description: Leads To Garage, Cabinets
- Level: Main
- Area: 60 Square Feet
- Dimensions: 6 x 10
Living room
- Description: Hugh Triple Pane Windows, Vaulted Ceilings
- Level: Main
- Area: 156 Square Feet
- Dimensions: 12 x 13
Sun room
- Description: It's A Green House! Grow Your Plants And Vegetables!
- Level: Main
- Area: 406 Square Feet
- Dimensions: 14 x 29
Heating
- Active Solar, Electric, Forced Air, Hot Water, Natural Gas, Solar
Cooling
- Central Air
Appliances
- Included: Cooktop, Dishwasher, Disposal, Dryer, Electric Water Heater, Gas Water Heater, Microwave, Range, Range Hood, Refrigerator, Washer, Water Purifier
Features
- Ceiling Fan(s), Five Piece Bath, Granite Counters, High Ceilings, Open Floorplan, Vaulted Ceiling(s), Walk-In Closet(s)
- Flooring: Carpet, Stone, Tile, Wood
- Windows: Bay Window(s), Skylight(s), Triple Pane Windows, Window Coverings, Window Treatments
- Basement: Full,Unfinished
- Has fireplace: Yes
- Fireplace features: Family Room, Gas Log
Interior area
- Total structure area: 5,751
- Total interior livable area: 5,751 sqft
- Finished area above ground: 3,527
Property
Parking
- Total spaces: 3
- Parking features: Asphalt, Concrete, Dry Walled, Heated Garage, Lighted, Oversized, RV Garage, Storage
- Attached garage spaces: 3
Features
- Levels: Two
- Stories: 2
- Entry location: Stairs
- Patio & porch: Covered, Deck, Patio
- Exterior features: Balcony, Gas Valve, Rain Gutters, Water Feature
- Has spa: Yes
- Spa features: Spa/Hot Tub
- Fencing: Partial
- Has view: Yes
- View description: Mountain(s)
- Waterfront features: Pond
Lot
- Size: 2.52 Acres
- Features: Cul-De-Sac, Landscaped, Meadow, Sprinklers In Front
Details
- Parcel number: R0014683
- Zoning: A-1
- Special conditions: Standard
- Other equipment: Satellite Dish
- Horses can be raised: Yes
- Horse amenities: Corral(s), Tack Room
Construction
Type & style
- Home type: SingleFamily
- Architectural style: Contemporary
- Property subtype: Single Family Residence
Materials
- Brick, Metal Siding, Vinyl Siding, Wood Siding
- Roof: Composition
Condition
- Updated/Remodeled
- Year built: 1994
Utilities & green energy
- Electric: 110V, 220 Volts
- Water: Well
- Utilities for property: Electricity Connected, Natural Gas Connected
Green energy
- Energy efficient items: Appliances, Construction, Doors, Insulation, Lighting, Thermostat, Water Heater, Windows
Community & HOA
Community
- Security: Carbon Monoxide Detector(s), Smoke Detector(s)
- Subdivision: Saddlewood Ll
HOA
- Has HOA: No
Location
- Region: Westminster
Financial & listing details
- Price per square foot: $313/sqft
- Tax assessed value: $1,469,000
- Annual tax amount: $9,179
- Date on market: 4/9/2026
- Listing terms: Cash,Conventional,Jumbo
- Exclusions: Seller's Personal Property
- Ownership: Individual
- Electric utility on property: Yes
- Road surface type: Paved
Price history
| Date | Event | Price |
|---|---|---|
| 6/15/2026 | Sold | $1,800,000$313/sqft |
Source:  REcolorado as distributed by MLS GRID #3364924 Report a problem REcolorado as distributed by MLS GRID #3364924 Report a problem | ||
| 4/29/2026 | Pending sale | $1,800,000$313/sqft |
Source: REcolorado as distributed by MLS GRID #3364924 Report a problem | ||
| 4/9/2026 | Listed for sale | $1,800,000+190.3%$313/sqft |
Source: REcolorado as distributed by MLS GRID #3364924 Report a problem | ||
| 6/1/2011 | Sold | $620,000+77.7%$108/sqft |
Source: Public Record Report a problem | ||
| 5/27/1998 | Sold | $349,000+19.1%$61/sqft |
Source: Public Record Report a problem | ||
| 5/2/1995 | Sold | $293,100$51/sqft |
Source: Public Record Report a problem | ||
Public tax history
| Year | Property taxes | Tax assessment |
|---|---|---|
| 2025 | $9,179 +1% | $91,810 -3.9% |
| 2024 | $9,085 +46.1% | $95,530 |
| 2023 | $6,219 -14.2% | $95,530 +56.1% |
| 2022 | $7,247 | $61,180 -2.8% |
| 2021 | -- | $62,950 -9.6% |
| 2020 | $8,056 | $69,650 -0.2% |
| 2019 | $8,056 +1.6% | $69,770 +5.2% |
| 2018 | $7,931 | $66,320 |
| 2017 | $7,931 | $66,320 +2.1% |
| 2016 | -- | $64,970 |
| 2015 | $7,281 | $64,970 +19.9% |
| 2014 | -- | $54,200 +7.4% |
| 2013 | -- | $50,470 -3.6% |
| 2012 | -- | $52,330 |
| 2011 | -- | $52,330 +1.1% |
| 2010 | -- | $51,740 |
| 2009 | -- | $51,740 -3.8% |
| 2008 | -- | $53,760 |
| 2007 | -- | $53,760 +8.7% |
| 2006 | -- | $49,460 |
| 2005 | -- | $49,460 +16.1% |
| 2004 | -- | $42,590 -11.8% |
| 2003 | $4,101 +1.9% | $48,290 +17.8% |
| 2002 | $4,024 +8.1% | $40,990 +14.4% |
| 2001 | $3,723 | $35,840 |
| 2000 | -- | $35,840 |
Find assessor info on the county website
Neighborhood: 80023
Nearby homes
- $1,596,7006 bd5 ba3.6k sqft14891 Mariposa Ct, Westminster, CO 80023Off Market
- $1,302,3003 bd2 ba2.5k sqft1325 W 148th Ave, Westminster, CO 80023Off Market
- $1,200,0003 bd4 ba4.3k sqft14870 Mariposa Ct, Westminster, CO 80023Sold
- $1,363,7004 bd3 ba2.9k sqft1375 W 148th Ave, Westminster, CO 80023Off Market
- $1,662,3005 bd5 ba5.6k sqft1435 W 148th Ave, Westminster, CO 80023Off Market
- $1,236,2004 bd2 ba3.5k sqft1265 W 148th Ave, Westminster, CO 80023Off Market
- $1,190,0004 bd3 ba3.9k sqft14890 Mariposa Ct, Westminster, CO 80023Sold
- $1,319,9003 bd3 ba2.9k sqft14840 Pecos St, Broomfield, CO 80023Off Market
Nearby schools
GreatSchools rating
- 8/10Meridian Elementary SchoolGrades: K-5Distance: 1.2 mi
- 7/10Rocky Top Middle SchoolGrades: 6-8Distance: 2.6 mi
- 9/10Legacy High SchoolGrades: 9-12Distance: 1.7 mi
Schools provided by the listing agent
- Elementary: Meridian
- Middle: Rocky Top
- High: Legacy
- District: Adams 12 5 Star Schl
Source: REcolorado as distributed by MLS GRID. This data may not be complete. We recommend contacting the local school district to confirm school assignments for this home.
Get a cash offer in 3 minutes
Find out how much your home could sell for in as little as 3 minutes with a no-obligation cash offer.
Estimated market value
$1,787,200
Get a cash offer in 3 minutes
Find out how much your home could sell for in as little as 3 minutes with a no-obligation cash offer.
Estimated market value
$1,787,200
- Colorado
- Adams County
- Broomfield
- 80023
- 14871 Mariposa Court
Nearby cities
Nearby neighborhoods
Nearby zip codes
Other Broomfield Topics
