Experience refined Colorado living on 2.4 acres with mountain views & a peaceful, wide-open Colorado backdrop. This beautifully maintained custom home offers a rare blend of luxury, space, & convenience with NO HOA & a rural feel close to everything you need. The main level features a bright, open layout centered around a stunning stone-surround gas fireplace. The gourmet kitchen is designed for both style and function, offering granite countertops, a large island, gas cooktop, double ovens, beverage fridge, & all major appliances included. The main-floor primary suite provides a serene retreat with double vanities, a walk-in closet, soaking tub, and separate shower. A second main-level bedroom adds flexibility for an office or guest room. Upstairs, additional bedrooms offer comfort & privacy, while the expansive unfinished basement provides endless potential for future customization. The garage includes a sealed, dust-proof workshop room ideal for hobbies or storage. Outdoor living is exceptional with a large back deck, modern gazebo, and nearly new hot tub. The acreage features a garden area, chicken coop, storage shed, and ample room to expand. The property is also equipped with an irrigation system for easy landscape maintenance and seasonal watering. Newer exterior paint & thoughtful updates make this home move-in ready. Although the setting feels calm & spacious, everyday amenities are just minutes away. Enjoy quick access to restaurants, grocery stores, & retail — including the popular Orchard Town Center, known for its shopping, dining, entertainment, & community events and easy access to DIA, downtown Denver, Boulder and surrounding areas! This is a rare opportunity to enjoy space, comfort, and convenience in a highly desirable Westminster location. With its combination of acreage living, modern comforts, and unmatched proximity to essential amenities, this property offers exceptional value & a lifestyle that is increasingly hard to find in today’s market.
Sold for $1,190,000
$1,190,000
14890 Mariposa Court, Westminster, CO 80023
4beds
3,955sqft
Single Family Residence
Built in 2014
2.42 Acres Lot
$1,188,400 Zestimate®
$301/sqft
$4,245 Estimated rent
Home value
$1,188,400
$1.12M - $1.27M
$4,245/mo
Zestimate® history
Owner options
List your home for rent
$4,245/mo
Rent Zestimate®
Find your next renter with Zillow Rental Manager. Plus, with online applications, you can quickly screen prospective tenants – for free.
$4,245/mo
Rent Zestimate®
Refinance and save
$7,042/mo
Est. payment
Refinancing to a lower rate could help reduce your monthly payments and save thousands over the life of the loan.
$7,042/mo
Est. payment
Explore your selling options
Work with a Zillow partner agent
Leverage their expertise and Zillow's premium Showcase listings to get your home seen by more buyers.
Get startedList with your own agent
Get your home in front of millions of buyers by listing it on Zillow.
Learn how to do itSell it yourself
Take full control of how buyers see your home on Zillow by listing For Sale by Owner (FSBO).
List your homeWhat's special
Mountain viewsStunning stone-surround gas fireplaceModern gazeboPeaceful wide-open colorado backdropChicken coopLarge back deckNearly new hot tub
Zillow last checked:
Listing updated:
Listed by:
Christy Hepp 303-910-5393 cnishi1068@msn.com,
eXp Realty, LLC
Bought with:
Christy Hepp, 40047144
eXp Realty, LLC
Source: REcolorado as distributed by MLS GRID,MLS#: 1785776
Facts & features
Interior
Bedrooms & bathrooms
- Bedrooms: 4
- Bathrooms: 3
- Full bathrooms: 2
- 1/2 bathrooms: 1
- Main level bathrooms: 2
- Main level bedrooms: 2
Bedroom
- Features: Primary Suite
- Level: Main
Bedroom
- Level: Main
Bedroom
- Level: Upper
Bedroom
- Level: Upper
Bathroom
- Level: Main
Bathroom
- Features: Primary Suite
- Level: Main
Bathroom
- Level: Upper
Dining room
- Level: Main
Family room
- Level: Main
Kitchen
- Level: Main
Laundry
- Level: Main
Heating
- Forced Air
Cooling
- Central Air
Appliances
- Included: Bar Fridge, Cooktop, Dishwasher, Disposal, Double Oven, Dryer, Freezer, Microwave, Refrigerator, Washer
Features
- Ceiling Fan(s), Eat-in Kitchen, Five Piece Bath, Granite Counters, Kitchen Island, Open Floorplan, Pantry, Primary Suite, Radon Mitigation System, Smoke Free, Walk-In Closet(s)
- Flooring: Carpet, Tile, Wood
- Basement: Full,Unfinished
- Number of fireplaces: 1
- Fireplace features: Family Room, Gas Log
Interior area
- Total structure area: 3,955
- Total interior livable area: 3,955 sqft
- Finished area above ground: 2,572
- Finished area below ground: 0
Property
Parking
- Total spaces: 3
- Parking features: Garage - Attached
- Attached garage spaces: 3
Features
- Levels: Two
- Stories: 2
- Patio & porch: Deck, Front Porch
- Exterior features: Garden
- Has spa: Yes
- Spa features: Spa/Hot Tub, Heated
- Fencing: None
- Has view: Yes
- View description: Mountain(s)
Lot
- Size: 2.42 Acres
Details
- Parcel number: R0014685
- Zoning: A-1
- Special conditions: Standard
Construction
Type & style
- Home type: SingleFamily
- Architectural style: Traditional
- Property subtype: Single Family Residence
Materials
- Frame
- Foundation: Slab
- Roof: Composition
Condition
- Year built: 2014
Utilities & green energy
- Water: Well
Community & HOA
Community
- Security: Carbon Monoxide Detector(s), Smoke Detector(s), Video Doorbell
- Subdivision: Saddlewood II
HOA
- Has HOA: No
Location
- Region: Westminster
Financial & listing details
- Price per square foot: $301/sqft
- Tax assessed value: $1,106,000
- Annual tax amount: $7,354
- Date on market: 12/3/2025
- Listing terms: Cash,Conventional,Jumbo,VA Loan
- Exclusions: Seller's Personal Property
- Ownership: Individual
- Road surface type: Paved
Price history
| Date | Event | Price |
|---|---|---|
| 3/31/2026 | Sold | $1,190,000-8.5%$301/sqft |
Source:  REcolorado as distributed by MLS GRID #1785776 Report a problem REcolorado as distributed by MLS GRID #1785776 Report a problem | ||
| 2/17/2026 | Pending sale | $1,300,000$329/sqft |
Source: REcolorado as distributed by MLS GRID #1785776 Report a problem | ||
| 2/10/2026 | Listed for sale | $1,300,000$329/sqft |
Source: REcolorado as distributed by MLS GRID #1785776 Report a problem | ||
| 12/23/2025 | Pending sale | $1,300,000$329/sqft |
Source: eXp Realty #1785776 Report a problem | ||
| 12/20/2025 | Contingent | $1,300,000$329/sqft |
Source: eXp Realty #1785776 Report a problem | ||
| 12/20/2025 | Pending sale | $1,300,000$329/sqft |
Source: REcolorado as distributed by MLS GRID #1785776 Report a problem | ||
| 12/3/2025 | Listed for sale | $1,300,000+104.6%$329/sqft |
Source: REcolorado as distributed by MLS GRID #1785776 Report a problem | ||
| 12/13/2013 | Sold | $635,481+182.4%$161/sqft |
Source: Agent Provided Report a problem | ||
| 8/1/2013 | Sold | $225,000+73.1%$57/sqft |
Source: Public Record Report a problem | ||
| 5/23/2000 | Sold | $130,000+103.1%$33/sqft |
Source: Public Record Report a problem | ||
| 8/18/1997 | Sold | $64,000$16/sqft |
Source: Public Record Report a problem | ||
Public tax history
| Year | Property taxes | Tax assessment |
|---|---|---|
| 2025 | $7,354 +1% | $69,120 -3.8% |
| 2024 | $7,278 +35.7% | $71,850 |
| 2023 | $5,362 -3.2% | $71,850 +53.7% |
| 2022 | $5,537 | $46,750 -2.8% |
| 2021 | -- | $48,100 -12.8% |
| 2020 | $6,387 | $55,190 -0.2% |
| 2019 | $6,387 -1.7% | $55,310 +1.8% |
| 2018 | $6,495 | $54,310 |
| 2017 | $6,495 | $54,310 +25.5% |
| 2016 | -- | $43,290 |
| 2015 | $4,851 | $43,290 -17.1% |
| 2014 | -- | $52,200 |
| 2013 | -- | $52,200 -10% |
| 2012 | -- | $58,000 |
| 2011 | -- | $58,000 -9.1% |
| 2010 | -- | $63,800 |
| 2009 | -- | $63,800 |
| 2008 | -- | $63,800 |
| 2007 | -- | $63,800 +25.7% |
| 2006 | -- | $50,750 |
| 2005 | -- | $50,750 |
| 2004 | -- | $50,750 |
| 2003 | $3,714 +1.9% | $50,750 +36.7% |
| 2002 | $3,644 +86.1% | $37,120 +96.9% |
| 2001 | $1,958 | $18,850 |
Find assessor info on the county website
Neighborhood: 80023
Nearby homes
- $1,596,7006 bd5 ba3.6k sqft14891 Mariposa Ct, Westminster, CO 80023Off Market
- $1,200,0003 bd4 ba4.3k sqft14870 Mariposa Ct, Westminster, CO 80023Sold
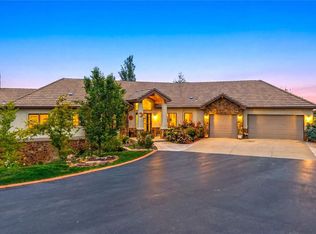
- $1,151,9003 bd2 ba1.8k sqft14893 Kalamath Ct, Broomfield, CO 80023Off Market
- $1,800,0005 bd3 ba5.7k sqft14871 Mariposa Ct, Westminster, CO 80023Sold
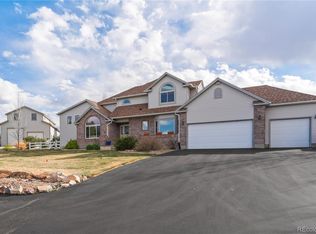
- $1,573,6005 bd6 ba3.7k sqft1171 W 149th Ave, Broomfield, CO 80023Off Market
- $1,667,5005 bd5 ba5.6k sqft14888 Kalamath Ct, Broomfield, CO 80023Sold
- $1,667,5004 bd4 ba4.3k sqft14888 Kalamath St, Broomfield, CO 80023Sold
- $1,356,3003 bd2 ba3k sqft1071 W 149th Ave, Broomfield, CO 80023Off Market
Nearby schools
GreatSchools rating
- 9/10Meridian Elementary SchoolGrades: K-5Distance: 1.3 mi
- 8/10Rocky Top Middle SchoolGrades: 6-8Distance: 2.6 mi
- 10/10Legacy High SchoolGrades: 9-12Distance: 1.8 mi
Schools provided by the listing agent
- Elementary: Meridian
- Middle: Rocky Top
- High: Legacy
- District: Adams 12 5 Star Schl
Source: REcolorado as distributed by MLS GRID. This data may not be complete. We recommend contacting the local school district to confirm school assignments for this home.
Get a cash offer in 3 minutes
Find out how much your home could sell for in as little as 3 minutes with a no-obligation cash offer.
Estimated market value
$1,188,400
Get a cash offer in 3 minutes
Find out how much your home could sell for in as little as 3 minutes with a no-obligation cash offer.
Estimated market value
$1,188,400
- Colorado
- Adams County
- Broomfield
- 80023
- 14890 Mariposa Court
Nearby cities
Nearby neighborhoods
Nearby zip codes
Other Broomfield Topics
