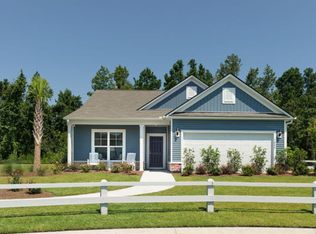
Brand new, energy-efficient home available by Sep 2026! Outfit the Dakota's main-level flex space as a home office and skip your commute. In
the kitchen, the island overlooks the open living space. Upstairs, the loft separates the secondary bedrooms from the primary suite. Located in
the Byrnes School District, Collier Ridge is a master-planned community centered around smart choices and better living with amenities like a
pool and cabana, dog park, and more, creating a community around you. Simplify your commute with easy access to I-26 and I-85.
Groundbreaking energy efficiency is built seamlessly into every home in this community so you can spend less on utility bills and more on the
things that matter most.* Each of our homes is built with innovative, energy-efficient features designed to help you enjoy more savings, better
health, real comfort and peace of mind.
For sale
Price increase: $5K (8/18)
$333,900
1488 Switchback Cir, Moore, SC 29369
4beds
--sqft
Single Family Residence
Built in ----
9,583 Square Feet Lot
$329,700 Zestimate®
$--/sqft
$42/mo HOA
What's special
Dog park
- 17 days
- 304
- 20
Likely to sell faster than
Zillow last checked:
Listing updated:
Listed by:
Kelly Jo Hard 864-659-3220,
MTH SC Realty, LLC
Source: WUMLS,MLS#: 20304675 Originating MLS: Western Upstate Association of Realtors
Originating MLS: Western Upstate Association of RealtorsFacts & features
Interior
Bedrooms & bathrooms
- Bedrooms: 4
- Bathrooms: 3
- Full bathrooms: 2
- 1/2 bathrooms: 1
Rooms
- Room types: Laundry, Loft, Office
Other
- Dimensions: 10x11
Other
- Dimensions: 10x11
Other
- Dimensions: 10x12
Great room
- Level: Main
- Dimensions: 13x16
Heating
- Forced Air
Cooling
- Central Air, Forced Air
Appliances
- Included: Dryer, Dishwasher, Disposal, Gas Oven, Gas Range, Microwave, Refrigerator, Washer
Features
- Dual Sinks, Bath in Primary Bedroom, Pull Down Attic Stairs, Smooth Ceilings, Shower Only, Solid Surface Counters, Upper Level Primary, Walk-In Closet(s), Loft
- Flooring: Ceramic Tile, Luxury Vinyl, Luxury VinylTile
- Basement: None
Interior area
- Living area range: 2250-2499 Square Feet
Property
Parking
- Total spaces: 2
- Parking features: Attached, Garage
- Attached garage spaces: 2
Features
- Levels: Two
- Stories: 2
- Patio & porch: Patio
- Exterior features: Patio
- Pool features: Community
Lot
- Size: 9,583 Square Feet
- Features: Level, Outside City Limits, Subdivision
Details
- Parcel number: 5390030038
Construction
Type & style
- Home type: SingleFamily
- Architectural style: Craftsman,Other,See Remarks
- Property subtype: Single Family Residence
Materials
- Vinyl Siding
- Foundation: Slab
- Roof: Architectural,Shingle
Condition
- Under Construction
Utilities & green energy
- Sewer: Public Sewer
- Water: Public
Community & HOA
Community
- Features: Playground, Pool
- Subdivision: Collier Ridge
HOA
- Has HOA: Yes
- HOA fee: $500 annually
Location
- Region: Moore
Financial & listing details
- Tax assessed value: $9,700
- Date on market: 8/11/2026
- Cumulative days on market: 17 days
- Listing agreement: Exclusive Right To Sell
Estimated market value
$329,700
$313,000 - $346,000
$1,854/mo
Price history
| Date | Event | Price |
|---|---|---|
| 8/18/2026 | Price change | $333,900+1.5% |
Source:  Greater Greenville AOR #1600635 Report a problem Greater Greenville AOR #1600635 Report a problem | ||
| 8/11/2026 | Listed for sale | $328,900 |
Source:  WUMLS #20304675 Report a problem WUMLS #20304675 Report a problem | ||
Public tax history
| Year | Property taxes | Tax assessment |
|---|---|---|
| 2025 | -- | $582 |
| 2024 | $197 | $582 |
Find assessor info on the county website
Monthly payment
Est. payment
Payment breakdown
Explore the cost of this home by adjusting the details. Changes won't be saved.Climate risks
Neighborhood: 29369
Nearby schools
Schools provided by the listing agent
- Middle: Florence Chapel Middle
- High: James F Byrnes High
Source: WUMLS. This data may not be complete. We recommend contacting the local school district to confirm school assignments for this home.
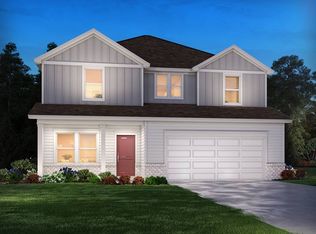
- $449,9004 bd3 ba-- sqft1512 Switchback Cir, Moore, SC 29369New Construction
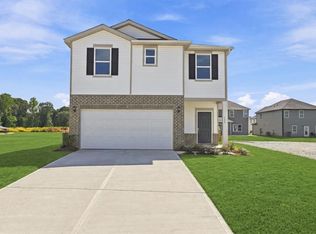
- $289,9003 bd3 ba-- sqft102 Fair Cross Cir, Piedmont, SC 29673New Construction
- $383,7003 bd3 ba1.3k sqft820 Castleford Cir #6, Myrtle Beach, SC 29572Off Market
- $359,3003 bd3 ba1.1k sqft820 Castleford Cir #6, Myrtle Beach, SC 29572Off Market
Similar homes
- $449,9004 bd3 ba-- sqft1512 Switchback Cir, Moore, SC 29369New ConstructionWUMLS
- $289,9003 bd3 ba-- sqft102 Fair Cross Cir, Piedmont, SC 29673New ConstructionWUMLS
- from $365,4904 bd3 ba2.2k sqftMANNING Plan, Sandpiper Place, Myrtle Beach, SC 29588New Construction
 DR Horton
 - from $371,9903 bd2 ba1.9k sqftCompton Plan, Crescent Cove, Myrtle Beach, SC 29588New Construction
 Pulte
Pulte - $304,0004 bd2 ba1.8k sqft1213 Culpeo Dr. Lot 263 Hartford, Conway, SC 29526New Construction
 MLS ID #2621115, Gregg Weissman, Lennar Carolinas LLC. CCAR
 - $329,9904 bd3 ba2.2k sqft1075 Cherrystone Loop, Conway, SC 29526New ConstructionCCAR
- $380,8404 bd2 ba1.7k sqft147 Grazing St, Myrtle Beach, SC 29588New ConstructionCCAR
- $381,8404 bd2 ba1.7k sqft165 Homestead Way, Myrtle Beach, SC 29588New ConstructionCCAR
- $345,2903 bd3 ba2.3k sqft293 Red Buckeye Dr., Conway, SC 29527New ConstructionCCAR
- $353,8205 bd3 ba2k sqft4407 Rockwood Dr., Conway, SC 29527New ConstructionCCAR
- $360,0003 bd2 ba1.6k sqft2417 Grand Meadow Dr., Longs, SC 29568For SaleMLS ID #2620494, Mickie L Wang, CENTURY 21 Broadhurst. CCAR
- $341,2205 bd3 ba2.3k sqft1188 Tibetan St. Lot 219 Columbia, Conway, SC 29526New ConstructionMLS ID #2615155, Gregg Weissman, Lennar Carolinas LLC. CCAR
- $325,6553 bd2 ba1.6k sqft212 Squirrel Run Dr., Conway, SC 29526New ConstructionCCAR
