These pictures are of a "Similar Home". This Columbia Model is 5 bedroom 2 1/2 bath is on target for a Dec 2026 closing. This home features Quartz kitchen countertops, beautiful white cabinets with a large shower in the master bath. Stainless steel appliances, microwave, dishwasher and gas stove. Fieldview is a natural gas community and includes energy savings options like a tankless water heater and led lighting just to name a few. The Columbia boasts a very large walk in pantry closet and an amazing 5 bedrooms with the owners suite on the first level! Low HOA, community pool, garden and playground. Pictures are of a similar completed home. Buyer to verify.
New construction
Price increase: $23K (8/25)
$341,220
1188 Tibetan St. Lot 219 Columbia, Conway, SC 29526
5beds
2,345sqft
Single Family Residence
Built in 2026
7,405 Square Feet Lot
$-- Zestimate®
$146/sqft
$75/mo HOA
What's special
Community poolStainless steel appliancesGas stoveBeautiful white cabinetsQuartz kitchen countertops
- 76 days
- 5
- 5
Zillow last checked:
Listing updated:
Listed by:
Gregg Weissman 843-790-2396,
Lennar Carolinas LLC,
Victoria R Gorby 843-790-2396,
Lennar Carolinas LLC
Source: CCAR,MLS#: 2615155 Originating MLS: Coastal Carolinas Association of Realtors
Originating MLS: Coastal Carolinas Association of RealtorsFacts & features
Interior
Bedrooms & bathrooms
- Bedrooms: 5
- Bathrooms: 3
- Full bathrooms: 2
- 1/2 bathrooms: 1
Rooms
- Room types: Bathroom, Foyer, Loft, Utility Room
Primary bedroom
- Features: Linen Closet, Main Level Primary, Walk-In Closet(s)
- Level: First
- Dimensions: 13x16
Bedroom 2
- Dimensions: 11x10
Bedroom 3
- Dimensions: 11x10
Primary bathroom
- Features: Dual Sinks, Separate Shower
Dining room
- Features: Kitchen/Dining Combo
- Dimensions: 8x14
Great room
- Dimensions: 15x16
Kitchen
- Features: Dishwasher, Kitchen Island, Pantry, Stainless Steel Appliances
Other
- Features: Bedroom on Main Level, Entrance Foyer, Loft, Utility Room
Heating
- Central
Cooling
- Central Air
Appliances
- Included: Dishwasher, Disposal, Microwave, Range
- Laundry: Washer Hookup
Features
- Dual Sinks, Linen Closet, Main Level Primary, Separate Shower, Walk-In Closet(s), Bedroom on Main Level, Entrance Foyer, Kitchen Island, Loft, Stainless Steel Appliances
- Flooring: Carpet
Interior area
- Total structure area: 2,805
- Total interior livable area: 2,345 sqft
Property
Parking
- Total spaces: 4
- Parking features: Attached, Garage, Two Car Garage, Garage Door Opener
- Attached garage spaces: 2
Features
- Levels: Two,Multi/Split
- Patio & porch: Front Porch, Patio
- Exterior features: Patio
- Pool features: Community, Outdoor Pool
Lot
- Size: 7,405 Square Feet
- Features: Rectangular, Rectangular Lot
Details
- Additional parcels included: ,
- Parcel number: 34406020014
- Zoning: Res
- Special conditions: None
Construction
Type & style
- Home type: SingleFamily
- Architectural style: Split Level
- Property subtype: Single Family Residence
Materials
- Vinyl Siding
- Foundation: Slab
Condition
- To Be Built
- New construction: Yes
- Year built: 2026
Details
- Warranty included: Yes
Utilities & green energy
- Water: Public
- Utilities for property: Electricity Available, Natural Gas Available, Sewer Available, Water Available
Community & HOA
Community
- Features: Long Term Rental Allowed, Pool
- Security: Smoke Detector(s)
- Subdivision: Fieldview
HOA
- Has HOA: Yes
- Services included: Common Areas, Trash
- HOA fee: $75 monthly
Location
- Region: Columbia Conway
Financial & listing details
- Price per square foot: $146/sqft
- Date on market: 6/13/2026
- Listing terms: Cash,Conventional,FHA,VA Loan
- Electric utility on property: Yes
Estimated market value
Not available
Estimated sales range
Not available
Not available
Price history
| Date | Event | Price |
|---|---|---|
| 8/25/2026 | Price change | $341,220+7.2%$146/sqft |
Source:  CCAR #2615155 Report a problem CCAR #2615155 Report a problem | ||
| 8/6/2026 | Listed for sale | $318,220$136/sqft |
Source: CCAR #2615155 Report a problem | ||
| 7/4/2026 | Pending sale | $318,220$136/sqft |
Source: CCAR #2615155 Report a problem | ||
| 6/13/2026 | Listed for sale | $318,220$136/sqft |
Source: CCAR #2615155 Report a problem | ||
Public tax history
Tax history is unavailable.
Monthly payment
Est. payment
Payment breakdown
Explore the cost of this home by adjusting the details. Changes won't be saved.Climate risks
Neighborhood: 29526
Nearby schools
Schools provided by the listing agent
- Elementary: Waccamaw Elementary School
- Middle: Black Water Middle School
- High: Carolina Forest High School
Source: CCAR. This data may not be complete. We recommend contacting the local school district to confirm school assignments for this home.
- $291,4054 bd2 ba1.8k sqft1133 Tibetan St LOT 147, Hartford Conway, SC 29526Sold

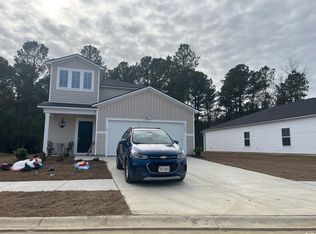
- $291,0005 bd3 ba2.3k sqft1129 Tibetan St LOT 146, Columbia Conway, SC 29526Sold
- $270,0004 bd2 ba1.7k sqft1125 Tibetan St LOT 145, Harrisburg Conway, SC 29526Sold

- $285,0004 bd2 ba1.8k sqft1161 Tibetan St LOT 216, Hartford Conway, SC 29526Sold

Similar homes
- $330,0005 bd3 ba2.3k sqft1120 Tibetan St., Conway, SC 29526New Construction
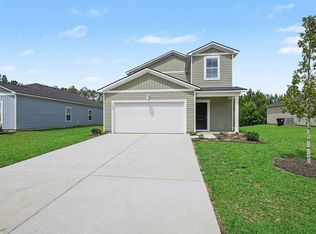
 MLS ID #2620212, Meghan K Settle, Realty ONE Group Dockside. CCAR
 - $304,0004 bd2 ba1.8k sqft1213 Culpeo Dr. Lot 263 Hartford, Conway, SC 29526New Construction
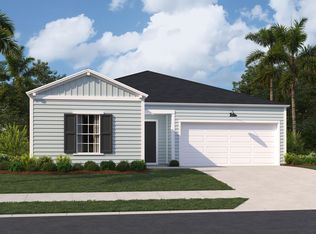 MLS ID #2621115, Gregg Weissman, Lennar Carolinas LLC. CCAR
 - $339,9005 bd4 ba2.5k sqft2618 Muhly Ct., Conway, SC 29526For Sale
 MLS ID #2616880, Thomas E Beets, Beachfront Properties. CCAR
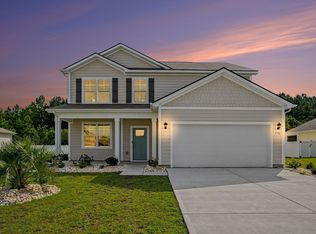
 - $405,0005 bd4 ba2.7k sqft5130 Yellowstone Dr., Conway, SC 29526For Sale
 MLS ID #2620976, Pivot Properties Team, Keller Williams Innovate South. CCAR
 - $379,6754 bd3 ba2.3k sqft724 Doonbeg Ct., Conway, SC 29526New ConstructionCCAR
- $362,8904 bd3 ba1.8k sqft740 Doonbeg Ct., Conway, SC 29526New ConstructionCCAR
- $359,9004 bd3 ba1.8k sqft312 Spruce Pine Way, Conway, SC 29526For SaleMLS ID #2619721, Barbara A Laverty, Realty ONE Group Dockside. CCAR
- $364,4505 bd3 ba2.3k sqft1265 Patchouli Dr., Longs, SC 29568New ConstructionMLS ID #2619857, Billy J Deagan Jr, Lennar Carolinas LLC. CCAR
- $374,9005 bd3 ba2.7k sqft824 Wild Indigo Dr, Conway, SC 29526New ConstructionMLS ID #2616245, Mark D Lamonaca, CPG Inc. dba Mungo Homes. CCAR
- $310,0004 bd2 ba1.8k sqft761 El Pepino Loop, Longs, SC 29568For SaleMLS ID #2620684, Deven Lee, Peace Sotheby's Int Realty NMB. CCAR
- $379,9005 bd3 ba2.8k sqft816 Wild Indigo Dr, Conway, SC 29526New ConstructionCCAR
- $369,9005 bd3 ba2.8k sqft465 Atamasco Ct., Conway, SC 29526New ConstructionCCAR
- $349,9003 bd2 ba1.9k sqft804 Wild Indigo Dr, Conway, SC 29526New ConstructionCCAR
- $319,9904 bd3 ba2k sqft309 Jessamine St. #148 Gibson S, Longs, SC 29568New ConstructionMLS ID #2610309, Matthew Downing, Meritage Homes of the Carolina. CCAR
- $330,0005 bd3 ba2.3k sqft769 Wapama St., Little River, SC 29566For SaleMLS ID #2613797, The Bellamy Team, CENTURY 21 Thomas. CCAR
- $344,2505 bd3 ba2.3k sqft616 Anthem Ct., Conway, SC 29527New ConstructionCCAR
- $340,7514 bd3 ba2.3k sqft613 Anthem Ct., Conway, SC 29527New ConstructionCCAR
