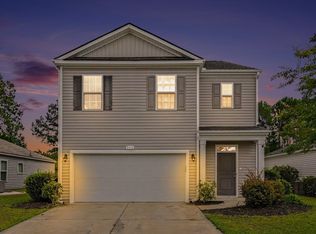
Welcome to this spacious 5 bedroom, 3.5 bath home in Auberon Woods, offering plenty of room to live, relax, and entertain. This inviting home features a formal dining room, providing an elegant space for family meals and special occasions. Enjoy easy indoor outdoor living with a screened in porch and back patio, perfect for morning coffee, weekend gatherings, or relaxing after a long day. A two car attached garage adds everyday convenience and valuable storage. Residents of Auberon Woods have access to fantastic community amenities, including a community pool, tennis courts, and pickleball courts, making it easy to enjoy an active and social lifestyle close to home. With five bedrooms, 3.5 bathrooms, desirable outdoor living spaces, and fantastic neighborhood amenities, this home offers an exceptional opportunity in Auberon Woods.
For sale
$405,000
5130 Yellowstone Dr., Conway, SC 29526
5beds
2,721sqft
Single Family Residence
Built in 2025
10,018 Square Feet Lot
$398,300 Zestimate®
$149/sqft
$95/mo HOA
What's special
Two car attached garageInviting homeBack patioScreened in porchDesirable outdoor living spacesFormal dining room
- 40 days
- 214
- 27
Zillow last checked:
Listing updated:
Listed by:
Pivot Properties Team Office:843-443-9400,
Keller Williams Innovate South,
Teresa J Spurlock 843-504-9025,
Keller Williams Innovate South
Source: CCAR,MLS#: 2620976 Originating MLS: Coastal Carolinas Association of Realtors
Originating MLS: Coastal Carolinas Association of RealtorsFacts & features
Interior
Bedrooms & bathrooms
- Bedrooms: 5
- Bathrooms: 4
- Full bathrooms: 3
- 1/2 bathrooms: 1
Rooms
- Room types: Screened Porch, Utility Room
Primary bedroom
- Features: Walk-In Closet(s)
Primary bathroom
- Features: Dual Sinks, Separate Shower, Vanity
Dining room
- Features: Separate/Formal Dining Room
Family room
- Features: Ceiling Fan(s)
Kitchen
- Features: Breakfast Bar, Dishwasher, Kitchen Exhaust Fan, Kitchen Island, Pantry, Stainless Steel Appliances, Solid Surface Counters
Other
- Features: Utility Room
Heating
- Central
Cooling
- Central Air
Appliances
- Included: Dishwasher, Disposal, Microwave, Range, Refrigerator, Range Hood
- Laundry: Washer Hookup
Features
- Dual Sinks, Separate Shower, Vanity, Walk-In Closet(s), Window Treatments, Breakfast Bar, Kitchen Island, Stainless Steel Appliances, Solid Surface Counters
- Flooring: Carpet, Luxury Vinyl, Luxury VinylPlank
- Windows: Window Treatments
Interior area
- Total structure area: 3,342
- Total interior livable area: 2,721 sqft
Video & virtual tour
Property
Parking
- Total spaces: 6
- Parking features: Attached, Garage, Two Car Garage, Garage Door Opener
- Attached garage spaces: 2
Features
- Levels: Two
- Stories: 2
- Patio & porch: Front Porch, Patio, Porch, Screened
- Exterior features: Patio
- Pool features: Community, Outdoor Pool
Lot
- Size: 10,018 Square Feet
Details
- Additional parcels included: ,
- Parcel number: 36204030062
- Zoning: Res
- Special conditions: None
Construction
Type & style
- Home type: SingleFamily
- Architectural style: Traditional
- Property subtype: Single Family Residence
Materials
- Foundation: Slab
Condition
- Resale
- Year built: 2025
Utilities & green energy
- Water: Public
- Utilities for property: Cable Available, Electricity Available, Phone Available, Sewer Available, Water Available
Community & HOA
Community
- Features: Clubhouse, Golf Carts OK, Recreation Area, Tennis Court(s), Long Term Rental Allowed, Pool
- Security: Security System
- Subdivision: Auberon Woods
HOA
- Has HOA: Yes
- Amenities included: Clubhouse, Owner Allowed Golf Cart, Owner Allowed Motorcycle, Pet Restrictions, Tennis Court(s)
- HOA fee: $95 monthly
Location
- Region: Conway
Financial & listing details
- Price per square foot: $149/sqft
- Date on market: 8/16/2026
- Listing terms: Cash,Conventional,FHA
- Electric utility on property: Yes
Estimated market value
$398,300
$378,000 - $418,000
$2,847/mo
Price history
| Date | Event | Price |
|---|---|---|
| 8/25/2026 | Listed for sale | $405,000+3.8%$149/sqft |
Source:  CCAR #2620976 Report a problem CCAR #2620976 Report a problem | ||
| 12/29/2025 | Sold | $390,000-2.5%$143/sqft |
Source: CCAR #2522696 Report a problem | ||
| 10/30/2025 | Contingent | $399,975$147/sqft |
Source: CCAR #2522696 Report a problem | ||
| 9/23/2025 | Price change | $399,975+0.5%$147/sqft |
Source:  DR Horton Report a problem DR Horton Report a problem | ||
| 9/17/2025 | Listed for sale | $397,975$146/sqft |
Source: CCAR #2522696 Report a problem | ||
Public tax history
Tax history is unavailable.
Monthly payment
Est. payment
Payment breakdown
Explore the cost of this home by adjusting the details. Changes won't be saved.Climate risks
Neighborhood: 29526
Nearby schools
Schools provided by the listing agent
- Elementary: Waccamaw Elementary School
- Middle: Black Water Middle School
- High: Carolina Forest High School
Source: CCAR. This data may not be complete. We recommend contacting the local school district to confirm school assignments for this home.


Similar homes
- $409,9004 bd3 ba1.8k sqft1136 Merritt Rd LOT 2B, Conway, SC 29526New Construction

 MLS ID #2623053, Shannon N Coffin, Realty One Group Dockside Cnwy. CCAR
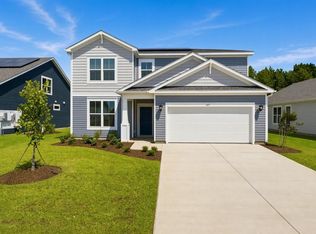
 - $389,9005 bd3 ba2.5k sqft163 Buckingham Dr, Conway, SC 29526New Construction
 CCAR
CCAR - $330,0005 bd3 ba2.3k sqft1120 Tibetan St., Conway, SC 29526New Construction
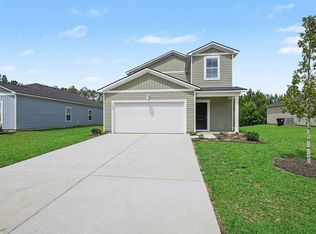 MLS ID #2620212, Meghan K Settle, Realty ONE Group Dockside. CCAR
 - $399,7005 bd3 ba2.4k sqft558 Hay Hill Ln., Myrtle Beach, SC 29579For Sale
 MLS ID #2618245, Asbury Coastal Group, CB Sea Coast Advantage CF. CCAR
 - $449,5006 bd5 ba3k sqft1250 Boswell Ct., Conway, SC 29526For SaleMLS ID #2618916, Jimmy M Lee, Sansbury Butler Properties. CCAR
- $319,9003 bd2 ba1.5k sqft663 Belmont Dr., Conway, SC 29526For SaleMLS ID #2613768, Theresa M Coffin, Realty One Group Dockside Cnwy. CCAR
- $330,0003 bd3 ba2k sqft5001 Sweet Birch Lane, Conway, SC 29526For SaleMLS ID #2614451, Brian Geesaman, NextHome Thrive Realty. CCAR
- $399,9004 bd4 ba2.5k sqft427 Atamasco Ct., Conway, SC 29526New ConstructionCCAR
- $419,9005 bd4 ba2.4k sqft615 Lemon Drop Dr, Longs, SC 29568New ConstructionMLS ID #2621805, Ella Harman, Welcome Home Realty. CCAR
- $324,9993 bd2 ba1.7k sqft124 Rialto Dr., Conway, SC 29526For SaleMLS ID #2621491, Tanya M Chmilewski, Realty ONE Group DocksideSouth. CCAR
- $424,9006 bd4 ba2.7k sqft2004 Musgrove Mill Way, Myrtle Beach, SC 29579For SaleMLS ID #2620977, Greg Harrelson Sales Team, Century 21 The Harrelson Group. CCAR
- $399,9003 bd4 ba2.5k sqft859 Wild Indigo Dr, Conway, SC 29526New ConstructionCCAR
- $353,9004 bd3 ba1.8k sqft312 Spruce Pine Way, Conway, SC 29526For SaleMLS ID #2619721, Barbara A Laverty, Realty ONE Group Dockside. CCAR
- $310,0003 bd2 ba1.4k sqft309 Barony Dr., Conway, SC 29526For SaleMLS ID #2612046, Grand Strand Team, INNOVATE Real Estate. CCAR
- $447,0004 bd3 ba2.3k sqft3319 Moss Bridge Ln., Myrtle Beach, SC 29579For SaleMLS ID #2619543, Alysia B Stern, INNOVATE Real Estate. CCAR
- $429,0004 bd2 ba1.7k sqft490 Calhoun Falls Dr., Myrtle Beach, SC 29579For SaleMLS ID #2622678, Brendon Payne Expert Advisors Team, Century 21 The Harrelson Group. CCAR
- $482,9905 bd4 ba4k sqft214 Bantry Ln., Conway, SC 29526New ConstructionCCAR
- $403,9005 bd3 ba2.5k sqft6000 Harness Ct., Myrtle Beach, SC 29588New ConstructionCCAR
- $489,9005 bd4 ba3.2k sqft293 Calhoun Falls Dr., Myrtle Beach, SC 29579For SaleMLS ID #2620994, Pivot Properties Team, Keller Williams Innovate South. CCAR
