*Season Finale House* Brand new, energy-efficient home available by Jun 2026! Prep dinner at the kitchen island while catching up with guests in the open-concept living area. Upstairs, the loft makes an ideal media room. Across the hall, a spacious walk-in closet and dual-sink ensuite bath complement the primary suite. Now selling in Piedmont, our single-family homes offer energy-efficient features, five different floorplan options, a full suite of new Whirlpool® appliances and whole home blinds. Each of our homes is built with innovative, energy-efficient features designed to help you enjoy more savings, better health, real comfort and peace of mind.
Pending
Price cut: $10K (9/24)
$259,900
102 Fair Cross Cir, Piedmont, SC 29673
3beds
--sqft
Single Family Residence
Built in ----
-- sqft lot
$258,000 Zestimate®
$--/sqft
$-- HOA
What's special
Kitchen islandDual-sink ensuite bathPrimary suiteWhole home blindsSpacious walk-in closet
- 100 days
- 1,208
- 80
Zillow last checked:
Listing updated:
Listed by:
Kelly Jo Hard 864-659-3220,
MTH SC Realty, LLC
Source: WUMLS,MLS#: 20302503 Originating MLS: Western Upstate Association of Realtors
Originating MLS: Western Upstate Association of RealtorsFacts & features
Interior
Bedrooms & bathrooms
- Bedrooms: 3
- Bathrooms: 3
- Full bathrooms: 2
- 1/2 bathrooms: 1
Rooms
- Room types: Loft
Primary bedroom
- Level: Upper
- Dimensions: 14x14
Bedroom 2
- Level: Upper
- Dimensions: 10x10
Bedroom 3
- Level: Upper
- Dimensions: 10x11
Great room
- Level: Main
- Dimensions: 16x14
Heating
- Electric
Cooling
- Central Air, Forced Air
Appliances
- Included: Dryer, Dishwasher, Disposal, Gas Oven, Gas Range, Microwave, Refrigerator, Washer
- Laundry: Washer Hookup, Electric Dryer Hookup
Features
- High Ceilings, Bath in Primary Bedroom, Smooth Ceilings, Shower Only, Solid Surface Counters, Upper Level Primary, Walk-In Closet(s), Window Treatments, Loft
- Flooring: Carpet, Ceramic Tile, Luxury Vinyl, Luxury VinylTile
- Windows: Blinds
- Basement: None
Interior area
- Living area range: 1500-1749 Square Feet
Property
Parking
- Total spaces: 2
- Parking features: Attached, Garage, Garage Door Opener
- Attached garage spaces: 2
Features
- Levels: Two
- Stories: 2
- Patio & porch: Patio
- Exterior features: Patio
Lot
- Features: Level, Outside City Limits, Subdivision
Details
- Parcel number: WG05050101600
Construction
Type & style
- Home type: SingleFamily
- Architectural style: Craftsman
- Property subtype: Single Family Residence
Materials
- Vinyl Siding
- Foundation: Slab
- Roof: Composition,Shingle
Condition
- Under Construction
Utilities & green energy
- Sewer: Public Sewer
- Water: Public
Community & HOA
Community
- Features: Other, See Remarks
- Security: Smoke Detector(s)
- Subdivision: Pleasant Brook
HOA
- Has HOA: Yes
- Services included: Trash
Location
- Region: Piedmont
Financial & listing details
- Date on market: 6/24/2026
- Cumulative days on market: 101 days
- Listing agreement: Exclusive Right To Sell
Estimated market value
$258,000
$245,000 - $271,000
$1,916/mo
Price history
| Date | Event | Price |
|---|---|---|
| 9/29/2026 | Pending sale | $259,900 |
Source:  Greater Greenville AOR #1595359 Report a problem Greater Greenville AOR #1595359 Report a problem | ||
| 9/24/2026 | Price change | $259,900-3.7% |
Source: Greater Greenville AOR #1595359 Report a problem | ||
| 9/14/2026 | Price change | $269,900-6.9% |
Source: Greater Greenville AOR #1595359 Report a problem | ||
| 9/10/2026 | Price change | $289,900-1.7% |
Source: Greater Greenville AOR #1595359 Report a problem | ||
| 9/2/2026 | Price change | $294,900+1.7% |
Source: Greater Greenville AOR #1595359 Report a problem | ||
| 8/25/2026 | Price change | $289,900-3.3% |
Source: Greater Greenville AOR #1595359 Report a problem | ||
| 8/18/2026 | Price change | $299,9000% |
Source: Greater Greenville AOR #1595359 Report a problem | ||
| 6/18/2026 | Listed for sale | $299,980 |
Source: Greater Greenville AOR #1595359 Report a problem | ||
| 4/25/2026 | Listing removed | $299,980 |
Source:  Meritage Homes Report a problem Meritage Homes Report a problem | ||
| 4/22/2026 | Listed for sale | $299,980 |
Source: Meritage Homes Report a problem | ||
Public tax history
Tax history is unavailable.
Monthly payment
Est. payment
Payment breakdown
Explore the cost of this home by adjusting the details. Changes won't be saved.Climate risks
Neighborhood: 29673
Nearby schools
Schools provided by the listing agent
- Middle: Tanglewood Middle
- High: Southside
Source: WUMLS. This data may not be complete. We recommend contacting the local school district to confirm school assignments for this home.
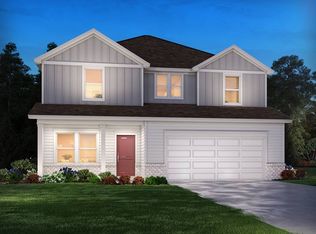
- $432,9004 bd3 ba-- sqft1512 Switchback Cir, Moore, SC 29369New Construction
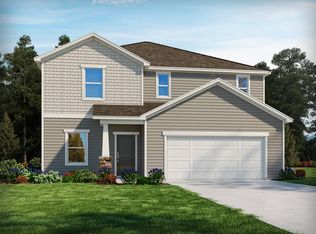
- $332,9004 bd3 ba-- sqft1488 Switchback Cir, Moore, SC 29369For Sale
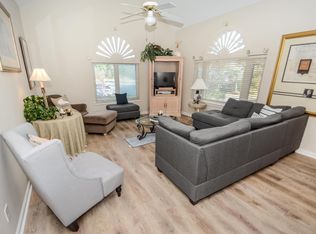
- $383,9003 bd3 ba1.3k sqft820 Castleford Cir #6, Myrtle Beach, SC 29572Off Market
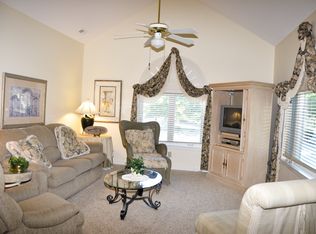
- $356,8003 bd3 ba1.1k sqft820 Castleford Cir #6, Myrtle Beach, SC 29572Off Market
Similar homes
- $349,9993 bd3 ba1.6k sqft78 S Reindeer Rd., Surfside Beach, SC 29575For Sale

 MLS ID #2623940, Dejana Ikonic, CB Sea Coast Advantage CF. CCAR
 - $280,0003 bd2 ba1.2k sqft163 Timber Run Dr., Georgetown, SC 29440For Sale
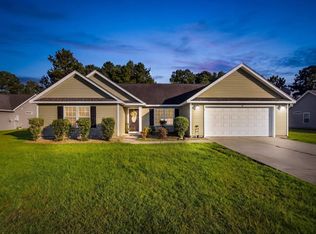 MLS ID #2620283, Evelyn A Sherman, Century 21 McAlpine Associates. CCAR
 - $295,0003 bd2 ba1.3k sqft4572 E Walkerton Rd., Myrtle Beach, SC 29579For Sale
 MLS ID #2618248, Casey S Kurucz, Keller Williams Innovate South. CCAR
 - $247,5003 bd2 ba1.3k sqft392 Spruce Pine Way, Conway, SC 29526For Sale
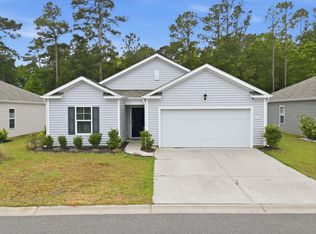 MLS ID #2611067, Landon Edwards, Realty ONE Group Dockside. CCAR
 - $289,9003 bd2 ba1.6k sqft1143 Sennema Circle, Myrtle Beach, SC 29588For SaleMLS ID #2619963, April S Hake, Century 21 McAlpine Associates. CCAR
- $299,9003 bd2 ba1.4k sqft1616 Palmetto Palm Dr., Myrtle Beach, SC 29579For SaleMLS ID #2619573, Jane J Zheng, Keller Williams Innovate South. CCAR
- $349,0004 bd3 ba1.9k sqft2021 Sage Dr., Myrtle Beach, SC 29588For SaleMLS ID #2621722, The Mills Group Team, Century 21 Barefoot Realty. CCAR
- $210,0003 bd3 ba1.5k sqft1031 Tee Shot Dr. #1031, Conway, SC 29526For SaleMLS ID #2624062, Laura B Bender, Realty ONE Group Dockside. CCAR
- $307,0003 bd2 ba1.6k sqft839 St. Albans Loop, Conway, SC 29526For SaleMLS ID #2623218, Tanya A Pineda-Lehnert, Phillips Realty. CCAR
- $299,9003 bd2 ba1.5k sqft1606 Palmina Loop #D, Myrtle Beach, SC 29588For SaleMLS ID #2611867, Abe Safa Sales Team, Century 21 The Harrelson Group. CCAR
- $360,0003 bd2 ba1.3k sqft223 Turning Pines Loop, Myrtle Beach, SC 29579For SaleMLS ID #2618596, The Vaught Group, EXP Realty LLC. CCAR
- $345,0005 bd3 ba2.4k sqft1560 Swing Bridge Way, Myrtle Beach, SC 29588For SaleMLS ID #2623470, Angela M Wasyln, Keller Williams The Forturro Group. CCAR
- $302,9003 bd2 ba1.7k sqft220 Averyville Dr., Conway, SC 29526For SaleMLS ID #2621513, Ryan Korros Team, RE/MAX Southern Shores. CCAR
- $270,0004 bd2 ba1.5k sqft545 Honeyhill Loop, Conway, SC 29526New ConstructionMLS ID #2609064, Brian White, Piece of the Beach Realty Group. CCAR
- $310,0003 bd2 ba1.4k sqft309 Barony Dr., Conway, SC 29526For SaleMLS ID #2612046, Grand Strand Team, INNOVATE Real Estate. CCAR
