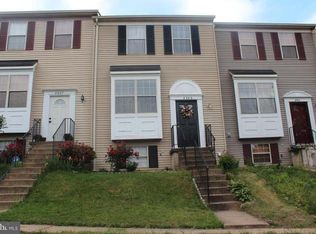
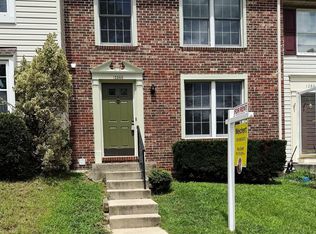
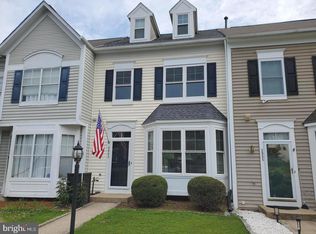
Welcome to 14882 Geranium Ct, move in NOW to a beautifully updated split-level home offering the perfect mix of comfort, functionality, and modern style. Move in now. With approximately 2,152 square feet, 3 bedrooms, 2 full bathrooms, and a spacious 2-car garage, this home has been thoughtfully renovated and is ready for its next chapter. The main level welcomes you with an airy living space filled with natural light from oversized windows, creating a warm and inviting atmosphere for everyday living or entertaining. The renovated kitchen (2024) features granite countertops, stylish backsplash details, pantry storage, and a seamless dining area that opens directly onto the large deck, ideal for morning coffee, outdoor dining, or simply enjoying views of the expansive backyard. Both bathrooms were tastefully renovated in 2024 with timeless finishes and modern updates. The primary suite offers a walk-in closet and a private full bath featuring quartz countertops, updated tile flooring, and a tub/shower combination. A second bedroom on the upper level provides flexibility for guests, family, or a dedicated home office. Downstairs, the spacious rec room centers around a cozy fireplace, creating the perfect setting for movie nights, gatherings, or a quiet evening in. The lower level also includes a third bedroom and an additional renovated full bathroom, offering privacy and versatility. The oversized 2-car garage includes generous built-in shelving and convenient interior access from the lower level. Outside, the large backyard provides plenty of room to relax, garden, play, or entertain. Located in a welcoming neighborhood close to shopping, parks, schools, and everyday conveniences, this home offers a balance of peaceful suburban living with easy access to everything you need. A thoughtfully updated home with comfortable living spaces, modern finishes, and inviting outdoor areas. Tenant responsible for all utilities.
House for rent
Singlefamily
Available now
No pets
Air conditioner, central air, electric
In unit laundry
2 Attached garage spaces parking
Central, natural gas
What's special
Warm and inviting atmospherePantry storageStylish backsplash details
- 128 days |
- -- |
- -- |
Zillow last checked:
Listing updated:
Travel times

Let’s turn your rent into credit progress
Build credit history with every on-time payment and get credit for the payment you’re already making.
Facts & features
Interior
Bedrooms & bathrooms
- Bedrooms: 3
- Bathrooms: 2
- Full bathrooms: 2
Heating
- Central, Natural Gas
Cooling
- Air Conditioner, Central Air, Electric
Appliances
- Included: Dishwasher, Dryer, Gas Water Heater, Refrigerator, Stove, Washer
- Laundry: In Unit
Features
- Ceiling Fan(s), Ceiling Fan(s), Crown Molding, Dining Area, Pantry, Pantry, Storage, Walk In Closet, Walk-In Closet(s)
- Has basement: Yes
- Has fireplace: Yes
Interior area
- Total interior livable area: 2,152 sqft
Property
Parking
- Total spaces: 2
- Parking features: Attached, Driveway, Garage, Open
- Has attached garage: Yes
- Has uncovered spaces: Yes
- Details: Contact manager
Features
- Exterior features: Basement, Dining Area, Storage
- Pool features: Contact manager
Lot
- Features: Cul-De-Sac
Details
- Additional structures: Garage(s), Storage
- Parcel number: 8091242258
Construction
Type & style
- Home type: SingleFamily
- Architectural style: Colonial
- Property subtype: SingleFamily
Condition
- Year built: 1997
Community & HOA
Location
- Region: Woodbridge
Financial & listing details
- Lease term: Contact For Details
Nearby apartments for rent

Price history
| Date | Event | Price |
|---|---|---|
| 8/24/2026 | Price change | $2,800-6.7%$1/sqft |
Source: Bright MLS #VAPW2120822 Report a problem | ||
| 7/2/2026 | Price change | $3,000-6.3%$1/sqft |
Source: Bright MLS #VAPW2120822 Report a problem | ||
| 6/8/2026 | Listed for rent | $3,200+6.7%$1/sqft |
Source: Bright MLS #VAPW2120822 Report a problem | ||
| 3/28/2024 | Listing removed | -- |
Source: Bright MLS #VAPW2066242 Report a problem | ||
| 3/26/2024 | Listed for rent | $3,000$1/sqft |
Source: Bright MLS #VAPW2066242 Report a problem | ||
| 7/13/2016 | Sold | $310,000$144/sqft |
Source: Public Record Report a problem | ||
| 5/28/2016 | Pending sale | $310,000$144/sqft |
Source: Fairfax Realty Inc. #PW9645793 Report a problem | ||
| 5/4/2016 | Listed for sale | $310,000-1.6%$144/sqft |
Source: Fairfax Realty Inc. #PW9645793 Report a problem | ||
| 10/5/2015 | Listing removed | $315,000$146/sqft |
Source: Fairfax Realty Inc. #PW8686730 Report a problem | ||
| 8/4/2015 | Price change | $315,000-1.3%$146/sqft |
Source: Fairfax Realty Inc. #PW8686730 Report a problem | ||
| 7/7/2015 | Listed for sale | $319,000+10.8%$148/sqft |
Source: Fairfax Realty, Inc. #PW8686730 Report a problem | ||
| 10/6/2014 | Sold | $288,000+2.9%$134/sqft |
Source: Public Record Report a problem | ||
| 8/21/2014 | Price change | $279,900-6.7%$130/sqft |
Source: Long & Foster Real Estate #PW8436013 Report a problem | ||
| 7/31/2014 | Price change | $299,900-10.5%$139/sqft |
Source: Long & Foster Real Estate #PW8436013 Report a problem | ||
| 7/19/2014 | Price change | $334,900-3.8%$156/sqft |
Source: Long & Foster Real Estate #PW8436013 Report a problem | ||
| 6/26/2014 | Listed for sale | $348,000+126.4%$162/sqft |
Source: Long & Foster Real Estate #PW8436013 Report a problem | ||
| 12/18/1997 | Sold | $153,690$71/sqft |
Source: Public Record Report a problem | ||