Beautiful home.
Pending
$63,000
14897 Cruse St, Detroit, MI 48227
5beds
1,254sqft
Single Family Residence
Built in 1927
4,791 Square Feet Lot
$-- Zestimate®
$50/sqft
$-- HOA
What's special
- 110 days
- 3
- 0
Zillow last checked:
Listing updated:
Listed by:
Valencia Gullet-Neal 248-613-6742,
Berkshire Hathaway HomeServices Kee Realty Farmington Hills 248-305-1500
Source: MiRealSource,MLS#: 50212071 Originating MLS: MiRealSource
Originating MLS: MiRealSourceFacts & features
Interior
Bedrooms & bathrooms
- Bedrooms: 5
- Bathrooms: 2
- Full bathrooms: 2
Bedroom 1
- Level: Second
- Area: 210
- Dimensions: 15 x 14
Bedroom 2
- Level: Second
- Area: 144
- Dimensions: 12 x 12
Bedroom 3
- Level: Second
- Area: 110
- Dimensions: 11 x 10
Bedroom 4
- Level: First
- Area: 156
- Dimensions: 12 x 13
Bedroom 5
- Level: First
- Area: 120
- Dimensions: 12 x 10
Bathroom 1
- Level: First
- Area: 108
- Dimensions: 12 x 9
Bathroom 2
- Level: Second
Dining room
- Level: Entry
- Area: 130
- Dimensions: 13 x 10
Kitchen
- Level: Entry
- Area: 168
- Dimensions: 12 x 14
Living room
- Level: Entry
- Area: 168
- Dimensions: 12 x 14
Heating
- Forced Air, Natural Gas
Cooling
- None
Appliances
- Included: Gas Water Heater
Features
- Basement: Unfinished
- Has fireplace: No
Interior area
- Total structure area: 2,117
- Total interior livable area: 1,254 sqft
- Finished area above ground: 1,254
- Finished area below ground: 0
Property
Features
- Levels: One and One Half
- Stories: 1.5
- Patio & porch: Porch
- Frontage type: Road
- Frontage length: 35
Lot
- Size: 4,791 Square Feet
- Dimensions: 35 x 137
Details
- Parcel number: 22034412
- Special conditions: Private
Construction
Type & style
- Home type: SingleFamily
- Architectural style: Traditional
- Property subtype: Single Family Residence
Materials
- Shingle Siding
- Foundation: Basement
Condition
- New construction: No
- Year built: 1927
Utilities & green energy
- Sewer: Public Sanitary
- Water: Public
Community & HOA
Community
- Subdivision: Huron Heights
HOA
- Has HOA: No
Location
- Region: Detroit
Financial & listing details
- Price per square foot: $50/sqft
- Tax assessed value: $24,500
- Annual tax amount: $2,240
- Date on market: 6/19/2026
- Listing agreement: Exclusive Right To Sell
- Listing terms: Cash,Conventional,FHA
Estimated market value
Not available
Estimated sales range
Not available
$1,479/mo
Price history
| Date | Event | Price |
|---|---|---|
| 6/20/2026 | Pending sale | $63,000$50/sqft |
Source:  MiRealSource #50212071 Report a problem MiRealSource #50212071 Report a problem | ||
| 6/19/2026 | Listed for sale | $63,000+3015.7%$50/sqft |
Source: MiRealSource #50212071 Report a problem | ||
| 4/19/2012 | Sold | $2,022$2/sqft |
Source: Public Record Report a problem | ||
Public tax history
| Year | Property taxes | Tax assessment |
|---|---|---|
| 2025 | -- | $24,500 +23.1% |
| 2024 | -- | $19,900 +27.6% |
| 2023 | -- | $15,600 +24.8% |
| 2022 | -- | $12,500 -3.1% |
| 2021 | -- | $12,900 |
| 2020 | $1,478 +53.3% | $12,900 +25.2% |
| 2019 | $964 | $10,300 +22.6% |
| 2018 | $964 | $8,400 +2.4% |
| 2017 | -- | $8,200 -20.4% |
| 2016 | $813 | $10,300 |
| 2015 | $813 -33.4% | $10,300 -28.7% |
| 2013 | $1,221 +50.2% | $14,448 -30.2% |
| 2010 | $813 | $20,701 -12% |
| 2009 | -- | $23,524 -14.5% |
| 2008 | -- | $27,514 |
| 2007 | -- | $27,514 +5.5% |
| 2005 | $122 | $26,080 +3% |
| 2004 | -- | $25,320 |
Find assessor info on the county website
Monthly payment
Est. payment
Payment breakdown
Explore the cost of this home by adjusting the details. Changes won't be saved.Climate risks
Neighborhood: Bethune
Nearby schools
Schools provided by the listing agent
- District: Detroit City School District
Source: MiRealSource. This data may not be complete. We recommend contacting the local school district to confirm school assignments for this home.
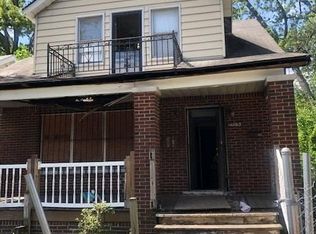
Similar homes
- $63,0004 bd2 ba1.7k sqft15813 Cruse St, Detroit, MI 48227For Sale
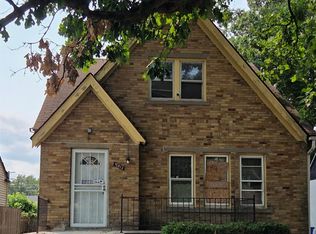
 MLS ID #20261074276, Wendy Hopkins, Epic Realty Inc. Realcomp II
 - $66,9503 bd1 ba1.1k sqft13207 Compass St, Detroit, MI 48227For Sale
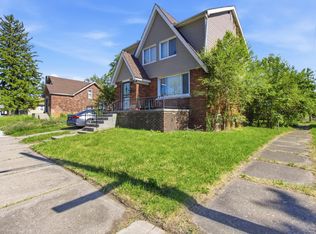
 MLS ID #26027092, Nathaniel Richards, LPT Realty, LLC. MichRIC
 - $59,0002 bd1 ba703 sqft9967 Grandmont Ave, Detroit, MI 48227For Sale
 MLS ID #20261059719, Benjamin Ness, Clyde Realty LLC. Realcomp II
 - $75,0003 bd2 ba1.4k sqft15319 Asbury Park, Detroit, MI 48227For Sale
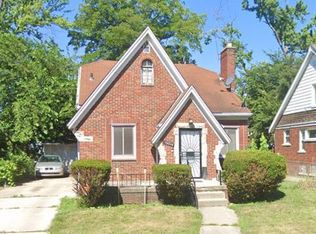 MLS ID #20261024600, Berkeley Champlin, MI House of Detroit LLC. Realcomp II
 - $59,0002 bd1 ba850 sqft9975 Grandmont Ave, Detroit, MI 48227For SaleMLS ID #20261059717, Benjamin Ness, Clyde Realty LLC. Realcomp II
- $54,9004 bd2 ba1.5k sqft12754 Meyers Rd, Detroit, MI 48227For SaleMLS ID #20261070153, Juan P Clavon, A Star National Realty. Realcomp II
- $59,0003 bd1 ba1.2k sqft15779 Birwood St, Detroit, MI 48238For SaleMLS ID #26020632, Kelly Norber, Palladium Realty. MichRIC
- $65,4003 bd1 ba1.4k sqft12628 Washburn St, Detroit, MI 48238For SaleMLS ID #20261053077, Greg Majewski, Detroit Investment Company. Realcomp II
- $50,0002 bd2 ba918 sqft9639 Mettetal St, Detroit, MI 48227For SaleMLS ID #20261070012, TaMia Hairston, Real Broker, LLC Troy. Realcomp II
- $53,0003 bd1 ba1.2k sqft12755 Washburn St, Detroit, MI 48238For SaleMLS ID #26040339, Cameron Porter, eXp Realty, LLC. MichRIC
- $32,4004 bd2 ba1.6k sqft15724 Lesure St, Detroit, MI 48227For SaleMLS ID #20261025408, Greg Majewski, Detroit Investment Company. Realcomp II
- $65,0003 bd1 ba1k sqft9935 Broadstreet Ave, Detroit, MI 48204For SaleMLS ID #20261047035, Benjamin Ness, Clyde Realty LLC. Realcomp II
- $46,9004 bd2 ba1.6k sqft12201-03 Hartwell St, Detroit, MI 48227For SaleMLS ID #20251045245, Renae Palmer, Real Estate Management Specialists Inc. Realcomp II
- $62,0003 bd1 ba771 sqft8292 Brace St, Detroit, MI 48228For Sale
 MLS ID #50220312, Jesse Long, RE/MAX First. MiRealSource
 - $65,0002 bd1 ba912 sqft9166 Pinehurst St, Detroit, MI 48204For SaleMLS ID #20261059405, Benjamin Ness, Clyde Realty LLC. Realcomp II
- $67,9003 bd1 ba748 sqft8271 Ellsworth St, Detroit, MI 48238For SaleMLS ID #20261013846, Greg Majewski, Detroit Investment Company. Realcomp II
- $54,9003 bd1 ba1.6k sqft15773 Kentucky St, Detroit, MI 48238For SaleMLS ID #20261028412, Richard Williams, Berkshire Hathaway HomeServices The Loft Warehouse. Realcomp II
