Charming Southern Living in the Heart of Irwinton! Fall in love with the charm and character of this adorable brick home located at 149 E Main Street in Irwinton, GA! Offering 4 bedrooms and 2 bathrooms, this home blends timeless Southern charm with inviting spaces perfect for everyday living and entertaining. Inside, you'll find beautiful heart pine flooring and distinctive shiplap walls that add warmth, character, and a touch of farmhouse appeal. Enjoy your morning coffee on the welcoming front porch or unwind on the screened-in back porch, perfect for relaxing evenings. Step outside to the deck and enjoy your own backyard retreat, complete with a vinyl swimming pool and fenced yard-ideal for outdoor fun, entertaining, and making lasting memories. A convenient carport provides covered parking. With its classic brick exterior, charming details, and inviting outdoor spaces, this sweet home offers the kind of character that is hard to find. If you're looking for a home with personality, Southern charm, and room to make memories, this Irwinton gem is ready to welcome you home!
Active
$327,900
149 E Main St, Irwinton, GA 31042
3beds
2,308sqft
Single Family Residence
Built in 1962
1.34 Acres Lot
$319,900 Zestimate®
$142/sqft
$-- HOA
What's special
Brick homeFenced yardConvenient carportBeautiful heart pine flooringWelcoming front porchDistinctive shiplap wallsClassic brick exterior
- 16 days
- 336
- 18
Likely to sell faster than
Zillow last checked:
Listing updated:
Listed by:
Carla E Bentley 4789571500,
Fickling Lake Country,LLC
Source: GAMLS,MLS#: 10875566
Facts & features
Interior
Bedrooms & bathrooms
- Bedrooms: 3
- Bathrooms: 2
- Full bathrooms: 2
- Main level bathrooms: 2
Rooms
- Room types: Family Room, Foyer
Heating
- Central
Cooling
- Central Air
Appliances
- Included: Dishwasher, Oven/Range (Combo), Refrigerator
- Laundry: Mud Room
Features
- Master On Main Level
- Flooring: Hardwood, Tile, Vinyl
- Basement: Crawl Space
- Has fireplace: Yes
- Fireplace features: Gas Log
Interior area
- Total structure area: 2,308
- Total interior livable area: 2,308 sqft
- Finished area above ground: 2,308
- Finished area below ground: 0
Property
Parking
- Parking features: Attached, Carport, Detached, Off Street
- Has carport: Yes
Features
- Levels: Two
- Stories: 2
- Patio & porch: Deck, Porch, Screened
- Exterior features: Other
- Has private pool: Yes
- Pool features: In Ground
- Fencing: Back Yard,Fenced
Lot
- Size: 1.34 Acres
- Features: City Lot
- Residential vegetation: Grassed
Details
- Additional structures: Pool House, Shed(s)
- Parcel number: I07 029
Construction
Type & style
- Home type: SingleFamily
- Architectural style: Traditional
- Property subtype: Single Family Residence
Materials
- Brick, Other
- Foundation: Block
- Roof: Composition
Condition
- Resale
- New construction: No
- Year built: 1962
Utilities & green energy
- Sewer: Septic Tank
- Water: Public
- Utilities for property: Cable Available, Electricity Available, High Speed Internet, Natural Gas Available, Water Available
Community & HOA
Community
- Features: None
- Subdivision: None
HOA
- Has HOA: No
- Services included: None
Location
- Region: Irwinton
Financial & listing details
- Price per square foot: $142/sqft
- Tax assessed value: $187,223
- Annual tax amount: $2,627
- Date on market: 10/16/2026
- Cumulative days on market: 17 days
- Listing agreement: Exclusive Right To Sell
- Listing terms: 1031 Exchange,Cash,FHA,Other,VA Loan
- Electric utility on property: Yes
Estimated market value
$319,900
$304,000 - $336,000
Not available
Price history
| Date | Event | Price |
|---|---|---|
| 10/16/2026 | Listed for sale | $327,900+142.9%$142/sqft |
Source: Milledgeville MLS #57300 Report a problem | ||
| 3/24/2021 | Listing removed | -- |
Source: Owner Report a problem | ||
| 9/28/2018 | Sold | $135,000-8.8%$58/sqft |
Source: Public Record Report a problem | ||
| 7/7/2018 | Price change | $148,000-4.5%$64/sqft |
Source: Owner Report a problem | ||
| 4/12/2018 | Listed for sale | $155,000$67/sqft |
Source: Owner Report a problem | ||
| 3/10/2018 | Listing removed | $155,000$67/sqft |
Source: Rivoli Realty #141743 Report a problem | ||
| 12/13/2017 | Listed for sale | $155,000$67/sqft |
Source: Rivoli Realty #141743 Report a problem | ||
| 10/17/2017 | Listing removed | $155,000$67/sqft |
Source: Rivoli Realty #141743 Report a problem | ||
| 10/10/2017 | Listed for sale | $155,000$67/sqft |
Source: Rivoli Realty #141743 Report a problem | ||
Public tax history
| Year | Property taxes | Tax assessment |
|---|---|---|
| 2025 | $2,627 -7.2% | $74,889 -2.7% |
| 2024 | $2,833 +84.3% | $76,999 +84.5% |
| 2023 | $1,537 +2.1% | $41,736 +1% |
| 2022 | $1,505 +0.3% | $41,336 +2.3% |
| 2021 | $1,500 | $40,418 |
| 2020 | $1,500 | $40,418 |
| 2019 | $1,500 | $40,418 |
| 2018 | $1,500 +5.8% | $40,418 |
| 2017 | $1,418 -7.7% | $40,418 |
| 2016 | $1,536 +7.6% | $40,418 +0% |
| 2015 | $1,428 | $40,417 0% |
| 2014 | $1,428 | $40,418 +0% |
| 2013 | $1,428 | $40,417 |
| 2012 | -- | -- |
| 2011 | -- | -- |
| 2010 | -- | -- |
| 2009 | -- | $40,418 +27.5% |
| 2008 | -- | $31,690 |
| 2007 | -- | $31,690 |
| 2006 | -- | $31,690 -1.3% |
| 2005 | -- | $32,098 |
| 2004 | -- | $32,098 |
Find assessor info on the county website
Monthly payment
Est. payment
Payment breakdown
Explore the cost of this home by adjusting the details. Changes won't be saved.Climate risks
Neighborhood: 31042
Nearby schools
Schools provided by the listing agent
- Elementary: Wilkinson
- Middle: Wilkinson
- High: Wilkinson
Source: GAMLS. This data may not be complete. We recommend contacting the local school district to confirm school assignments for this home.
Similar homes
- $--3 bd2 ba1.3k sqft16491 State Highway 57, Irwinton, GA 31042Auction
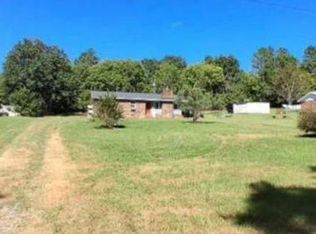 Auction.com 2
- $--3 bd2 ba1.5k sqft10475 Ga Highway 57, Mc Intyre, GA 31054Auction
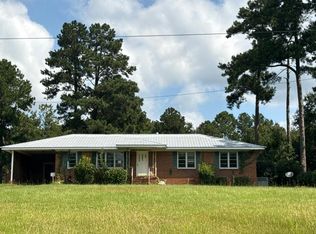 Auction.com 1
- $165,0003 bd2 ba1.6k sqft114 Asbell St, Irwinton, GA 31042For Sale
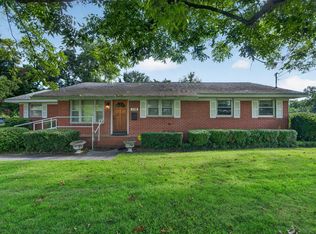 MLS ID #57251, Kay McGiboney. Milledgeville MLS
- $290,0003 bd3 ba2.6k sqft10780 Highway 112, Irwinton, GA 31042Active

 MLS ID #10697650, Genevieve L Howell, Red Dirt Land & Home Realty. GAMLS
- $379,9004 bd3 ba2.5k sqft3054 Plantation Dr, Dublin, GA 31021ActiveMLS ID #10880834, Pamela W. Lee, Dublin GA Real Estate. GAMLS
- $249,0003 bd3 ba1.3k sqft4354 Stuckey Rd, Danville, GA 31017ActiveMLS ID #10856752, Pamela W. Lee, Dublin GA Real Estate. GAMLS
- $220,0002 bd2 ba1.3k sqft203 Main St, Toomsboro, GA 31090ActiveMLS ID #10796789, Carla E Bentley, Fickling Lake Country,LLC. GAMLS
- $199,9003 bd2 ba1.4k sqft156 Vinson Rd, Mc Intyre, GA 31054ActiveMLS ID #10846959, Carla E Bentley, Fickling Lake Country,LLC. GAMLS
- $299,9005 bd3 ba3.4k sqft745 State Highway 338, Dudley, GA 31022ActiveMLS ID #10814438, Afra Barnett, Vylla Home. GAMLS
- $200,0003 bd2 ba1.6k sqft4912 Old Gordon Rd, Dry Branch, GA 31020ActiveMLS ID #10856868, Dianne Bryant, Golden Key Realty, Inc.. GAMLS
- $230,0003 bd1 ba1.2k sqft120 Hubbard Dr, Gordon, GA 31031ActiveMLS ID #10875832, Fancy Robinson, Fickling Lake Country,LLC. GAMLS
- $244,9004 bd2 ba1.3k sqft1677 Millville Church Rd, Dublin, GA 31021ActiveMLS ID #10868329, Katrina Hall Haynes, Keller Williams Southern Premier RE. GAMLS
- $352,0003 bd2 ba1.8k sqft3042 Plantation Dr, Dublin, GA 31021ActiveMLS ID #10835533, Adam H White, AHW Real Estate Group. GAMLS
- $214,9003 bd2 ba1.3k sqft116 Rosewood Dr SE, Milledgeville, GA 31061ActiveMLS ID #10853822, Kyle Hitchcock, Southern Classic Realtors. GAMLS
- $360,0004 bd2 ba1.7k sqft117 Lingold Rd, Milledgeville, GA 31061ActiveMLS ID #10847485, Susan Nicole Lowery, Burns Gore Realty. GAMLS
- $215,0003 bd3 ba1.7k sqft765 Stembridge Rd SE, Milledgeville, GA 31061ActiveMLS ID #10823112, Cierra Williams, Southern Classic Realtors. GAMLS
- $180,0004 bd2 ba2.4k sqft293 Winding Way Dr, Jeffersonville, GA 31044ActiveMLS ID #10874745, Nicole Wallace, Keller Williams Realty Middle GA. GAMLS
- $259,9992 bd1 ba1.8k sqft477 Harmony Church Rd NE, Sandersville, GA 31082ActiveMLS ID #10808689, Gregory Norwood, Fickling Lake Country,LLC. GAMLS
- $231,9003 bd3 ba1.4k sqft127 Little Rocky Creek Rd, Danville, GA 31017ActiveMLS ID #10796122, Gwendoline Arnold Hutchinson, Southern Elite Realtors of Georgia. GAMLS
