Welcome to your ultimate family haven at 745 GA Hwy 338, Dudley, GA 31022. This sprawling, one-story brick ranch home offers a massive layout spanning over 3,400 square feet, providing the ultimate environment for a growing household to live and create lifelong memories. Inside, you will find five layout-friendly, generously sized bedrooms with a highly versatile bonus room, perfect for a dedicated home office, a quiet study space, or a dedicated kids' playroom. The property is ideally positioned on a spacious 1-acre level lot, giving your household plenty of room for outdoor activities, open-air recreation, and memory-making. Parents will love stepping outside into the secure, fully fenced backyard, which offers a private sanctuary for children and pets to play safely while hosting unforgettable weekend family barbecues. Car enthusiasts or those needing extra storage will appreciate the large, detached two-car garage. Families will love the top-tier school options, as the home is zoned for the highly regarded Laurens County School District, including top-performing local options like Northwest Laurens Elementary School right in Dudley. While the property boasts serene, picturesque country living, working parents will enjoy an effortless commute, with direct highway access putting downtown Dublin just a quick 15-to-20-minute drive away and Macon an accessible 40-minute trip down the road, giving you the absolute best of both worlds, peaceful rural solitude combined with a fast drive to work. Schedule your private showing today!
Active
Price cut: $25K (9/30)
$329,900
745 State Highway 338, Dudley, GA 31022
5beds
3,404sqft
Single Family Residence
Built in 2007
1 Acres Lot
$325,600 Zestimate®
$97/sqft
$-- HOA
What's special
Large detached two-car garageSecure fully fenced backyardHighly versatile bonus room
- 73 days
- 578
- 48
Zillow last checked:
Listing updated:
Listed by:
Afra Barnett 912-376-7337,
Vylla Home
Source: GAMLS,MLS#: 10814438
Facts & features
Interior
Bedrooms & bathrooms
- Bedrooms: 5
- Bathrooms: 3
- Full bathrooms: 3
- Main level bathrooms: 3
- Main level bedrooms: 5
Rooms
- Room types: Bonus Room
Dining room
- Features: Separate Room
Kitchen
- Features: Breakfast Area
Heating
- Electric
Cooling
- Central Air
Appliances
- Included: Other
- Laundry: Other
Features
- Double Vanity, Master On Main Level
- Flooring: Laminate
- Basement: Crawl Space
- Has fireplace: No
Interior area
- Total structure area: 3,404
- Total interior livable area: 3,404 sqft
- Finished area above ground: 3,404
- Finished area below ground: 0
Property
Parking
- Parking features: Detached, Garage
- Has garage: Yes
Features
- Levels: One
- Stories: 1
Lot
- Size: 1 Acres
- Features: Level
Details
- Additional structures: Outbuilding
- Parcel number: 071 001 B
Construction
Type & style
- Home type: SingleFamily
- Architectural style: Brick Front
- Property subtype: Single Family Residence
Materials
- Brick, Vinyl Siding
- Roof: Other
Condition
- Resale
- New construction: No
- Year built: 2007
Utilities & green energy
- Sewer: Septic Tank
- Water: Well
- Utilities for property: Electricity Available
Community & HOA
Community
- Features: None
- Subdivision: None
HOA
- Has HOA: No
- Services included: None
Location
- Region: Dudley
Financial & listing details
- Price per square foot: $97/sqft
- Tax assessed value: $322,235
- Annual tax amount: $2,513
- Date on market: 7/28/2026
- Cumulative days on market: 73 days
- Listing agreement: Exclusive Right To Sell
- Listing terms: Cash,Conventional
- Electric utility on property: Yes
Estimated market value
$325,600
$309,000 - $342,000
$2,857/mo
Price history
| Date | Event | Price |
|---|---|---|
| 9/30/2026 | Price change | $329,900-7%$97/sqft |
Source:  GAMLS #10814438 Report a problem GAMLS #10814438 Report a problem | ||
| 8/28/2026 | Price change | $354,900-5.3%$104/sqft |
Source: GAMLS #10814438 Report a problem | ||
| 7/28/2026 | Listed for sale | $374,900+56.5%$110/sqft |
Source: GAMLS #10814438 Report a problem | ||
| 6/2/2026 | Sold | $239,543-44.3%$70/sqft |
Source: Public Record Report a problem | ||
| 9/25/2025 | Price change | $429,900-2.1%$126/sqft |
Source: GAMLS #10602785 Report a problem | ||
| 9/12/2025 | Listed for sale | $439,000+14.3%$129/sqft |
Source: GAMLS #10602785 Report a problem | ||
| 8/28/2023 | Sold | $384,000+60%$113/sqft |
Source: Public Record Report a problem | ||
| 6/14/2019 | Sold | $240,000-14%$71/sqft |
Source:  GAMLS #8482196 Report a problem GAMLS #8482196 Report a problem | ||
| 1/31/2019 | Price change | $279,000-3.8%$82/sqft |
Source: Century 21 Durden & Kornegay #8482196 Report a problem | ||
| 11/8/2018 | Listed for sale | $289,900+544.2%$85/sqft |
Source: Century 21 Durden & Kornegay #8482196 Report a problem | ||
| 1/22/2018 | Sold | $45,000-69%$13/sqft |
Source:  MGMLS #142566 Report a problem MGMLS #142566 Report a problem | ||
| 3/22/2013 | Sold | $144,989$43/sqft |
Source: Public Record Report a problem | ||
Public tax history
| Year | Property taxes | Tax assessment |
|---|---|---|
| 2025 | -- | $128,894 +19.7% |
| 2024 | -- | $107,661 +22% |
| 2023 | $1,816 -0.8% | $88,266 +0.1% |
| 2022 | $1,831 +1.2% | $88,218 +3.8% |
| 2021 | $1,810 -0.2% | $85,022 |
| 2020 | $1,814 -2.5% | $85,022 |
| 2019 | $1,859 +0.1% | $85,022 |
| 2018 | $1,858 -2.7% | $85,022 |
| 2017 | $1,909 +0.1% | $85,022 |
| 2016 | $1,908 -0.1% | $85,022 |
| 2015 | $1,910 +41.4% | $85,022 +30.9% |
| 2014 | $1,351 | $64,970 |
| 2013 | -- | -- |
| 2012 | -- | -- |
| 2011 | -- | -- |
| 2010 | -- | -- |
Find assessor info on the county website
Monthly payment
Est. payment
Payment breakdown
Explore the cost of this home by adjusting the details. Changes won't be saved.Climate risks
Neighborhood: 31022
Nearby schools
Schools provided by the listing agent
- Elementary: Northwest Laurens
- Middle: West Laurens
- High: West Laurens
Source: GAMLS. This data may not be complete. We recommend contacting the local school district to confirm school assignments for this home.
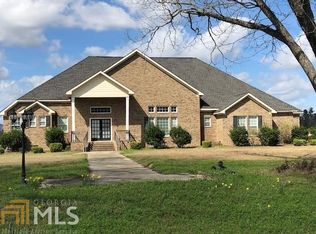
Similar homes
- $--4 bd3 ba3k sqft215 Palisade Dr, Dublin, GA 31021Auction
 Auction.com 2
 - $298,5003 bd3 ba1.8k sqft602 Holly Dr, Dublin, GA 31021Active
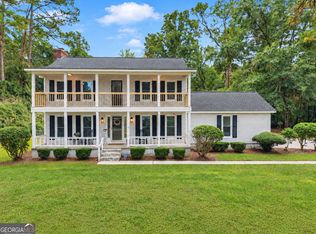
 MLS ID #10867663, Ria Mathew, Premier Properties of Dublin, LLC. GAMLS
 - $337,9003 bd2 ba2.2k sqft733 Flanders Ln, Dublin, GA 31021Active
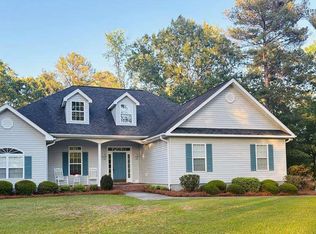 MLS ID #10854340, Rayna B Dubberly, Premier Properties of Dublin, LLC. GAMLS
 - $439,0005 bd3 ba3k sqft315 Old Pine Rd, Dudley, GA 31022Active
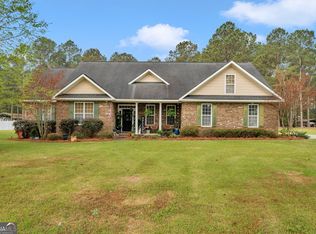 MLS ID #10719243, Callie Ricks, Redeemed Realty. GAMLS
 - $299,0003 bd3 ba1.9k sqft840 Tanglewood Dr, Dublin, GA 31021ActiveMLS ID #10811823, Pamela W. Lee, Dublin GA Real Estate. GAMLS
- $323,0002 bd2 ba1.7k sqft848 Tanglewood Dr, Dublin, GA 31021Active Under ContractMLS ID #10727569, Jonathan Senn, K. Grace & Company. GAMLS
- $359,9003 bd3 ba2.7k sqft531 Brookdale Dr, Dublin, GA 31021ActiveMLS ID #10845308, Brittany Lancaster, Chelle Realty. GAMLS
- $325,0003 bd2 ba2.1k sqft201 Fox Ridge Dr, Dublin, GA 31021ActiveMLS ID #10802747, Donna W Harmon, Wright Way Real Estate Services. GAMLS
- $315,0003 bd2 ba2.5k sqft427 Hilton Pope Rd, Dublin, GA 31021ActiveMLS ID #10848235, Rayna B Dubberly, Premier Properties of Dublin, LLC. GAMLS
- $389,9003 bd3 ba2.6k sqft201 Strawberry Cir, Dublin, GA 31021ActiveMLS ID #10842133, Angelica Moyer, Real Broker, LLC. GAMLS
- $365,0003 bd3 ba3.3k sqft1210 King Edward Dr, Dublin, GA 31021ActiveMLS ID #10842085, Helen E Sellers, BHGRE Metro Brokers. GAMLS
- $325,0003 bd2 ba1.7k sqft233 Veal Ln, Dublin, GA 31021ActiveMLS ID #10806103, Tressie Harrison, RE/MAX Realty Team. GAMLS
- $274,9004 bd3 ba3.5k sqft1207 Chennault Dr, Dublin, GA 31021ActiveMLS ID #10759005, Matthew Surine, Chelle Realty. GAMLS
- $299,0004 bd2 ba2k sqft311 Fairmont Dr, Dublin, GA 31021ActiveMLS ID #10643886, Lehman O Routh, Routh Realtors, LLC. GAMLS
- $269,0003 bd2 ba1.8k sqft1012 Springdale Rd, Dublin, GA 31021ActiveMLS ID #10857383, Julie M Angulo, Coldwell Banker Curry Residential. GAMLS
- $359,9004 bd3 ba2k sqft1129 Mulberry Pl, Dudley, GA 31022ActiveMLS ID #10822397, Matthew Surine, Chelle Realty. GAMLS
- $290,0003 bd3 ba3k sqft100 Cheek Dr, Dublin, GA 31021ActiveMLS ID #10703682, Kyle Wray, Chelle Realty. GAMLS
- $339,9005 bd3 ba3.3k sqft330 Lennox Rd, Dublin, GA 31021ActiveMLS ID #10716052, Brian Howell, Chelle Realty. GAMLS
- $249,0004 bd2 ba1.7k sqft1034 Field St, Dudley, GA 31022ActiveMLS ID #10858075, Rayna B Dubberly, Premier Properties of Dublin, LLC. GAMLS
- $450,0005 bd3 ba3k sqft124 Cedar Creek Dr, Dublin, GA 31021ActiveMLS ID #10858044, Janice Nhare, Coldwell Banker Curry Residential. GAMLS
