Welcome to 1129 Mulberry Place, a beautiful new construction home completed in 2026 and offering 4 bedrooms, 2.5 bathrooms, and 2,086 square feet of thoughtfully designed living space. This home features an open-concept layout with quality finishes throughout, including an oversized kitchen island, custom cabinetry, and quartz countertops, creating a stylish and functional space for cooking and entertaining. The spacious primary suite offers a private retreat with an en suite bathroom featuring a custom tile shower and freestanding soaking tub. With modern finishes, comfortable living spaces, and plenty of room for the whole family, this home offers the best of new construction living. Conveniently located just minutes from Dublin and approximately 3 minutes from Interstate 16, this property provides an easy commute while maintaining the appeal of a quiet Dudley setting. Don't miss the opportunity to make this beautiful new home yours!
Active
$359,900
1129 Mulberry Pl, Dudley, GA 31022
4beds
2,086sqft
Single Family Residence
Built in 2026
1.12 Acres Lot
$358,900 Zestimate®
$173/sqft
$-- HOA
What's special
- 49 days
- 111
- 8
Zillow last checked:
Listing updated:
Listed by:
Matthew Surine 478-697-1187,
Chelle Realty
Source: GAMLS,MLS#: 10822397
Facts & features
Interior
Bedrooms & bathrooms
- Bedrooms: 4
- Bathrooms: 3
- Full bathrooms: 2
- 1/2 bathrooms: 1
- Main level bathrooms: 2
- Main level bedrooms: 4
Rooms
- Room types: Family Room
Heating
- Electric
Cooling
- Central Air
Appliances
- Included: Dishwasher, Electric Water Heater, Microwave, Oven/Range (Combo), Stainless Steel Appliance(s)
- Laundry: Laundry Closet
Features
- Master On Main Level
- Flooring: Laminate
- Basement: Concrete
- Number of fireplaces: 1
- Fireplace features: Living Room
Interior area
- Total structure area: 2,086
- Total interior livable area: 2,086 sqft
- Finished area above ground: 2,086
- Finished area below ground: 0
Property
Parking
- Parking features: Attached, Garage
- Has attached garage: Yes
Features
- Levels: One
- Stories: 1
- Patio & porch: Patio
Lot
- Size: 1.12 Acres
- Features: Level
Details
- Parcel number: 051A 100
Construction
Type & style
- Home type: SingleFamily
- Architectural style: Ranch
- Property subtype: Single Family Residence
Materials
- Brick, Vinyl Siding
- Foundation: Slab
- Roof: Composition
Condition
- New Construction
- New construction: Yes
- Year built: 2026
Utilities & green energy
- Sewer: Public Sewer
- Water: Public
- Utilities for property: Cable Available, Electricity Available, High Speed Internet, Phone Available, Sewer Connected, Underground Utilities, Water Available
Community & HOA
Community
- Features: None
- Subdivision: Mulberry Pl
HOA
- Has HOA: No
- Services included: None
Location
- Region: Dudley
Financial & listing details
- Price per square foot: $173/sqft
- Annual tax amount: $189
- Date on market: 8/9/2026
- Cumulative days on market: 12 days
- Listing agreement: Exclusive Right To Sell
- Electric utility on property: Yes
Estimated market value
$358,900
$341,000 - $377,000
$2,397/mo
Price history
| Date | Event | Price |
|---|---|---|
| 9/23/2026 | Listed for sale | $359,900$173/sqft |
Source:  GAMLS #10822397 Report a problem GAMLS #10822397 Report a problem | ||
| 8/18/2026 | Pending sale | $359,900$173/sqft |
Source: GAMLS #10822397 Report a problem | ||
| 8/10/2026 | Listed for sale | $359,900+1.4%$173/sqft |
Source: GAMLS #10822397 Report a problem | ||
| 8/8/2026 | Listing removed | $354,900$170/sqft |
Source: GAMLS #10779566 Report a problem | ||
| 7/23/2026 | Price change | $354,900-2.7%$170/sqft |
Source: GAMLS #10779566 Report a problem | ||
| 6/5/2026 | Listed for sale | $364,900-2.7%$175/sqft |
Source: GAMLS #10779566 Report a problem | ||
| 6/3/2026 | Listing removed | $374,900$180/sqft |
Source: GAMLS #10694886 Report a problem | ||
| 4/18/2026 | Price change | $374,900-2.6%$180/sqft |
Source: GAMLS #10694886 Report a problem | ||
| 2/19/2026 | Listed for sale | $385,000$185/sqft |
Source: GAMLS #10694886 Report a problem | ||
Public tax history
Tax history is unavailable.
Monthly payment
Est. payment
Payment breakdown
Explore the cost of this home by adjusting the details. Changes won't be saved.Climate risks
Neighborhood: 31022
Nearby schools
Schools provided by the listing agent
- Elementary: Northwest Laurens
- Middle: West Laurens
- High: West Laurens
Source: GAMLS. This data may not be complete. We recommend contacting the local school district to confirm school assignments for this home.
Similar homes
- $247,5004 bd2 ba1.6k sqft1056 Field St, Dudley, GA 31022Active

 MLS ID #10840725, Rayna B Dubberly, Premier Properties of Dublin, LLC. GAMLS
 - $269,9004 bd2 ba1.5k sqft1024 Field St, Dudley, GA 31022Active
 MLS ID #10846653, Tiffany Green, XCEL Realty Group. GAMLS
 - $339,0003 bd2 ba2.2k sqft733 Flanders Ln, Dublin, GA 31021Active
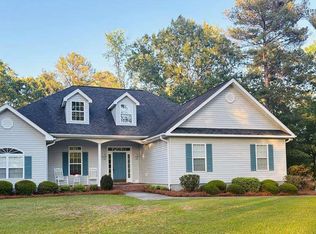 MLS ID #10853954, Rayna B Dubberly, Premier Properties of Dublin, LLC. GAMLS
 - $295,0002 bd2 ba1.5k sqft1472 Watkins Hall Rd, Dudley, GA 31022Active
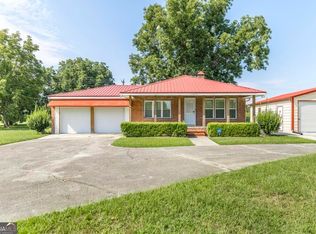 MLS ID #10832854, Tiffany Green, XCEL Realty Group. GAMLS
 - $374,0004 bd2 ba1.8k sqft628 Ellie Cir, Dublin, GA 31021ActiveMLS ID #10756471, Yvonne S Robertson, Premier Properties of Dublin, LLC. GAMLS
- $349,9004 bd3 ba2.4k sqft414 Park Lane Dr, Dexter, GA 31019ActiveMLS ID #10826554, Lehman O Routh, Routh Realtors, LLC. GAMLS
- $359,9003 bd3 ba2.7k sqft531 Brookdale Dr, Dublin, GA 31021ActiveMLS ID #10845308, Brittany Lancaster, Chelle Realty. GAMLS
- $439,0005 bd3 ba3k sqft315 Old Pine Rd, Dudley, GA 31022ActiveMLS ID #10719243, Callie Ricks, Redeemed Realty. GAMLS
- $389,9003 bd3 ba2.6k sqft201 Strawberry Cir, Dublin, GA 31021ActiveMLS ID #10842133, Angelica Moyer, Real Broker, LLC. GAMLS
- $379,0003 bd3 ba2.5k sqft110 Walke Ridge Trl, Dublin, GA 31021ActiveMLS ID #10823037, Matthew Surine, Chelle Realty. GAMLS
- $299,0003 bd3 ba1.9k sqft840 Tanglewood Dr, Dublin, GA 31021ActiveMLS ID #10811823, Pamela W. Lee, Dublin GA Real Estate. GAMLS
- $350,0004 bd2 ba2.3k sqft2808 State Highway 117, Cadwell, GA 31009ActiveMLS ID #10826610, Michelle Baird, Chelle Realty. GAMLS
- $323,0002 bd2 ba1.7k sqft848 Tanglewood Dr, Dublin, GA 31021Active Under ContractMLS ID #10727569, Jonathan Senn, K. Grace & Company. GAMLS
- $399,9004 bd2 ba2.2k sqft905 Sweet Magnolia Ln, Dublin, GA 31021ActiveMLS ID #10772107, Adam H White, AHW Real Estate Group. GAMLS
- $335,0003 bd2 ba2.1k sqft201 Fox Ridge Dr, Dublin, GA 31021ActiveMLS ID #10802747, Donna W Harmon, Wright Way Real Estate Services. GAMLS
- $375,0004 bd2 ba2k sqft1914 Payne Rd, Rentz, GA 31075ActiveMLS ID #10774246, Michaela D Rowland, Premier Properties of Dublin, LLC. GAMLS
- $325,0003 bd2 ba1.7k sqft233 Veal Ln, Dublin, GA 31021ActiveMLS ID #10806103, Tressie Harrison, RE/MAX Realty Team. GAMLS
- $339,9003 bd2 ba1.7k sqft110 Cherokee Rose Cir, Dublin, GA 31021ActiveMLS ID #10781644, Ria Mathew, Premier Properties of Dublin, LLC. GAMLS
- $352,0003 bd2 ba1.8k sqft3042 Plantation Dr, Dublin, GA 31021ActiveMLS ID #10835533, Adam H White, AHW Real Estate Group. GAMLS
- $419,9003 bd3 ba2.6k sqft110 Kenneth Dr, Dublin, GA 31021ActiveMLS ID #10730362, Yvonne S Robertson, Premier Properties of Dublin, LLC. GAMLS
