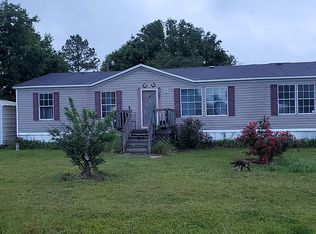
Beautifully Maintained 4-Bedroom Home in Chapel's Walk! Welcome home to this charming 1,524 sq. ft. 4-bedroom, 2-bath home situated on a desirable corner lot in the Northwest Lawrence School District. Featuring a spacious open floor plan, beautiful granite countertops, stylish LVP flooring, and a desirable split-bedroom layout. Enjoy the convenience of a separate laundry room and a double-car garage. Well maintained and offering a cozy, inviting feel throughout-this home is move-in ready and waiting for its new owner!
Active
$269,900
1024 Field St, Dudley, GA 31022
4beds
1,524sqft
Single Family Residence
Built in 2023
0.5 Acres Lot
$266,700 Zestimate®
$177/sqft
$4/mo HOA
What's special
Double-car garageDesirable corner lotSpacious open floor planDesirable split-bedroom layoutCozy inviting feel throughoutBeautiful granite countertopsStylish lvp flooring
- 26 days
- 345
- 32
Likely to sell faster than
Zillow last checked:
Listing updated:
Listed by:
Tiffany Green 478-279-2009,
XCEL Realty Group
Source: GAMLS,MLS#: 10846653
Facts & features
Interior
Bedrooms & bathrooms
- Bedrooms: 4
- Bathrooms: 2
- Full bathrooms: 2
- Main level bathrooms: 2
- Main level bedrooms: 4
Rooms
- Room types: Family Room, Laundry
Dining room
- Features: Dining Rm/Living Rm Combo
Heating
- Central
Cooling
- Ceiling Fan(s), Central Air
Appliances
- Included: Dishwasher, Oven/Range (Combo), Refrigerator
- Laundry: Laundry Closet
Features
- Double Vanity, Master On Main Level
- Flooring: Carpet, Other
- Basement: Concrete
- Has fireplace: No
Interior area
- Total structure area: 1,524
- Total interior livable area: 1,524 sqft
- Finished area above ground: 1,524
- Finished area below ground: 0
Property
Parking
- Parking features: Garage, Garage Door Opener
- Has garage: Yes
Features
- Levels: One
- Stories: 1
Lot
- Size: 0.5 Acres
- Features: Corner Lot
Details
- Parcel number: 051C A24
Construction
Type & style
- Home type: SingleFamily
- Architectural style: Traditional
- Property subtype: Single Family Residence
Materials
- Vinyl Siding
- Roof: Composition
Condition
- Resale
- New construction: No
- Year built: 2023
Utilities & green energy
- Sewer: Public Sewer
- Water: Public
- Utilities for property: Electricity Available, High Speed Internet
Community & HOA
Community
- Features: Sidewalks
- Subdivision: CHAPPELLS WALK
HOA
- Has HOA: Yes
- Services included: Other
- HOA fee: $50 annually
Location
- Region: Dudley
Financial & listing details
- Price per square foot: $177/sqft
- Tax assessed value: $218,890
- Annual tax amount: $2,500
- Date on market: 9/15/2026
- Cumulative days on market: 26 days
- Listing agreement: Exclusive Right To Sell
- Electric utility on property: Yes
Estimated market value
$266,700
$253,000 - $280,000
$2,089/mo
Price history
| Date | Event | Price |
|---|---|---|
| 9/15/2026 | Listed for sale | $269,900+5.8%$177/sqft |
Source:  GAMLS #10846653 Report a problem GAMLS #10846653 Report a problem | ||
| 4/30/2024 | Sold | $255,000+827.3%$167/sqft |
Source: Public Record Report a problem | ||
| 7/13/2023 | Sold | $27,500$18/sqft |
Source: Public Record Report a problem | ||
Public tax history
| Year | Property taxes | Tax assessment |
|---|---|---|
| 2025 | -- | $87,556 +65% |
| 2024 | $1,224 +612% | $53,062 +658% |
| 2023 | $172 | $7,000 |
Find assessor info on the county website
Monthly payment
Est. payment
Payment breakdown
Explore the cost of this home by adjusting the details. Changes won't be saved.Climate risks
Neighborhood: 31022
Nearby schools
Schools provided by the listing agent
- Elementary: Northwest Laurens
- Middle: West Laurens
- High: West Laurens
Source: GAMLS. This data may not be complete. We recommend contacting the local school district to confirm school assignments for this home.

Similar homes
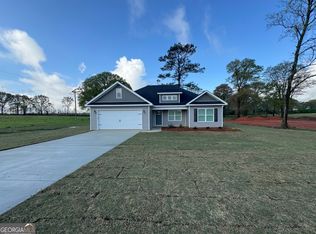
- $249,0004 bd2 ba1.7k sqft1034 Field St, Dudley, GA 31022Active
 MLS ID #10858075, Rayna B Dubberly, Premier Properties of Dublin, LLC. GAMLS
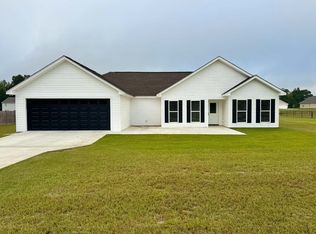
 - $239,0004 bd2 ba1.6k sqft1056 Field St, Dudley, GA 31022Active
 MLS ID #10840725, Rayna B Dubberly, Premier Properties of Dublin, LLC. GAMLS
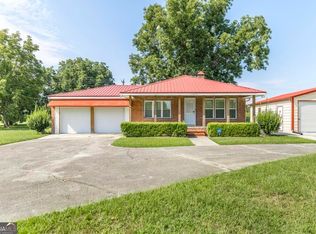
 - $295,0002 bd2 ba1.5k sqft1472 Watkins Hall Rd, Dudley, GA 31022Active
 MLS ID #10832854, Tiffany Green, XCEL Realty Group. GAMLS
 - $135,0004 bd2 ba1.6k sqft1027 Pecan St, Dudley, GA 31022For Sale By Owner
- $269,0003 bd2 ba1.8k sqft1012 Springdale Rd, Dublin, GA 31021ActiveMLS ID #10857383, Julie M Angulo, Coldwell Banker Curry Residential. GAMLS
- $299,0003 bd3 ba1.9k sqft840 Tanglewood Dr, Dublin, GA 31021ActiveMLS ID #10811823, Pamela W. Lee, Dublin GA Real Estate. GAMLS
- $298,5003 bd3 ba1.8k sqft602 Holly Dr, Dublin, GA 31021ActiveMLS ID #10867663, Ria Mathew, Premier Properties of Dublin, LLC. GAMLS
- $235,0003 bd2 ba1.6k sqft2325 Claxton Dairy Rd, Dublin, GA 31021ActiveMLS ID #10857579, Becky Smart, Landmark Realty. GAMLS
- $240,0003 bd2 ba1.3k sqft3032 Us Highway 80 W, Dublin, GA 31021ActiveMLS ID #10793639, Catina Pittman, Fickling & Company Inc.. GAMLS
- $359,9004 bd3 ba2k sqft1129 Mulberry Pl, Dudley, GA 31022ActiveMLS ID #10822397, Matthew Surine, Chelle Realty. GAMLS
- $275,0004 bd2 ba2.2k sqft105 Lacross St, Dublin, GA 31021ActiveMLS ID #10663219, Lehman O Routh, Routh Realtors, LLC. GAMLS
- $279,9003 bd2 ba2.2k sqft111 Roberson St, Dublin, GA 31021ActiveMLS ID #10854647, Pamela W. Lee, Dublin GA Real Estate. GAMLS
- $259,9003 bd2 ba1.9k sqft1802 Springdale Rd, Dublin, GA 31021ActiveMLS ID #10813469, Jonathan Senn, K. Grace & Company. GAMLS
- $270,0003 bd2 ba1.8k sqft501 Hillside Dr, Dublin, GA 31021ActiveMLS ID #10807849, Briana McNear, eXp Realty. GAMLS
- $290,0003 bd2 ba1.6k sqft585 Live Oak Way, Dublin, GA 31021ActiveMLS ID #10789141, Candace Sikes, Lovins Realty. GAMLS
- $245,0003 bd2 ba1.7k sqft113 Bobwhite Dr, Dublin, GA 31021ActiveMLS ID #10822201, Pamela W. Lee, Dublin GA Real Estate. GAMLS
- $249,9003 bd2 ba1.8k sqft106 N Line St, Dexter, GA 31019ActiveMLS ID #10668660, Pamela W. Lee, Dublin GA Real Estate. GAMLS
- $269,9004 bd2 ba1.8k sqft1427 Coleman Register Rd, Rentz, GA 31075ActiveMLS ID #10817543, Michelle Baird, Chelle Realty. GAMLS
