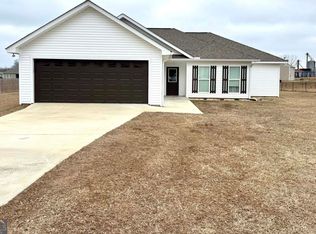
Move-In Ready! Newer home built in 2022. Four Bedroom, Two Bath home with open, split floor plan. LVP flooring throughout. Kitchen with granite countertops, large center island, tile backsplash, and stainless-steel appliances. Granite countertops in bathrooms. Spacious Master Bedroom. Master Bathroom with double sinks, shower, tub, and HUGE walk-in closet. Covered back porch with ceramic tile flooring. Great location in the County within the Laurens Northwest District. Walk across the street to Northwest Laurens Elementary School!
Active
Price cut: $8.5K (10/6)
$239,000
1056 Field St, Dudley, GA 31022
4beds
1,650sqft
Single Family Residence
Built in 2022
0.5 Acres Lot
$237,300 Zestimate®
$145/sqft
$-- HOA
What's special
Four bedroomLarge center islandOpen split floor planStainless-steel appliancesTile backsplashGranite countertops in bathroomsTwo bath home
- 36 days
- 316
- 36
Zillow last checked:
Listing updated:
Listed by:
Rayna B Dubberly 478-697-2048,
Premier Properties of Dublin, LLC
Source: GAMLS,MLS#: 10840725
Facts & features
Interior
Bedrooms & bathrooms
- Bedrooms: 4
- Bathrooms: 2
- Full bathrooms: 2
- Main level bathrooms: 2
- Main level bedrooms: 4
Rooms
- Room types: Laundry
Heating
- Electric
Cooling
- Electric
Appliances
- Included: Dishwasher, Electric Water Heater, Microwave, Oven/Range (Combo), Refrigerator, Stainless Steel Appliance(s)
- Laundry: In Hall
Features
- Master On Main Level, Split Bedroom Plan
- Flooring: Other
- Basement: None
- Attic: Pull Down Stairs
- Has fireplace: No
Interior area
- Total structure area: 1,650
- Total interior livable area: 1,650 sqft
- Finished area above ground: 1,650
- Finished area below ground: 0
Property
Parking
- Parking features: Attached, Garage
- Has attached garage: Yes
Features
- Levels: One
- Stories: 1
Lot
- Size: 0.5 Acres
- Features: Level
Details
- Parcel number: 051C A10
Construction
Type & style
- Home type: SingleFamily
- Architectural style: Ranch
- Property subtype: Single Family Residence
Materials
- Vinyl Siding
- Roof: Composition
Condition
- Resale
- New construction: No
- Year built: 2022
Utilities & green energy
- Sewer: Public Sewer
- Water: Public
- Utilities for property: Electricity Available, High Speed Internet, Sewer Connected, Water Available
Community & HOA
Community
- Features: None
- Subdivision: Chappells Walk
HOA
- Has HOA: Yes
- Services included: None
Location
- Region: Dudley
Financial & listing details
- Price per square foot: $145/sqft
- Tax assessed value: $252,458
- Annual tax amount: $1,968
- Date on market: 9/4/2026
- Cumulative days on market: 37 days
- Listing agreement: Exclusive Right To Sell
- Electric utility on property: Yes
Estimated market value
$237,300
$225,000 - $249,000
$2,104/mo
Price history
| Date | Event | Price |
|---|---|---|
| 10/6/2026 | Price change | $239,000-3.4%$145/sqft |
Source:  GAMLS #10840725 Report a problem GAMLS #10840725 Report a problem | ||
| 9/4/2026 | Listed for sale | $247,500$150/sqft |
Source: GAMLS #10840725 Report a problem | ||
| 11/9/2022 | Listing removed | -- |
Source: Zillow Rental Network_1 Report a problem | ||
| 10/18/2022 | Listed for rent | $2,200$1/sqft |
Source: Zillow Rental Network_1 #20080823 Report a problem | ||
Public tax history
| Year | Property taxes | Tax assessment |
|---|---|---|
| 2025 | $2,247 +4.5% | $100,983 +8.3% |
| 2024 | $2,151 +25.6% | $93,265 +33.8% |
| 2023 | $1,712 | $69,726 |
Find assessor info on the county website
Monthly payment
Est. payment
Payment breakdown
Explore the cost of this home by adjusting the details. Changes won't be saved.Climate risks
Neighborhood: 31022
Nearby schools
Schools provided by the listing agent
- Elementary: Northwest Laurens
- Middle: West Laurens
- High: West Laurens
Source: GAMLS. This data may not be complete. We recommend contacting the local school district to confirm school assignments for this home.
Similar homes
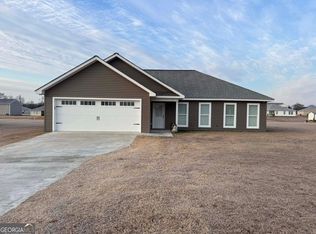
- $249,0004 bd2 ba1.7k sqft1034 Field St, Dudley, GA 31022Active
 MLS ID #10858075, Rayna B Dubberly, Premier Properties of Dublin, LLC. GAMLS
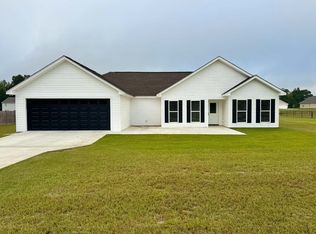
 - $269,9004 bd2 ba1.5k sqft1024 Field St, Dudley, GA 31022Active
 MLS ID #10846653, Tiffany Green, XCEL Realty Group. GAMLS
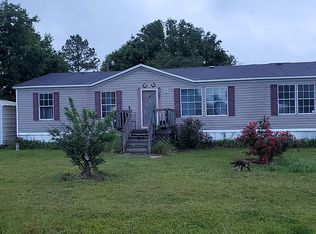
 - $135,0004 bd2 ba1.6k sqft1027 Pecan St, Dudley, GA 31022For Sale By Owner
- $240,0003 bd2 ba1.3k sqft3032 Us Highway 80 W, Dublin, GA 31021Active
 MLS ID #10793639, Catina Pittman, Fickling & Company Inc.. GAMLS
 - $235,0003 bd2 ba1.6k sqft2325 Claxton Dairy Rd, Dublin, GA 31021ActiveMLS ID #10857579, Becky Smart, Landmark Realty. GAMLS
- $245,0003 bd2 ba1.7k sqft113 Bobwhite Dr, Dublin, GA 31021ActiveMLS ID #10822201, Pamela W. Lee, Dublin GA Real Estate. GAMLS
- $269,0003 bd2 ba1.8k sqft1012 Springdale Rd, Dublin, GA 31021ActiveMLS ID #10857383, Julie M Angulo, Coldwell Banker Curry Residential. GAMLS
- $295,0002 bd2 ba1.5k sqft1472 Watkins Hall Rd, Dudley, GA 31022ActiveMLS ID #10832854, Tiffany Green, XCEL Realty Group. GAMLS
- $229,0003 bd2 ba2k sqft1715 Highland Ave, Dublin, GA 31021ActiveMLS ID #10835423, Kathy S Thompson, K. Grace & Company. GAMLS
- $215,0004 bd3 ba2.1k sqft412 Roberson St, Dublin, GA 31021ActiveMLS ID #10836825, Lily Baird, Chelle Realty. GAMLS
- $219,9004 bd2 ba1.4k sqft206 Country Club Rd, Dublin, GA 31021ActiveMLS ID #10762209, Curtis Q Edwards, RE/MAX Realty Team. GAMLS
- $219,0003 bd2 ba1.5k sqft306 Brookwood Dr, Dublin, GA 31021ActiveMLS ID #10856676, Rayna B Dubberly, Premier Properties of Dublin, LLC. GAMLS
- $215,0003 bd2 ba1.2k sqft904 Robinhood Rd, Dublin, GA 31021ActiveMLS ID #10758986, Donna W Harmon, Wright Way Real Estate Services. GAMLS
- $215,0003 bd2 ba2k sqft1606 Roberson St, Dublin, GA 31021ActiveMLS ID #10823781, Matthew Surine, Chelle Realty. GAMLS
- $299,0003 bd3 ba1.9k sqft840 Tanglewood Dr, Dublin, GA 31021ActiveMLS ID #10811823, Pamela W. Lee, Dublin GA Real Estate. GAMLS
- $235,0003 bd2 ba1.5k sqft3356 Highway 338, Dexter, GA 31019ActiveMLS ID #10794690, Lily Baird, Chelle Realty. GAMLS
- $270,0003 bd2 ba1.8k sqft501 Hillside Dr, Dublin, GA 31021ActiveMLS ID #10807849, Briana McNear, eXp Realty. GAMLS
- $225,0003 bd2 ba1.7k sqft2205 Stonewall St, Dublin, GA 31021ActiveMLS ID #10815973, Yvonne S Robertson, Premier Properties of Dublin, LLC. GAMLS
