Newer four-bedroom, two bath home located in the county! LVP flooring thought out the home. Kitchen with granite countertops, large center island, and stainless-steel appliances. Dining area and walk-in pantry. Spacious primary bedroom with en-suite bathroom offering vanity with granite countertops, double sinks, tub, shower, and LARGE walk-in closet. There are two bedrooms and a full bathroom on the other side of the home. The hallway bathroom offers vanity with granite countertops, double sinks, and a tub/shower combo. There is a fourth bedroom at the front of the home that could double as an office, playroom, or bonus space. Concrete patio at the back of the home. Great location within the county in the Laurens Northwest School District. Walk across the street to Northwest Laurens Elementary School. 10-minute drive to Dublin.
Active
Price cut: $16K (10/6)
$249,000
1034 Field St, Dudley, GA 31022
4beds
1,748sqft
Single Family Residence
Built in 2023
0.5 Acres Lot
$247,300 Zestimate®
$142/sqft
$-- HOA
What's special
Large center islandVanity with granite countertopsDining areaWalk-in pantryLarge walk-in closetStainless-steel appliancesDouble sinks
- 9 days
- 235
- 17
Likely to sell faster than
Zillow last checked:
Listing updated:
Listed by:
Rayna B Dubberly 478-697-2048,
Premier Properties of Dublin, LLC
Source: GAMLS,MLS#: 10858075
Facts & features
Interior
Bedrooms & bathrooms
- Bedrooms: 4
- Bathrooms: 2
- Full bathrooms: 2
- Main level bathrooms: 2
- Main level bedrooms: 4
Rooms
- Room types: Other
Heating
- Electric
Cooling
- Electric
Appliances
- Included: Dishwasher, Electric Water Heater, Microwave, Oven/Range (Combo), Refrigerator, Stainless Steel Appliance(s)
- Laundry: None
Features
- Double Vanity, Master On Main Level, Separate Shower, Soaking Tub, Split Bedroom Plan
- Flooring: Other
- Basement: None
- Has fireplace: No
Interior area
- Total structure area: 1,748
- Total interior livable area: 1,748 sqft
- Finished area above ground: 1,748
- Finished area below ground: 0
Property
Parking
- Parking features: Attached, Garage
- Has attached garage: Yes
Features
- Levels: One
- Stories: 1
- Patio & porch: Patio
Lot
- Size: 0.5 Acres
- Features: Level
Details
- Parcel number: 051C A19
Construction
Type & style
- Home type: SingleFamily
- Architectural style: Ranch
- Property subtype: Single Family Residence
Materials
- Vinyl Siding
- Roof: Composition
Condition
- Resale
- New construction: No
- Year built: 2023
Utilities & green energy
- Sewer: Septic Tank
- Water: Well
- Utilities for property: Cable Available, Electricity Available, High Speed Internet
Community & HOA
Community
- Features: None
- Subdivision: Chappells Walk
HOA
- Has HOA: No
- Services included: None
Location
- Region: Dudley
Financial & listing details
- Price per square foot: $142/sqft
- Tax assessed value: $251,488
- Annual tax amount: $1,961
- Date on market: 10/2/2026
- Cumulative days on market: 9 days
- Listing agreement: Exclusive Right To Sell
- Electric utility on property: Yes
Estimated market value
$247,300
$235,000 - $260,000
$2,230/mo
Price history
| Date | Event | Price |
|---|---|---|
| 10/6/2026 | Price change | $249,000-6%$142/sqft |
Source:  GAMLS #10858075 Report a problem GAMLS #10858075 Report a problem | ||
| 10/2/2026 | Listed for sale | $265,000+8.2%$152/sqft |
Source: GAMLS #10858075 Report a problem | ||
| 9/24/2025 | Listing removed | $245,000$140/sqft |
Source: GAMLS #10577021 Report a problem | ||
| 8/20/2025 | Listing removed | $2,350+6.8%$1/sqft |
Source: GAMLS #10577017 Report a problem | ||
| 8/3/2025 | Listed for sale | $245,000-8.9%$140/sqft |
Source: GAMLS #10577021 Report a problem | ||
| 10/1/2024 | Listing removed | $2,200$1/sqft |
Source: GAMLS #10386337 Report a problem | ||
| 9/29/2024 | Listed for rent | $2,200$1/sqft |
Source: GAMLS #10386337 Report a problem | ||
| 7/25/2023 | Listing removed | $269,000$154/sqft |
Source: GAMLS #10167743 Report a problem | ||
| 7/24/2023 | Listing removed | -- |
Source: GAMLS #20134738 Report a problem | ||
| 7/14/2023 | Listed for rent | $2,200$1/sqft |
Source: GAMLS #20134738 Report a problem | ||
| 6/7/2023 | Listed for sale | $269,000$154/sqft |
Source: GAMLS #10167743 Report a problem | ||
Public tax history
| Year | Property taxes | Tax assessment |
|---|---|---|
| 2025 | $2,238 +3.5% | $100,595 +7.3% |
| 2024 | $2,162 +1158.2% | $93,766 +1239.5% |
| 2023 | $172 | $7,000 |
Find assessor info on the county website
Monthly payment
Est. payment
Payment breakdown
Explore the cost of this home by adjusting the details. Changes won't be saved.Climate risks
Neighborhood: 31022
Nearby schools
Schools provided by the listing agent
- Elementary: Northwest Laurens
- Middle: West Laurens
- High: West Laurens
Source: GAMLS. This data may not be complete. We recommend contacting the local school district to confirm school assignments for this home.

Similar homes
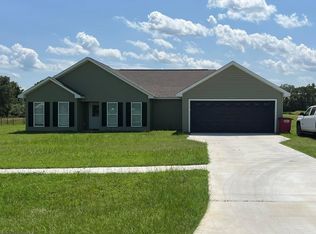
- $239,0004 bd2 ba1.6k sqft1056 Field St, Dudley, GA 31022Active

 MLS ID #10840725, Rayna B Dubberly, Premier Properties of Dublin, LLC. GAMLS
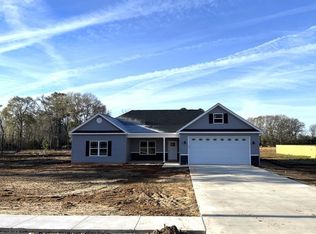
 - $269,9004 bd2 ba1.5k sqft1024 Field St, Dudley, GA 31022Active
 MLS ID #10846653, Tiffany Green, XCEL Realty Group. GAMLS
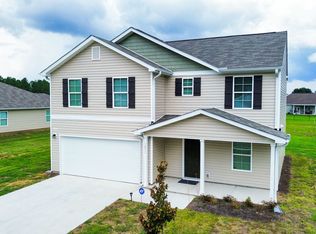
 - $135,0004 bd2 ba1.6k sqft1027 Pecan St, Dudley, GA 31022For Sale By Owner
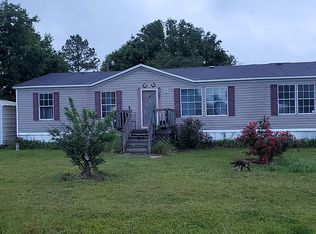
- $269,0003 bd2 ba1.8k sqft1012 Springdale Rd, Dublin, GA 31021Active
 MLS ID #10857383, Julie M Angulo, Coldwell Banker Curry Residential. GAMLS
 - $235,0003 bd2 ba1.6k sqft2325 Claxton Dairy Rd, Dublin, GA 31021ActiveMLS ID #10857579, Becky Smart, Landmark Realty. GAMLS
- $240,0003 bd2 ba1.3k sqft3032 Us Highway 80 W, Dublin, GA 31021ActiveMLS ID #10793639, Catina Pittman, Fickling & Company Inc.. GAMLS
- $295,0002 bd2 ba1.5k sqft1472 Watkins Hall Rd, Dudley, GA 31022ActiveMLS ID #10832854, Tiffany Green, XCEL Realty Group. GAMLS
- $245,0003 bd2 ba1.7k sqft113 Bobwhite Dr, Dublin, GA 31021ActiveMLS ID #10822201, Pamela W. Lee, Dublin GA Real Estate. GAMLS
- $215,0004 bd3 ba2.1k sqft412 Roberson St, Dublin, GA 31021ActiveMLS ID #10836825, Lily Baird, Chelle Realty. GAMLS
- $359,9004 bd3 ba2k sqft1129 Mulberry Pl, Dudley, GA 31022ActiveMLS ID #10822397, Matthew Surine, Chelle Realty. GAMLS
- $219,0003 bd2 ba1.5k sqft306 Brookwood Dr, Dublin, GA 31021ActiveMLS ID #10856676, Rayna B Dubberly, Premier Properties of Dublin, LLC. GAMLS
- $299,0003 bd3 ba1.9k sqft840 Tanglewood Dr, Dublin, GA 31021ActiveMLS ID #10811823, Pamela W. Lee, Dublin GA Real Estate. GAMLS
- $229,0003 bd2 ba2k sqft1715 Highland Ave, Dublin, GA 31021ActiveMLS ID #10835423, Kathy S Thompson, K. Grace & Company. GAMLS
- $270,0003 bd2 ba1.8k sqft501 Hillside Dr, Dublin, GA 31021ActiveMLS ID #10807849, Briana McNear, eXp Realty. GAMLS
- $249,9003 bd2 ba1.8k sqft106 N Line St, Dexter, GA 31019ActiveMLS ID #10668660, Pamela W. Lee, Dublin GA Real Estate. GAMLS
- $219,9004 bd2 ba1.4k sqft206 Country Club Rd, Dublin, GA 31021ActiveMLS ID #10762209, Curtis Q Edwards, RE/MAX Realty Team. GAMLS
- $259,9003 bd2 ba1.9k sqft1802 Springdale Rd, Dublin, GA 31021ActiveMLS ID #10813469, Jonathan Senn, K. Grace & Company. GAMLS
- $275,0004 bd2 ba2.2k sqft105 Lacross St, Dublin, GA 31021ActiveMLS ID #10663219, Lehman O Routh, Routh Realtors, LLC. GAMLS
