Welcome to Rhodes Glen, the new Stanley Martin Community in Lawrenceville, GA! Homesite 81 is ideally situated just steps from a quiet cul-de-sac and conveniently close to the community mailbox kiosk. This North-facing homesite features a serene, wooded rear setting, offering enhanced privacy and a picturesque backdrop for your new home **TO BE BUILT** In the Hollins floorplan, you can mix and mingle with friends and family in your open-concept first floor, which includes a kitchen overlooking the family room and dining area. A bedroom at the front of the home can be used for guests to have their own private space. Relax on your rear deck patio overlooking private wooded views. Upstairs, the Primary suite boasts ample space, including a large walk-in closet off the ensuite bathroom with double vanities, walk-in shower and separate soaking tub. Additional bedrooms provide the perfect place for family or friends to rest their heads at night. Plus, take the chore out of doing the laundry with a conveniently located laundry room on the upper level! Conveniently located near downtown Lawrenceville, Rhodes Glen offers easy access to shopping, dining, parks, and entertainment—including the Aurora Theatre, Rhodes Jordan Park, and major commuter routes. Don’t miss your chance to own in this vibrant new community—schedule your tour today! **Photos shown are of a similar home**
Pending
$454,990
149 Jacobs Hollow St, Lawrenceville, GA 30046
4beds
2,455sqft
Single Family Residence, Residential
Built in 2026
6,054 Square Feet Lot
$454,000 Zestimate®
$185/sqft
$50/mo HOA
What's special
Picturesque backdropSerene wooded rear settingQuiet cul-de-sacOpen-concept first floor
- 165 days |
- 11 |
- 1 |
Zillow last checked:
Listing updated:
Listed by:
Claire Muckerman,
SM Georgia Brokerage, LLC 404-476-7493
Source: FMLS GA,MLS#: 7715511
Facts & features
Interior
Bedrooms & bathrooms
- Bedrooms: 4
- Bathrooms: 3
- Full bathrooms: 3
- Main level bathrooms: 1
- Main level bedrooms: 1
Rooms
- Room types: Other
Primary bedroom
- Features: Oversized Master, Other
- Level: Oversized Master, Other
Bedroom
- Features: Oversized Master, Other
Primary bathroom
- Features: Double Vanity, Separate Tub/Shower, Soaking Tub
Dining room
- Features: Dining L, Open Concept
Kitchen
- Features: Cabinets White, Eat-in Kitchen, Kitchen Island, Pantry Walk-In, Stone Counters, View to Family Room
Heating
- Central, Electric, Zoned
Cooling
- Central Air, Electric Air Filter, Zoned
Appliances
- Included: Dishwasher, Disposal, Electric Range, Electric Water Heater, ENERGY STAR Qualified Appliances, Microwave
- Laundry: Laundry Room, Upper Level
Features
- High Ceilings 9 ft Main, Walk-In Closet(s)
- Flooring: Carpet, Ceramic Tile, Luxury Vinyl
- Windows: Double Pane Windows
- Basement: None
- Number of fireplaces: 1
- Fireplace features: Electric, Factory Built, Family Room
- Common walls with other units/homes: No Common Walls
Interior area
- Total structure area: 2,455
- Total interior livable area: 2,455 sqft
- Finished area above ground: 2,455
Video & virtual tour
Property
Parking
- Total spaces: 2
- Parking features: Attached, Driveway, Garage, Garage Door Opener, Garage Faces Front, Kitchen Level
- Attached garage spaces: 2
- Has uncovered spaces: Yes
Accessibility
- Accessibility features: None
Features
- Levels: Two
- Stories: 2
- Patio & porch: Front Porch
- Exterior features: Other, No Dock
- Pool features: None
- Spa features: None
- Fencing: None
- Has view: Yes
- View description: Other
- Waterfront features: None
- Body of water: None
Lot
- Size: 6,054 Square Feet
- Features: Front Yard, Landscaped, Level, Wooded
Details
- Additional structures: None
- Other equipment: None
- Horse amenities: None
Construction
Type & style
- Home type: SingleFamily
- Architectural style: Traditional
- Property subtype: Single Family Residence, Residential
Materials
- Blown-In Insulation, Brick Front, Cement Siding
- Foundation: Slab
- Roof: Composition,Ridge Vents,Shingle
Condition
- New Construction
- New construction: Yes
- Year built: 2026
Details
- Builder name: Stanley Martin Homes
- Warranty included: Yes
Utilities & green energy
- Electric: 220 Volts in Laundry, Other
- Sewer: Public Sewer
- Water: Public
- Utilities for property: Cable Available, Electricity Available, Phone Available, Sewer Available, Underground Utilities, Water Available
Green energy
- Green verification: ENERGY STAR Certified Homes
- Energy efficient items: Appliances, Construction, HVAC, Insulation, Thermostat, Water Heater
- Energy generation: None
Community & HOA
Community
- Features: Homeowners Assoc, Sidewalks, Street Lights
- Security: Carbon Monoxide Detector(s), Smoke Detector(s)
- Subdivision: Rhodes Glen
HOA
- Has HOA: Yes
- Services included: Reserve Fund
- HOA fee: $600 annually
Location
- Region: Lawrenceville
Financial & listing details
- Price per square foot: $185/sqft
- Date on market: 2/6/2026
- Cumulative days on market: 156 days
- Listing terms: 1031 Exchange,Cash,Conventional,FHA,VA Loan
- Electric utility on property: Yes
- Road surface type: Asphalt
Estimated market value
$454,000
$431,000 - $477,000
$2,830/mo
Price history
| Date | Event | Price |
|---|---|---|
| 3/6/2026 | Pending sale | $454,990$185/sqft |
Source:  FMLS GA #7715511 Report a problem FMLS GA #7715511 Report a problem | ||
| 2/6/2026 | Listed for sale | $454,990$185/sqft |
Source: FMLS GA #7715511 Report a problem | ||
Public tax history
Tax history is unavailable.
Monthly payment
Est. payment
Payment breakdown
Explore the cost of this home by adjusting the details. Changes won't be saved.Climate risks
Neighborhood: 30046
Nearby schools
GreatSchools rating
- 5/10Simonton Elementary SchoolGrades: PK-5Distance: 0.7 mi
- 8/10Jordan Middle SchoolGrades: 6-8Distance: 1.4 mi
- 4/10Central Gwinnett High SchoolGrades: 9-12Distance: 2 mi
Schools provided by the listing agent
- Elementary: Simonton
- Middle: Jordan
- High: Central Gwinnett
Source: FMLS GA. This data may not be complete. We recommend contacting the local school district to confirm school assignments for this home.
- $424,9904 bd3 ba2.4k sqft401 Jasmine Woods Dr, Lawrenceville, GA 30046Pending
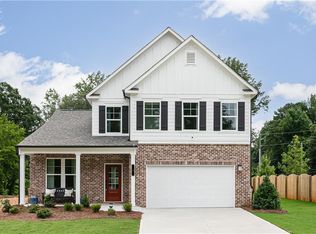
- $447,1304 bd3 ba2.4k sqft440 Jasmine Woods Dr, Lawrenceville, GA 30046Pending
- $445,1304 bd3 ba2.4k sqft510 Jasmine Woods Dr, Lawrenceville, GA 30046Pending
- $464,9904 bd3 ba2.6k sqft139 Jacob Hollow St, Lawrenceville, GA 30046Pending
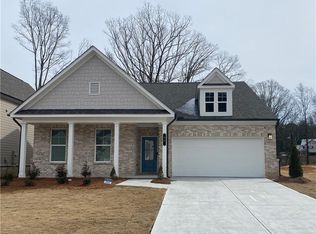
- $530,7805 bd3 ba2.7k sqft330 Jasmine Woods Dr, Lawrenceville, GA 30046New Construction
- $449,9905 bd3 ba2.7k sqft391 Jasmine Woods Dr, Lawrenceville, GA 30046Pending
- $2,7504 bd3 ba2.6k sqft139 Jacobs Hollow St, Lawrenceville, GA 30046For Rent
- $549,9904 bd3 ba2.6k sqft320 Jasmine Woods Dr, Lawrenceville, GA 30046New Construction
A local agent can set up tours, give advice and negotiate with sellers.
Similar homes
- $549,9904 bd3 ba2.6k sqft320 Jasmine Woods Dr, Lawrenceville, GA 30046New Construction
 FMLS GA
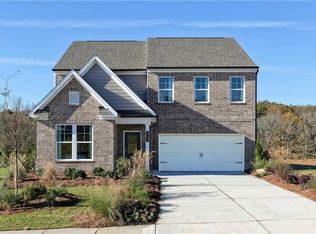
 - $530,7805 bd3 ba2.7k sqft330 Jasmine Woods Dr, Lawrenceville, GA 30046New Construction
 FMLS GA
 - $449,9904 bd3 ba2.4k sqft2066 Jordan Knoll Ln, Lawrenceville, GA 30043New Construction
 FMLS GA
 - $489,9905 bd5 ba3.2k sqft1370 Jordan Brook Dr, Lawrenceville, GA 30043New Construction
 FMLS GA
 - $484,9904 bd3 ba2.4k sqft1570 Jordan Brook Dr, Lawrenceville, GA 30043New ConstructionFMLS GA
- $507,9904 bd3 ba2.7k sqft1560 Jordan Brook Dr, Lawrenceville, GA 30043New ConstructionFMLS GA
- $460,0004 bd4 ba2.2k sqft377 Danville Ave, Suwanee, GA 30024For SaleMLS ID #7806408, David Poveda, Compass. FMLS GA
- $478,2904 bd3 ba2.5k sqft1989 Brookhill Way, Snellville, GA 30078New ConstructionFMLS GA
- $469,2904 bd3 ba2.4k sqft1999 Brookhill Way, Snellville, GA 30078New ConstructionFMLS GA
- $549,9904 bd3 ba2.4k sqft1650 Jordan Brook Dr, Lawrenceville, GA 30043New ConstructionFMLS GA
- $469,5004 bd4 ba2.2k sqft3564 Shore Wood Ave, Lawrenceville, GA 30044For SaleMLS ID #7784322, Amber Folger, EXP Realty, LLC.. FMLS GA
- $454,0904 bd4 ba2.4k sqft3330 Willow Glade Trl, Lawrenceville, GA 30043New ConstructionFMLS GA
- $454,0904 bd4 ba2.4k sqft3620 Willow Glade Trl, Lawrenceville, GA 30043New ConstructionFMLS GA
- $481,0004 bd3 ba2.4k sqft3721 Salvia Dr, Buford, GA 30519For SaleMLS ID #7777202, Erich Wendt, Hester Group REALTORS. FMLS GA
- $458,0904 bd4 ba2.4k sqft3340 Willow Glade Trl, Lawrenceville, GA 30043New ConstructionMLS ID #7777376, Will Blanchard, SM Georgia Brokerage, LLC. FMLS GA
- $586,9905 bd4 ba2.8k sqft792 Ellis Spring Way, Lawrenceville, GA 30045New ConstructionMLS ID #7772299, Somer Brooks, Rockhaven Realty, LLC. FMLS GA
- $579,4905 bd4 ba2.8k sqft477 Collier Mills Rd, Lawrenceville, GA 30045New ConstructionMLS ID #7733413, Somer Brooks, Rockhaven Realty, LLC. FMLS GA
- $451,8904 bd4 ba2.4k sqft3600 Willow Glade Trl, Lawrenceville, GA 30043New ConstructionFMLS GA
- $453,8904 bd4 ba2.4k sqft3610 Willow Glade Trl, Lawrenceville, GA 30043New ConstructionFMLS GA
- $453,8904 bd4 ba2.4k sqft3590 Willow Glade Trl, Lawrenceville, GA 30043New ConstructionFMLS GA
