Avondale Home with Separate Apartment & Pool!<BR><BR>Welcome home to this spacious 3 bedroom, 2 bath property located in Avondale, offering plenty of room to live, entertain and enjoy!<BR>This property also features a separate 1 bedroom apartment with a full kitchen, for extended family, guests, a private home office or additional living space for rent. <BR><BR>Step outside and enjoy your own backyard retreat featuring an in-ground swimming pool, patio overlooking pool and an oversized storage shed with plenty of room for tools, equipment and more.<BR><BR>With multiple living possibilities, generous outdoor space and so much more, this Avondale property is one you’ll definitely want to see!<BR><BR>
For sale
Price cut: $10K (10/28)
$240,000
149 Julia Dr, Avondale, LA 70094
4beds
1,600sqft
Single Family Residence
Built in 1980
5,400 Square Feet Lot
$237,400 Zestimate®
$150/sqft
$-- HOA
What's special
In-ground swimming poolGenerous outdoor spacePatio overlooking poolBackyard retreat
- 12 days
- 101
- 11
Zillow last checked:
Listing updated:
Listed by:
Sonya Encalade-Jones,
Haus Nola Realty Group, LLC 504-944-7311
Source: ROAM MLS,MLS#: 2578435
Facts & features
Interior
Bedrooms & bathrooms
- Bedrooms: 4
- Bathrooms: 3
- Full bathrooms: 3
Primary bedroom
- Description: Lower Level
- Area: 168 Square Feet
- Dimensions: 14x12
Bedroom
- Description: Lower Level
- Area: 90 Square Feet
- Dimensions: 10x9
Bedroom
- Description: Lower Level
- Area: 110 Square Feet
- Dimensions: 11x10
Bedroom
- Description: Lower Level
- Area: 288 Square Feet
- Dimensions: 16x18
Kitchen
- Description: Lower Level
- Area: 72 Square Feet
- Dimensions: 9x8
Laundry
- Description: Lower Level
- Area: 68 Square Feet
- Dimensions: 8.5x8
Living room
- Description: Lower Level
- Area: 208 Square Feet
- Dimensions: 16x13
Heating
- Central, Other
Cooling
- Central Air, Ceiling Fan(s), Other
Appliances
- Included: Dishwasher, Refrigerator, Range, Oven
- Laundry: Electric Dryer Hookup, Washer Hookup
Features
- Guest Suite
- Has fireplace: Yes
- Fireplace features: Gas
Interior area
- Total structure area: 2,600
- Total interior livable area: 1,600 sqft
Video & virtual tour
Property
Parking
- Total spaces: 3
- Parking features: Driveway
- Has uncovered spaces: Yes
Features
- Levels: One
- Stories: 1
- Pool features: In Ground
- Fencing: Other,Wood,Wrought Iron
Lot
- Size: 5,400 Square Feet
- Dimensions: 54 x 100
- Features: Other
Details
- Additional structures: Guest House, Shed(s)
- Parcel number: 0500001405
Construction
Type & style
- Home type: SingleFamily
- Architectural style: Traditional
- Property subtype: Single Family Residence
Materials
- Brick, Vinyl Siding
- Foundation: Slab
- Roof: Shingle
Condition
- Year built: 1980
- Major remodel year: 2015
Utilities & green energy
- Sewer: Public Sewer
- Water: Public
- Utilities for property: Natural Gas Available
Community & HOA
Community
- Security: Closed Circuit Camera(s)
HOA
- Has HOA: No
Location
- Region: Avondale
Financial & listing details
- Price per square foot: $150/sqft
- Tax assessed value: $82,900
- Annual tax amount: $104
- Date on market: 9/24/2026
Estimated market value
$237,400
$226,000 - $249,000
$2,236/mo
Price history
| Date | Event | Price |
|---|---|---|
| 10/28/2026 | Price change | $240,000-4%$150/sqft |
Source:  ROAM MLS #2578435 Report a problem | ||
| 9/24/2026 | Listed for sale | $250,000$156/sqft |
Source:  GSREIN #2578435 Report a problem | ||
| 6/17/2015 | Sold | -- |
Source: ROAM MLS #2010381 Report a problem | ||
| 3/3/2015 | Sold | -- |
Source: Public Record Report a problem | ||
Public tax history
| Year | Property taxes | Tax assessment |
|---|---|---|
| 2025 | $104 +0.3% | $8,290 |
| 2024 | $103 -4.6% | $8,290 |
| 2023 | $108 +2.5% | $8,290 |
| 2022 | $106 +5.8% | $8,290 |
| 2021 | $100 +0.7% | $8,290 |
| 2020 | $99 -3.2% | $8,290 |
| 2019 | $103 +6.9% | $8,290 |
| 2018 | $96 | $8,290 |
| 2017 | $96 +3.7% | $8,290 |
| 2016 | $92 -75.2% | $8,290 -22.8% |
| 2015 | $374 | $10,740 |
| 2014 | $374 | $10,740 |
| 2013 | -- | $10,740 |
| 2012 | -- | $10,740 +2.8% |
| 2011 | -- | $10,450 |
| 2010 | -- | $10,450 |
| 2009 | -- | $10,450 |
| 2008 | -- | $10,450 |
| 2007 | -- | $10,450 |
| 2006 | -- | -- |
| 2005 | -- | -- |
| 2004 | -- | -- |
| 2003 | -- | -- |
| 2002 | -- | -- |
| 2001 | -- | -- |
| 2000 | -- | -- |
Find assessor info on the county website
Monthly payment
Est. payment
Payment breakdown
Explore the cost of this home by adjusting the details. Changes won't be saved.Climate risks
Neighborhood: 70094


Similar homes
- $229,9003 bd2 ba1.9k sqft261 Capitol Dr, Westwego, LA 70094For Sale

 MLS ID #200EYP, Shante' Epps Ray, Properties Unlimited Realty LL. ROAM MLS
- $218,0004 bd2 ba1.4k sqft1213 East Dr, Westwego, LA 70094For Sale By Owner
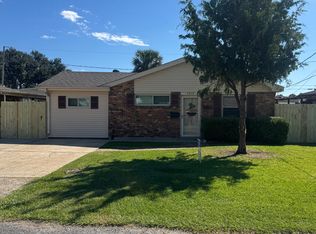
- $189,9004 bd2 ba1.3k sqft357 Capitol Dr, Avondale, LA 70094For Sale
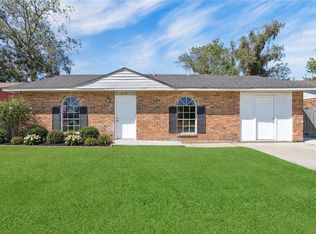 MLS ID #2582909, Allison M Romaguera, WayMaker Realty, LLC. ROAM MLS
- $185,8004 bd2 ba1.5k sqft157 Dillard Dr, Westwego, LA 70094For Sale
 MLS ID #2524156, Beverly B Rambo, Homesmart Realty South - Metairie. ROAM MLS
- $219,9003 bd2 ba1.4k sqft117 Xavier Dr, Avondale, LA 70094For SaleMLS ID #2575538, Christian Perez, Community RealEstate LLC. ROAM MLS
- $235,0003 bd2 ba1.2k sqft117 Valentine Dr, Westwego, LA 70094For SaleMLS ID #200IGH, Darius E Washington, TJones & Co, LLC. ROAM MLS
- $186,0003 bd2 ba1.1k sqft141 Helen Dr, Avondale, LA 70094For SaleMLS ID #2571744, Lauren V Lawson, eXp Realty, LLC. ROAM MLS
- $185,0004 bd2 ba1.4k sqft333 Counsel Dr, Avondale, LA 70094For SaleMLS ID #2568120, Feras A Ayyad, NOLA Living Realty. ROAM MLS
- $230,0003 bd1 ba1.3k sqft209 10th St, Westwego, LA 70094For SaleMLS ID #2562454, Maria Jose Delagneau, KELLER WILLIAMS REALTY 4550100. ROAM MLS
- $209,9003 bd2 ba1.5k sqft1045 Avenue B, Westwego, LA 70094For SaleMLS ID #2563812, Feras A Ayyad, NOLA Living Realty. ROAM MLS
- $235,0002 bd2 ba1.3k sqft720 Oak Ave, Westwego, LA 70094For SaleMLS ID #2582139, Jarred M Tolar, Century 21 J. Carter & Company. ROAM MLS
- $219,5003 bd2 ba1.8k sqft383 Joseph St, Waggaman, LA 70094For SaleMLS ID #2573881, Crystal K Hines, Brocks Realty LLC. ROAM MLS
- $184,9003 bd2 ba1.1k sqft173 Rosalie Dr, Westwego, LA 70094For SaleMLS ID #2581528, Braden Lee Smith, GNO Realty, LLC. ROAM MLS
- $189,9004 bd2 ba1.6k sqft489 Fern Dr, Westwego, LA 70094For SaleMLS ID #2557611, Zachary W Boudreaux, Homesmart Realty South - Metairie. ROAM MLS
- $220,0003 bd2 ba1.3k sqft137 Primrose Ln, Waggaman, LA 70094For SaleMLS ID #2564670, Larry J Ziegel, Z Realty LLC. ROAM MLS
- $199,9004 bd2 ba1.1k sqft355 Azalea Dr, Westwego, LA 70094For SaleMLS ID #2582331, Feras A Ayyad, NOLA Living Realty. ROAM MLS
- $159,0004 bd2 ba1.3k sqft147 Prairie View Ct, Westwego, LA 70094For SaleMLS ID #2559334, Darius E Washington, TJones & Co, LLC. ROAM MLS
