Renovated & Move-In Ready on a Corner Lot in Avondale! This updated 4-bedroom, 2-bath home with a bonus room features fresh interior and exterior paint, new flooring throughout (no carpet), updated windows and doors, a beautifully renovated kitchen with new cabinets, quartz countertops, and stainless steel appliances, plus updated bathrooms and new electrical and plumbing fixtures. The roof is approximately 4 years old. This turnkey home is ready for its new owner—schedule your showing today! X Flood Zone!
Active
Price cut: $7K (9/17)
$185,000
333 Counsel Dr, Avondale, LA 70094
4beds
1,405sqft
Single Family Residence
Built in 1970
5,795 Square Feet Lot
$184,300 Zestimate®
$132/sqft
$-- HOA
What's special
Stainless steel appliancesNew cabinetsQuartz countertopsCorner lotUpdated bathroomsBeautifully renovated kitchenUpdated windows and doors
- 99 days
- 201
- 49
Zillow last checked:
Listing updated:
Listed by:
Feras Ayyad 504-428-6552,
NOLA Living Realty 504-301-9757
Source: GSREIN,MLS#: 2568120
Facts & features
Interior
Bedrooms & bathrooms
- Bedrooms: 4
- Bathrooms: 2
- Full bathrooms: 2
Primary bedroom
- Description: Flooring: Plank,Simulated Wood
- Level: Lower
- Dimensions: 9.9x12
Bedroom
- Description: Flooring: Plank,Simulated Wood
- Level: Lower
- Dimensions: 8.2x11.6
Bedroom
- Description: Flooring: Plank,Simulated Wood
- Level: Lower
- Dimensions: 9.4x9.6
Bedroom
- Description: Flooring: Plank,Simulated Wood
- Level: Lower
- Dimensions: 8.5x10
Primary bathroom
- Description: Flooring: Tile
- Level: Lower
- Dimensions: 7x4.9
Bathroom
- Description: Flooring: Tile
- Level: Lower
- Dimensions: 6.9x4.9
Bonus room
- Description: Flooring: Tile
- Level: Lower
- Dimensions: 10x19.4
Dining room
- Description: Flooring: Plank,Simulated Wood
- Level: Lower
- Dimensions: 7.1x14.7
Kitchen
- Description: Flooring: Plank,Simulated Wood
- Level: Lower
- Dimensions: 10.7x.8.8
Laundry
- Description: Flooring: Tile
- Level: Lower
- Dimensions: 5.9x10.1
Living room
- Description: Flooring: Plank,Simulated Wood
- Level: Lower
- Dimensions: 17.5x10.9
Heating
- Central
Cooling
- Central Air, 1 Unit
Appliances
- Included: Dishwasher, Microwave, Oven, Range
- Laundry: Washer Hookup, Dryer Hookup
Features
- Ceiling Fan(s), Granite Counters, Pantry, Stainless Steel Appliances
- Has fireplace: No
- Fireplace features: None
Interior area
- Total structure area: 1,477
- Total interior livable area: 1,405 sqft
Property
Parking
- Parking features: Off Street
Features
- Levels: One
- Stories: 1
- Pool features: None
Lot
- Size: 5,795 Square Feet
- Dimensions: 61 x 95
- Features: Corner Lot, City Lot, Rectangular Lot
Details
- Parcel number: 0500004539
- Special conditions: None
Construction
Type & style
- Home type: SingleFamily
- Architectural style: Ranch
- Property subtype: Single Family Residence
Materials
- Brick
- Foundation: Slab
- Roof: Shingle
Condition
- Excellent
- Year built: 1970
Utilities & green energy
- Sewer: Public Sewer
- Water: Public
Community & HOA
HOA
- Has HOA: No
Location
- Region: Avondale
Financial & listing details
- Price per square foot: $132/sqft
- Tax assessed value: $42,500
- Date on market: 7/17/2026
Estimated market value
$184,300
$175,000 - $194,000
$1,882/mo
Price history
| Date | Event | Price |
|---|---|---|
| 9/17/2026 | Price change | $185,000-3.6%$132/sqft |
Source:  GSREIN #2568120 Report a problem GSREIN #2568120 Report a problem | ||
| 8/19/2026 | Price change | $192,000-1%$137/sqft |
Source: GSREIN #2568120 Report a problem | ||
| 7/17/2026 | Listed for sale | $194,000$138/sqft |
Source: GSREIN #2568120 Report a problem | ||
| 6/2/2026 | Sold | -- |
Source: Public Record Report a problem | ||
| 1/29/2026 | Listing removed | $2,000$1/sqft |
Source: Zillow Rentals Report a problem | ||
| 12/25/2025 | Listed for rent | $2,000$1/sqft |
Source: Zillow Rentals Report a problem | ||
Public tax history
| Year | Property taxes | Tax assessment |
|---|---|---|
| 2025 | -- | $4,250 |
| 2024 | -- | $4,250 |
| 2023 | -- | $4,250 |
| 2022 | -- | $4,250 |
| 2021 | -- | $4,250 |
| 2020 | -- | $4,250 |
| 2019 | -- | $4,250 |
| 2018 | -- | $4,250 |
| 2017 | -- | $4,250 |
| 2016 | -- | $4,250 -4.1% |
| 2015 | -- | $4,430 |
| 2014 | -- | $4,430 |
| 2013 | -- | $4,430 |
| 2012 | -- | $4,430 -0.9% |
| 2011 | -- | $4,470 |
| 2010 | -- | $4,470 |
| 2009 | -- | $4,470 |
| 2008 | -- | $4,470 |
| 2007 | -- | $4,470 |
| 2006 | -- | -- |
| 2005 | -- | -- |
| 2004 | -- | -- |
| 2003 | -- | -- |
| 2002 | -- | -- |
| 2001 | -- | -- |
| 2000 | -- | -- |
Find assessor info on the county website
Monthly payment
Est. payment
Payment breakdown
Explore the cost of this home by adjusting the details. Changes won't be saved.Climate risks
Neighborhood: 70094
Similar homes
- $189,9004 bd2 ba1.3k sqft357 Capitol Dr, Avondale, LA 70094For Sale
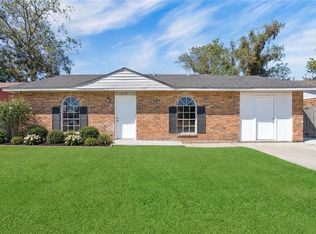
 MLS ID #2582909, Allison Romaguera, WayMaker Realty, LLC. GSREIN
 - $185,0003 bd2 ba1.1k sqft345 Senate Dr, Westwego, LA 70094For Sale
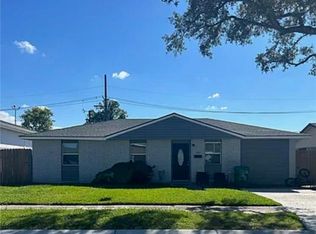 MLS ID #2582188, Jessica Breaux, Homesmart Realty South. GSREIN
 - $185,8004 bd2 ba1.5k sqft157 Dillard Dr, Westwego, LA 70094For Sale
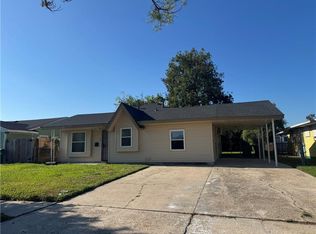 MLS ID #2524156, Beverly Rambo, Homesmart Realty South. GSREIN
 - $177,9993 bd1 ba1.3k sqft252 Glen Della Dr, Westwego, LA 70094For Sale
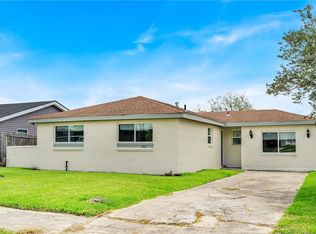 MLS ID #2581572, Angelique Sterling, KELLER WILLIAMS REALTY 455-0100. GSREIN
 - $199,9004 bd2 ba1.1k sqft355 Azalea Dr, Westwego, LA 70094For SaleMLS ID #2582331, Feras Ayyad, NOLA Living Realty. GSREIN
- $184,9003 bd2 ba1.1k sqft173 Rosalie Dr, Westwego, LA 70094For SaleMLS ID #2581528, Braden Smith, GNO Realty, LLC. GSREIN
- $174,9503 bd2 ba1.5k sqft436 Butler Dr, Westwego, LA 70094For SaleMLS ID #2570735, Lisa Turner, Turnco Realty,LLC. GSREIN
- $170,0004 bd2 ba1.2k sqft304 Butler Dr, Westwego, LA 70094For SaleMLS ID #2575217, Charles Conforto, Wurth Real Estate Services. GSREIN
- $159,0004 bd2 ba1.3k sqft147 Prairie View Ct, Westwego, LA 70094For SaleMLS ID #2559334, Darius Washington, TJones & Co, LLC. GSREIN
- $183,0004 bd1 ba1.2k sqft116 Ursula Dr, Westwego, LA 70094For SaleMLS ID #2578208, Nicholas Sanchez, Apex Capital Realty LLC. GSREIN
- $186,0003 bd2 ba1.1k sqft141 Helen Dr, Avondale, LA 70094For SaleMLS ID #2571744, Lauren Lawson, eXp Realty, LLC. GSREIN
- $179,0003 bd2 ba1.2k sqft105 Carmen Dr, Avondale, LA 70094For SaleMLS ID #2570714, Kimberly Lambert, Keller Williams Realty Services. GSREIN
- $155,0003 bd2 ba936 sqft141 Gardenia Ln, Waggaman, LA 70094For SaleMLS ID #2582825, Lauren Kattan, Good Roots Realty, LLC. GSREIN
- $169,0003 bd2 ba1.2k sqft9 Clifford Ct, Westwego, LA 70094For SaleMLS ID #2582661, David Oestreicher, Crescent Sotheby's International Realty. GSREIN
- $219,9003 bd2 ba1.4k sqft117 Xavier Dr, Avondale, LA 70094For SaleMLS ID #2575538, Christian Perez, Community RealEstate LLC. GSREIN
- $134,0003 bd2 ba1.2k sqft328 Counsel Dr, Westwego, LA 70094For SaleMLS ID #2574745, Ashley Nash, ABEK Real Estate. GSREIN
- $170,0003 bd2 ba1.6k sqft3701 River Rd, Westwego, LA 70094For SaleMLS ID #2564509, Margaret Tanguis, Century 21 Action Realty, Inc.. GSREIN
- $160,0003 bd2 ba1.2k sqft130 Aster Ln, Westwego, LA 70094For SaleMLS ID #2573983, Danielle Franklin, United Real Estate Partners LLC. GSREIN
