Skip main navigation
Sold
  • Listed by: eXp Realty
    Bought with: Realty Pro West LLC
    $444,900

    149 NW 76th Street, Vancouver, WA 98665

    3beds
    1,627sqft
    Single Family Residence
    Built in 2014
    3,140.68 Square Feet Lot
    $447,100 Zestimate®
    $273/sqft
    $2,545 Estimated rent

    Home value

    $447,100

    $425,000 - $469,000

    $2,545/mo

    Zestimate® history
    Loading
    Loading...

    Owner options

    List your home for rent

    $2,545/mo

    Rent Zestimate®

    Find your next renter with Zillow Rental Manager. Plus, with online applications, you can quickly screen prospective tenants – for free.

    Learn more

    $2,545/mo

    Rent Zestimate®

    Refinance and save

    $2,804/mo

    Est. payment

    Refinancing to a lower rate could help reduce your monthly payments and save thousands over the life of the loan.

    See today's rates

    $2,804/mo

    Est. payment

    Explore your selling options

    Work with a Zillow partner agent

    Leverage their expertise and Zillow's premium Showcase listings to get your home seen by more buyers.

    Get started

    List with your own agent

    Get your home in front of millions of buyers by listing it on Zillow.

    Learn how to do it

    Sell it yourself

    Take full control of how buyers see your home on Zillow by listing For Sale by Owner (FSBO).

    List your home

    What's special

    Private juliette balconyVersatile loftCozy gas fireplaceSoaring ceilingsWalk-in closetFull guest bathFull ensuite bath
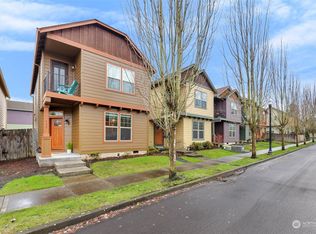
    Welcome to elevated living in the heart of West Vancouver where style, space and location actually do come together. Step inside this beautifully designed 3-bed 2.5-bath home and you’re greeted with soaring ceilings, an open-concept layout and architectural details that add just the right amount of character, arched accents, a cozy gas fireplace and natural light that makes the whole space feel warm & inviting. Comfort is covered with AC and a tankless water heater for modern efficiency. The kitchen is equal parts functional and social featuring granite countertops, solid wood cabinetry, stainless steel appliances (all included) and an eat-at bar that’s perfect for everything from quick breakfasts to casual entertaining. Upstairs, the primary suite is your personal retreat! Vaulted ceilings, a private Juliette balcony, a sitting area, walk-in closet, and a full ensuite bath. It’s the kind of space you actually want to unwind in. You’ll also find two additional bedrooms, a full guest bath, a versatile loft, and a conveniently located laundry room. The large rear-entry 2 car attached garage adds both curb appeal and practicality, while the oversized driveway gives you flexibility outdoors. This property has stellar walkable access to shopping, restaurants, parks, and everyday essentials plus quick freeway access for an easy commute. Trails, transit, and everything you need are just minutes away making this a smart fit for anyone wanting that balance of convenience and comfort.

    Zillow last checked:

    Listing updated:

    Listed by:

    Nicole White,

    eXp Realty

    Bought with:

    Sher Kirkpatrick, 74868

    Realty Pro West LLC

    Source: NWMLS as distributed by MLS GRID,MLS#: 2499633MLS Logo

    Facts & features

    Interior

    Bedrooms & bathrooms
    • Bedrooms: 3
    • Bathrooms: 3
    • Full bathrooms: 2
    • 1/2 bathrooms: 1
    • Main level bathrooms: 1
    Primary bedroom
    • Description: Vaulted ceilings, walk in closet, Juliette balcony, attached bathroom, wall to wall carpet
    • Level: Second
    Bedroom
    • Level: Second
    Bedroom
    • Level: Second
    Bathroom full
    • Description: Double Sinks, Shower
    • Level: Second
    Bathroom full
    • Description: Bath/Shower
    • Level: Second
    Other
    • Level: Main
    Bonus room
    • Description: Loft
    • Level: Second
    Kitchen with eating space
    • Description: SS appliances, pantry, granite countertops, eat at bar
    • Level: Main
    Living room
    • Description: Gas Fireplace, laminate flooring,
    • Level: Main
    Utility room
    • Level: Second
    Heating
    • Fireplace, Forced Air, Electric, Natural Gas
    Cooling
    • Has cooling: Yes
    Appliances
    • Included: Dishwasher, Disposal, Microwave, Refrigerator, See Remarks, Stove(s)/Range(s), Dishwasher(s), Garbage Disposal, Microwave(s), Refrigerator(s), Water Heater: Tankless, Water Heater Location: Garage
    Features
    • Bath Off Primary, Loft
    • Flooring: Laminate, Carpet
    • Windows: Dbl Pane/Storm Window
    • Basement: None
    • Number of fireplaces: 1
    • Fireplace features: Gas, Main Level: 1, Fireplace
    Interior area
    • Total structure area: 1,627
    • Total interior livable area: 1,627 sqft

    Property

    Parking
    • Total spaces: 2
    • Parking features: Driveway, Attached Garage, Off Street
    • Has attached garage: Yes
    • Covered spaces: 2
    Features
    • Levels: Two
    • Stories: 2
    • Patio & porch: Bath Off Primary, Dbl Pane/Storm Window, Fireplace, Loft, Vaulted Ceiling(s), Walk-In Closet(s), Water Heater
    • Has view: Yes
    • View description: Territorial
    Lot
    • Size: 3,140 sqft
    • Features: Curbs, Paved, Sidewalk, Cable TV, Fenced-Partially, Gas Available, High Speed Internet, Patio, Sprinkler System
    • Topography: Level
    Details
    • Parcel number: 986030134
    • Zoning: R18
    • Zoning description: Jurisdiction: County
    • Special conditions: Standard

    Construction

    Type & style
    • Home type: SingleFamily
    • Architectural style: Craftsman,2 Story
    • Property subtype: Single Family Residence
    Materials
    • Cement Planked, Wood Products, Cement Plank
    • Foundation: Poured Concrete
    • Roof: Composition
    Condition
    • Average
    • Year built: 2014
    • Major remodel year: 2014

    Utilities & green energy

    • Electric: Company: Clark PUD
    • Sewer: Available, Company: Clark Regional
    • Water: Public, Company: Clark PUD
    • Utilities for property: Comcast, Comcast

    Community & neighborhood

    Community
    • Community features: CCRs
    Location
    • Region: Vancouver
    • Subdivision: Hazel Dell

    HOA & financial

    HOA
    • HOA fee: $123 monthly
    • Services included: Common Area Maintenance, Maintenance Grounds, Road Maintenance
    • Association phone: 360-891-8060

    Other

    Other facts
    • Listing terms: Conventional,FHA,VA Loan
    • Cumulative days on market: 1 day

    Price history

    DateEventPrice
    4/30/2026Sold$444,900$273/sqft
    Source: NWMLS as distributed by MLS GRID #2499633 Report a problem
    4/5/2026Pending sale$444,900$273/sqft
    Source: RMLS (OR) #591369255 Report a problem
    4/4/2026Listed for sale$444,900+44.4%$273/sqft
    Source: RMLS (OR) #591369255 Report a problem
    3/24/2021Listing removed--
    Source: Owner Report a problem
    8/14/2019Sold$308,000-3.7%$189/sqft
    Source: RMLS (OR) #19347602 Report a problem
    7/24/2019Pending sale$319,900$197/sqft
    Source: Owner Report a problem
    7/2/2019Listed for sale$319,900+38.3%$197/sqft
    Source: Owner Report a problem
    1/26/2018Listing removed$1,850$1/sqft
    Source: Zillow Rental Manager Report a problem
    12/27/2017Listed for rent$1,850$1/sqft
    Source: Zillow Rental Manager Report a problem
    9/30/2014Sold$231,319$142/sqft
    Source: Public Record Report a problem

    Public tax history

    YearProperty taxesTax assessment
    2024$4,267 +0.1%$401,683 -7.7%
    2023$4,261 +16%$434,961 +8.9%
    2022$3,673 +6.5%$399,473 +20.8%
    2021$3,449 +6.8%$330,711 +13.5%
    2020$3,229 $291,264 +0.6%
    2019$3,229 +4.8%$289,625 +1%
    2018$3,080 +1.2%$286,787 +22.7%
    2017$3,044 +5.7%$233,643 +1.5%
    2016$2,879 $230,140 +10.2%
    2015$2,879 +34.4%$208,856 +36.8%
    2014$2,142 $152,693

    Find assessor info on the county website

    Neighborhood: Hazel Dell South

    Nearby schools

    GreatSchools rating
    Schools provided by the listing agent
    • Elementary: Hazel Dell Elementary
    • Middle: Jason Lee Mid
    • High: Columbia River High

    Source: NWMLS as distributed by MLS GRID. This data may not be complete. We recommend contacting the local school district to confirm school assignments for this home.

    Get a cash offer in 3 minutes
    Find out how much your home could sell for in as little as 3 minutes with a no-obligation cash offer.
    Estimated market value
    $447,100
    Get a cash offer in 3 minutes
    Find out how much your home could sell for in as little as 3 minutes with a no-obligation cash offer.
    Estimated market value
    $447,100