Extensive updates. too: Kitchen & 10’ x 5’ butler’s pantry (with sink) with custom tile, updated cabinetry, new granite counters & freshly refinished oak floors. Entire home has been professionally painted, both inside and out, with period-appropriate colors that are neutral and fresh. Original oak floors on entry and upper levels are gorgeous. Master bath has tub & shower. Bedrooms 2 & 3 are serviced by a hall bath, and Bedroom 4 has its own full bath, plus a balcony that overlooks the lush rear yard. Bluestone slate patio is 30’ x 19’, with possible water feature potential for the new buyer to explore. Basement rec room is 24’ x 14’, and the utility/laundry room is 33’ x 14’. Radiators for heating the garage may or may not work. Listing Agent must accompany all showings, no exceptions, so notice is required. Pre-approved buyers or buyers with proof of funds.
Foreclosure
$450,000
149 Ottawa Dr, Pontiac, MI 48341
4beds
3,626sqft
Single Family Residence
Built in 1930
0.56 Acres Lot
$435,500 Zestimate®
$124/sqft
$-- HOA
What's special
- 2 days
- 213
- 18
Zillow last checked:
Listing updated:
Listed by:
Patrick J George 248-640-5110,
My Realty LLC 248-419-3999
Source: Realcomp II,MLS#: 20261071758
Facts & features
Interior
Bedrooms & bathrooms
- Bedrooms: 4
- Bathrooms: 5
- Full bathrooms: 3
- 1/2 bathrooms: 2
Primary bedroom
- Level: Second
- Area: 240
- Dimensions: 16 X 15
Bedroom
- Level: Second
- Area: 196
- Dimensions: 14 X 14
Bedroom
- Level: Second
- Area: 154
- Dimensions: 14 X 11
Bedroom
- Level: Second
- Area: 126
- Dimensions: 14 X 9
Other
- Level: Second
- Area: 35
- Dimensions: 5 X 7
Other
- Level: Second
- Area: 80
- Dimensions: 10 X 8
Other
- Level: Second
- Area: 30
- Dimensions: 6 X 5
Other
- Level: Basement
- Area: 20
- Dimensions: 5 X 4
Other
- Level: Second
- Area: 36
- Dimensions: 6 X 6
Other
- Level: Entry
- Area: 50
- Dimensions: 10 X 5
Dining room
- Level: Entry
- Area: 210
- Dimensions: 15 X 14
Family room
- Level: Entry
- Area: 100
- Dimensions: 10 X 10
Game room
- Level: Basement
- Area: 336
- Dimensions: 24 X 14
Kitchen
- Level: Entry
- Area: 100
- Dimensions: 10 X 10
Laundry
- Level: Basement
- Area: 462
- Dimensions: 33 X 14
Library
- Level: Entry
- Area: 126
- Dimensions: 14 X 9
Living room
- Level: Entry
- Area: 462
- Dimensions: 33 X 14
Other
- Level: Second
- Area: 160
- Dimensions: 20 X 8
Heating
- Natural Gas, Radiant, Steam
Features
- Basement: Partial,Partially Finished
- Has fireplace: Yes
- Fireplace features: Living Room
Interior area
- Total interior livable area: 3,626 sqft
- Finished area above ground: 3,026
- Finished area below ground: 600
Property
Parking
- Total spaces: 2
- Parking features: Two Car Garage, Attached
- Attached garage spaces: 2
Features
- Levels: Two
- Stories: 2
- Entry location: GroundLevel
- Pool features: None
Lot
- Size: 0.56 Acres
- Dimensions: 138.97 x 176.94
Details
- Parcel number: 1431229006
- Special conditions: Real Estate Owned,Short Sale No
Construction
Type & style
- Home type: SingleFamily
- Architectural style: Historic
- Property subtype: Single Family Residence
Materials
- Brick, Wood Siding
- Foundation: Basement, Block
- Roof: Asphalt
Condition
- New construction: No
- Year built: 1930
- Major remodel year: 2026
Utilities & green energy
- Sewer: Public Sewer
- Water: Public
Community & HOA
Community
- Subdivision: SEMINOLE HILLS
HOA
- Has HOA: No
Location
- Region: Pontiac
Financial & listing details
- Price per square foot: $124/sqft
- Tax assessed value: $142,180
- Annual tax amount: $8,906
- Date on market: 9/10/2026
- Cumulative days on market: 2 days
- Listing agreement: Exclusive Right To Sell
- Listing terms: Cash,Conventional
Foreclosure details
Estimated market value
$435,500
$414,000 - $457,000
$2,655/mo
Price history
| Date | Event | Price |
|---|---|---|
| 3/10/2026 | Sold | $272,970-4.9%$75/sqft |
Source: Public Record Report a problem | ||
| 12/13/2019 | Sold | $287,000-2%$79/sqft |
Source: Public Record Report a problem | ||
| 9/12/2019 | Pending sale | $293,000$81/sqft |
Source: Real Estate One #219091119 Report a problem | ||
| 9/7/2019 | Listed for sale | $293,000+2.4%$81/sqft |
Source: Real Estate One #219091119 Report a problem | ||
| 1/3/2019 | Sold | $286,000-3.1%$79/sqft |
Source: Public Record Report a problem | ||
| 8/11/2018 | Price change | $295,000-11.9%$81/sqft |
Source: Hall & Hunter-Birmingham #218033041 Report a problem | ||
| 5/26/2018 | Price change | $335,000-4.3%$92/sqft |
Source: Hall & Hunter-Birmingham #218033041 Report a problem | ||
| 5/10/2018 | Listed for sale | $350,000$97/sqft |
Source: Hall & Hunter-Birmingham #218033041 Report a problem | ||
| 5/10/2018 | Pending sale | $350,000$97/sqft |
Source: Hall & Hunter-Birmingham #218033041 Report a problem | ||
| 4/20/2018 | Price change | $350,000-5.4%$97/sqft |
Source: Hall & Hunter-Birmingham #218033041 Report a problem | ||
| 8/10/2017 | Listed for sale | $369,900+155.1%$102/sqft |
Source: Hall & Hunter-Birmingham #217071018 Report a problem | ||
| 12/12/2013 | Listing removed | $145,000$40/sqft |
Source: The Real Estate Book #213085199 Report a problem | ||
| 12/6/2013 | Listed for sale | $145,000$40/sqft |
Source: The Real Estate Book #213085199 Report a problem | ||
| 9/2/2013 | Listing removed | $145,000$40/sqft |
Source: MORGAN & MILZOW, REALTORS� #213085199 Report a problem | ||
| 8/22/2013 | Listed for sale | $145,000+118%$40/sqft |
Source: MORGAN & MILZOW, REALTORS� #213085199 Report a problem | ||
| 7/7/2011 | Sold | $66,500-33.4%$18/sqft |
Source: Public Record Report a problem | ||
| 6/4/2010 | Listing removed | $99,900$28/sqft |
Source: MORGAN & MILZOW, REALTORSr #210021947 Report a problem | ||
| 3/27/2010 | Price change | $99,900-20%$28/sqft |
Source: MORGAN & MILZOW, REALTORSr #210021947 Report a problem | ||
| 2/28/2010 | Listed for sale | $124,900-63.3%$34/sqft |
Source: MORGAN & MILZOW, REALTORSr #210021947 Report a problem | ||
| 6/9/2009 | Listing removed | $339,900$94/sqft |
Source: Point2 #28130774 Report a problem | ||
| 3/14/2009 | Price change | $339,900+7.9%$94/sqft |
Source: Point2 #28130774 Report a problem | ||
| 1/18/2009 | Listed for sale | $315,000-18.2%$87/sqft |
Source: Point2 #28130774 Report a problem | ||
| 1/18/2005 | Sold | $385,000+26.7%$106/sqft |
Source: Public Record Report a problem | ||
| 1/11/2001 | Sold | $303,750+68.8%$84/sqft |
Source: Public Record Report a problem | ||
| 6/12/1996 | Sold | $180,000$50/sqft |
Source: Public Record Report a problem | ||
Public tax history
| Year | Property taxes | Tax assessment |
|---|---|---|
| 2025 | $8,179 +5.1% | $206,760 +6.9% |
| 2024 | $7,786 -5.4% | $193,330 +12.3% |
| 2023 | $8,229 -3.2% | $172,100 +10.7% |
| 2022 | $8,497 +74.4% | $155,500 +15.3% |
| 2021 | $4,871 | $134,820 +12.9% |
| 2020 | -- | $119,440 +18.8% |
| 2019 | $3,876 +2.6% | $100,560 +19% |
| 2018 | $3,776 | $84,490 +9.9% |
| 2017 | -- | $76,850 +14.7% |
| 2016 | -- | $67,030 +8% |
| 2015 | -- | $62,080 +9.6% |
| 2014 | -- | $56,660 -20.1% |
| 2011 | -- | $70,950 -16.6% |
| 2010 | $3,068 -30% | $85,100 -31.1% |
| 2009 | $4,385 -22.9% | $123,540 -61.5% |
| 2005 | $5,686 | $320,820 +105.1% |
| 2003 | -- | $156,420 +8.7% |
| 2002 | -- | $143,910 +12.3% |
| 2001 | $5,622 +82.7% | $128,100 +83.7% |
| 2000 | $3,076 | $69,740 |
Find assessor info on the county website
Monthly payment
Climate risks
Neighborhood: 48341
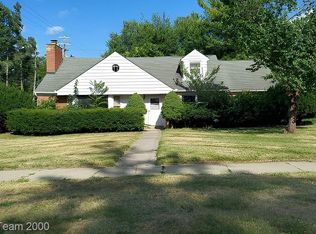
Similar homes
- $249,9004 bd2 ba3.1k sqft303 Ottawa Dr, Pontiac, MI 48341For Sale

 MLS ID #20261062949, Jeff Glover, KW Professionals. Realcomp II
 - $--4 bd3 ba2.7k sqft6052 Jennifer Cres, West Bloomfield, MI 48324Auction
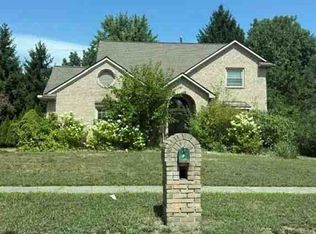 Xome
Xome - $--3 bd3 ba2.9k sqft30869 Country Ridge Cir #C, Farmington, MI 48331Auction
 Auction.com 2
 - $--4 bd2 ba1.8k sqft30127 Austin Dr, Warren, MI 48092Auction
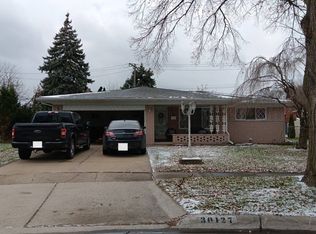 Auction.com 2
 - $450,0003 bd2 ba2.1k sqft3841 Covert Rd, Waterford, MI 48328For SaleMLS ID #20261065492, Tina M Zudell, RE/MAX Eclipse Clarkston. Realcomp II
- $445,0005 bd4 ba2.5k sqft2665 Peterboro Rd, West Bloomfield, MI 48323For Sale
 MLS ID #26016952, Jyoti Gupta, New Michigan Realty LLC. MichRIC
 - $455,0004 bd3 ba3.3k sqft29110 Lake Park Dr, Farmington Hills, MI 48331For SaleMLS ID #20261066096, James R Turner, Brookstone, Realtors LLC. Realcomp II
- $350,0004 bd4 ba2.3k sqft24713 Lois Ln, Southfield, MI 48075For SaleMLS ID #20261072836, Niran Bahoora, Real Estate One-W Blmfld. Realcomp II
