Skip main navigation
Sold for $340,000
  • $340,000

    149 Roboda Blvd, Royersford, PA 19468

    3beds
    1,400sqft
    Townhouse
    Built in 1974
    1,580 Square Feet Lot
    $349,200 Zestimate®
    $243/sqft
    $2,429 Estimated rent

    Home value

    $349,200

    $325,000 - $377,000

    $2,429/mo

    Zestimate® history
    Loading
    Loading...

    Owner options

    List your home for rent

    $2,429/mo

    Rent Zestimate®

    Find your next renter with Zillow Rental Manager. Plus, with online applications, you can quickly screen prospective tenants – for free.

    Learn more

    $2,429/mo

    Rent Zestimate®

    Refinance and save

    $2,397/mo

    Est. payment

    Refinancing to a lower rate could help reduce your monthly payments and save thousands over the life of the loan.

    See today's rates

    $2,397/mo

    Est. payment

    Explore your selling options

    Work with a Zillow partner agent

    Leverage their expertise and Zillow's premium Showcase listings to get your home seen by more buyers.

    Get started

    List with your own agent

    Get your home in front of millions of buyers by listing it on Zillow.

    Learn how to do it

    Sell it yourself

    Take full control of how buyers see your home on Zillow by listing For Sale by Owner (FSBO).

    List your home

    What's special

    Classic wainscotingPrimary bedroomPartially finished basementInviting front entranceSliding glass doorsPrivate fenced-in backyardUpdated full hall bathroom
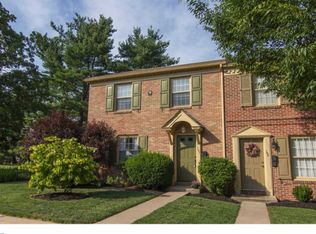
    Welcome to 149 Roboda Boulevard — a charming 3-bedroom, 1.5-bath townhouse nestled in the desirable Roboda neighborhood of Royersford, perfectly situated within the award-winning Spring-Ford School District, recognized as one of the best in Pennsylvania. As you approach the home, a walkway guides you to the inviting front entrance. Step inside to a welcoming foyer with stylish luxury vinyl plank flooring that continues into the eat-in kitchen. The spacious living room features cozy carpeting, decorative ceiling beams, crown molding, chair rail detailing, a ceiling fan with light, and sliding glass doors that lead to the back deck — the perfect spot for relaxing or entertaining. Adjacent to the living room is a formal dining room, also carpeted and accented with classic wainscoting and chair rail trim. A passthrough opens into the bright and functional kitchen, which boasts granite countertops, stainless steel appliances, tile backsplash, a pantry, and ample space for casual dining. A convenient powder room completes the main level. Upstairs, the primary bedroom offers comfort and space with wall-to-wall carpeting and a ceiling fan. Two additional carpeted bedrooms provide flexibility for family, guests, or a home office. The updated full hall bathroom features luxury vinyl plank flooring, a double sink vanity with granite countertops, and a tub/shower combination. The partially finished basement offers additional living space with a family room enhanced by recessed lighting and durable LVP flooring — ideal for a playroom, media room, or workout area. The unfinished section houses the laundry area with a washer and dryer and provides additional storage options. Step outside to a private, fenced-in backyard complete with a patio, a small shed, and plenty of space for outdoor gatherings. Conveniently located near local schools, shopping, and grocery stores, this move-in-ready home combines comfort, character, and convenience. Don't miss your opportunity to make 149 Roboda Boulevard your new home!

    Zillow last checked:

    Listing updated:

    Listed by:

    Tom Toole III 610-692-6976,

    RE/MAX Main Line-West Chester,

    Listing Team: Tom Toole Sales Group At Re/Max Main Line, Co-Listing Agent: Paul J Harootunian 610-457-2300,

    RE/MAX Main Line-West Chester

    Bought with:

    Janel Loughin, RS324425

    Keller Williams Real Estate -Exton

    Carolyn Mann

    Keller Williams Real Estate -Exton

    Source: Bright MLS,MLS#: PAMC2143674MLS Logo

    Facts & features

    Interior

    Bedrooms & bathrooms
    • Bedrooms: 3
    • Bathrooms: 2
    • Full bathrooms: 1
    • 1/2 bathrooms: 1
    • Main level bathrooms: 1
    Primary bedroom
    • Features: Flooring - Carpet, Ceiling Fan(s)
    • Level: Upper
    • Area: 192 Square Feet
    • Dimensions: 12 X 16
    Bedroom 2
    • Features: Flooring - Carpet
    • Level: Upper
    • Area: 120 Square Feet
    • Dimensions: 9 X 12
    Bedroom 3
    • Features: Flooring - Carpet
    • Level: Upper
    • Area: 108 Square Feet
    • Dimensions: 12 x 9
    Dining room
    • Features: Chair Rail, Flooring - Carpet
    • Level: Main
    • Area: 108 Square Feet
    • Dimensions: 9 X 12
    Family room
    • Features: Recessed Lighting, Flooring - Luxury Vinyl Plank
    • Level: Lower
    • Area: 224 Square Feet
    • Dimensions: 16 x 14
    Foyer
    • Features: Flooring - Luxury Vinyl Plank
    • Level: Main
    Other
    • Features: Granite Counters, Double Sink, Bathroom - Tub Shower, Flooring - Luxury Vinyl Plank
    • Level: Upper
    Half bath
    • Level: Main
    Kitchen
    • Features: Kitchen - Electric Cooking, Pantry, Chair Rail, Eat-in Kitchen, Flooring - Luxury Vinyl Plank, Recessed Lighting, Granite Counters
    • Level: Main
    • Area: 144 Square Feet
    • Dimensions: 12 X 12
    Living room
    • Features: Chair Rail, Flooring - Carpet, Ceiling Fan(s), Crown Molding
    • Level: Main
    • Area: 228 Square Feet
    • Dimensions: 12 X 19
    Heating
    • Forced Air, Heat Pump, Electric
    Cooling
    • Central Air, Electric
    Appliances
    • Included: Dishwasher, Disposal, Microwave, Refrigerator, Water Heater, Washer, Dryer, Oven/Range - Electric, Electric Water Heater
    • Laundry: In Basement
    Features
    • Exposed Beams, Chair Railings, Crown Molding, Upgraded Countertops, Wainscotting, Pantry, Kitchen - Table Space, Formal/Separate Dining Room, Bathroom - Tub Shower, Ceiling Fan(s), Eat-in Kitchen, Recessed Lighting
    • Flooring: Carpet, Luxury Vinyl
    • Doors: Storm Door(s), Sliding Glass
    • Basement: Full,Partially Finished,Interior Entry,Windows,Sump Pump
    • Has fireplace: No
    Interior area
    • Total structure area: 1,400
    • Total interior livable area: 1,400 sqft
    • Finished area above ground: 1,400
    • Finished area below ground: 0

    Property

    Parking
    • Parking features: Parking Lot
    Accessibility
    • Accessibility features: None
    Features
    • Levels: Two
    • Stories: 2
    • Patio & porch: Patio
    • Exterior features: Sidewalks, Street Lights, Lighting
    • Pool features: None
    • Fencing: Privacy,Back Yard,Wood
    • Has view: Yes
    • View description: Garden
    Lot
    • Size: 1,580 sqft
    • Dimensions: 20.00 x 0.00
    • Features: Level, Front Yard, Rear Yard
    Details
    • Additional structures: Above Grade, Below Grade
    • Parcel number: 610004468799
    • Zoning: R3
    • Special conditions: Standard

    Construction

    Type & style
    • Home type: Townhouse
    • Architectural style: Colonial
    • Property subtype: Townhouse
    Materials
    • Brick, Other
    • Foundation: Block
    • Roof: Pitched,Shingle
    Condition
    • New construction: No
    • Year built: 1974

    Utilities & green energy

    • Electric: Circuit Breakers
    • Sewer: Public Sewer
    • Water: Public
    • Utilities for property: Cable Connected

    Community & neighborhood

    Security
    • Security features: Smoke Detector(s)
    Location
    • Region: Royersford
    • Subdivision: Roboda
    • Municipality: UPPER PROVIDENCE TWP

    HOA & financial

    HOA
    • Has HOA: Yes
    • HOA fee: $195 monthly
    • Amenities included: Tot Lots/Playground
    • Services included: Common Area Maintenance, Snow Removal, Trash
    • Association name: ROBODA COMMUNITY ASSOCIATION

    Other

    Other facts
    • Listing agreement: Exclusive Right To Sell
    • Listing terms: Cash,Conventional,VA Loan
    • Ownership: Fee Simple

    Price history

    DateEventPrice
    11/17/2025Sold$340,000+4.6%$243/sqft
    Source: Bright MLS #PAMC2143674 Report a problem
    9/11/2025Pending sale$325,000$232/sqft
    Source: Bright MLS #PAMC2143674 Report a problem
    9/5/2025Listed for sale$325,000+75.7%$232/sqft
    Source: Bright MLS #PAMC2143674 Report a problem
    9/22/2014Sold$185,000-1.1%$132/sqft
    Source: Public Record Report a problem
    6/13/2014Listed for sale$187,000+14.8%$134/sqft
    Source: Keller Williams Real Estate- Blue Bell #6407044 Report a problem
    9/30/2004Sold$162,900$116/sqft
    Source: Public Record Report a problem

    Public tax history

    YearProperty taxesTax assessment
    2025$3,934 +5.7%$97,890
    2024$3,721 $97,890
    2023$3,721 +6.9%$97,890
    2022$3,480 +6.4%$97,890
    2021$3,270 +2.7%$97,890
    2020$3,184 +2%$97,890
    2019$3,123 +2%$97,890
    2018$3,063 +1.3%$97,890
    2017$3,025 +4.7%$97,890
    2016$2,890 +2.2%$97,890
    2015$2,829 +1.7%$97,890
    2014$2,781 +1.7%$97,890
    2013$2,734 +1.7%$97,890
    2012$2,687 +4.7%$97,890
    2011$2,567 +1.8%$97,890
    2010$2,522 +3.5%$97,890
    2009$2,436 +3.8%$97,890
    2008$2,346 +3.1%--
    2007$2,275 +3%--
    2006$2,209 +3.4%--
    2005$2,136 +4.1%--
    2004$2,052 +5.1%--
    2003$1,952 +5.1%--
    2002$1,857 +5.8%--
    2000$1,756 +6.9%--
    1999$1,643 --

    Find assessor info on the county website

    Neighborhood: 19468

    Nearby schools

    GreatSchools rating
    Schools provided by the listing agent
    • Elementary: Royersford
    • Middle: Spring-ford Ms 8th Grade Center
    • High: Spring-ford Senior
    • District: Spring-ford Area

    Source: Bright MLS. This data may not be complete. We recommend contacting the local school district to confirm school assignments for this home.

    Get a cash offer in 3 minutes
    Find out how much your home could sell for in as little as 3 minutes with a no-obligation cash offer.
    Estimated market value
    $349,200
    Get a cash offer in 3 minutes
    Find out how much your home could sell for in as little as 3 minutes with a no-obligation cash offer.
    Estimated market value
    $349,200