Skip main navigation
Sold for $325,000
  • $325,000

    152 Roboda Blvd, Royersford, PA 19468

    3beds
    1,540sqft
    Townhouse
    Built in 1974
    2,370 Square Feet Lot
    $334,700 Zestimate®
    $211/sqft
    $2,482 Estimated rent

    Home value

    $334,700

    $311,000 - $361,000

    $2,482/mo

    Zestimate® history
    Loading
    Loading...

    Owner options

    List your home for rent

    $2,482/mo

    Rent Zestimate®

    Find your next renter with Zillow Rental Manager. Plus, with online applications, you can quickly screen prospective tenants – for free.

    Learn more

    $2,482/mo

    Rent Zestimate®

    Refinance and save

    $2,298/mo

    Est. payment

    Refinancing to a lower rate could help reduce your monthly payments and save thousands over the life of the loan.

    See today's rates

    $2,298/mo

    Est. payment

    Explore your selling options

    Work with a Zillow partner agent

    Leverage their expertise and Zillow's premium Showcase listings to get your home seen by more buyers.

    Get started

    List with your own agent

    Get your home in front of millions of buyers by listing it on Zillow.

    Learn how to do it

    Sell it yourself

    Take full control of how buyers see your home on Zillow by listing For Sale by Owner (FSBO).

    List your home

    What's special

    Finished basementFenced rear yardPlenty of storageConvenient first-floor half bathIncluded appliancesLaundry roomDedicated storage area
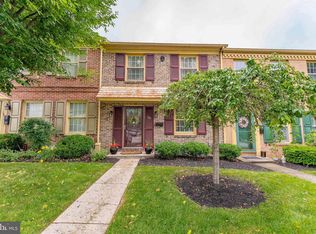
    End Unit Town home in Sought-After Roboda Community – Spring-Ford Area Schools. Welcome to this well-maintained end unit town home located in the desirable Roboda Town homes community, offering the perfect blend of comfort, space, and convenience. Situated in the highly regarded Spring-Ford Area School District, this home is ready for you to move right in. Step into a welcoming foyer that opens to a bright living room. The spacious kitchen features generous counter space, ample cabinet storage, tile flooring, a breakfast bar with storage underneath, and included appliances—dishwasher, refrigerator, and built-in microwave. A separate eating area flows seamlessly into the spacious great room, where sliding glass doors lead to a fenced rear yard with a patio—ideal for relaxing or entertaining. Upstairs, the large primary bedroom boasts his-and-hers closet storage and a ceiling fan. Two additional bedrooms provide ample closet space, and the updated 4-piece hall bath offers a large vanity with dual sinks, plenty of storage, and a separate water room with a tub/shower combo and tile flooring. The finished basement expands your living space, with a dedicated storage area and laundry room. Additional highlights include a newer central air system, newer water heater, and a convenient first-floor half bath. Located in a beautiful, well-kept community close to schools, shopping, and major routes, this lovely home is a must-see. Schedule your tour today!

    Zillow last checked:

    Listing updated:

    Listed by:

    Jerry Hill 267-242-9172,

    Homestarr Realty

    Bought with:

    Megan Correia, RS310001

    Keller Williams Realty Group

    Source: Bright MLS,MLS#: PAMC2151668MLS Logo

    Facts & features

    Interior

    Bedrooms & bathrooms
    • Bedrooms: 3
    • Bathrooms: 2
    • Full bathrooms: 1
    • 1/2 bathrooms: 1
    • Main level bathrooms: 1
    Primary bedroom
    • Level: Upper
    • Area: 187 Square Feet
    • Dimensions: 11 x 17
    Bedroom 2
    • Level: Upper
    • Area: 99 Square Feet
    • Dimensions: 11 x 9
    Bedroom 3
    • Level: Upper
    • Area: 110 Square Feet
    • Dimensions: 11 x 10
    Basement
    • Level: Lower
    • Area: 357 Square Feet
    • Dimensions: 17 x 21
    Den
    • Level: Main
    • Area: 231 Square Feet
    • Dimensions: 21 x 11
    Kitchen
    • Level: Main
    • Area: 112 Square Feet
    • Dimensions: 14 x 8
    Living room
    • Level: Main
    • Area: 154 Square Feet
    • Dimensions: 11 x 14
    Heating
    • Forced Air, Heat Pump, Electric
    Cooling
    • Central Air, Electric
    Appliances
    • Included: Microwave, Built-In Range, Dishwasher, Dryer, Extra Refrigerator/Freezer, Oven/Range - Electric, Refrigerator, Washer, Water Heater, Electric Water Heater
    • Laundry: In Basement
    Features
    • Bathroom - Tub Shower, Ceiling Fan(s), Dining Area, Floor Plan - Traditional, Recessed Lighting, Dry Wall
    • Flooring: Carpet, Ceramic Tile, Laminate
    • Doors: Sliding Glass
    • Basement: Finished,Full,Interior Entry,Shelving
    • Has fireplace: No
    Interior area
    • Total structure area: 1,540
    • Total interior livable area: 1,540 sqft
    • Finished area above ground: 1,540
    • Finished area below ground: 0

    Property

    Parking
    • Total spaces: 1
    • Parking features: Parking Lot
    Accessibility
    • Accessibility features: None
    Features
    • Levels: Two
    • Stories: 2
    • Exterior features: Lighting, Sidewalks
    • Pool features: None
    • Fencing: Full,Wood
    Lot
    • Size: 2,370 sqft
    • Dimensions: 30.00 x 0.00
    Details
    • Additional structures: Above Grade, Below Grade
    • Parcel number: 610004468826
    • Zoning: R3
    • Special conditions: Standard

    Construction

    Type & style
    • Home type: Townhouse
    • Architectural style: Colonial
    • Property subtype: Townhouse
    Materials
    • Masonry
    • Foundation: Block
    • Roof: Shingle
    Condition
    • Average
    • New construction: No
    • Year built: 1974

    Utilities & green energy

    • Electric: 200+ Amp Service, Circuit Breakers
    • Sewer: Public Sewer
    • Water: Public

    Community & neighborhood

    Security
    • Security features: Main Entrance Lock, Smoke Detector(s)
    Location
    • Region: Royersford
    • Subdivision: Roboda
    • Municipality: UPPER PROVIDENCE TWP

    HOA & financial

    HOA
    • Has HOA: Yes
    • HOA fee: $195 monthly
    • Amenities included: Dog Park, Tot Lots/Playground
    • Services included: Common Area Maintenance, Snow Removal
    • Association name: ROBODA COMMUNITY ASSOCIATION

    Other

    Other facts
    • Listing agreement: Exclusive Right To Sell
    • Listing terms: Cash,Conventional,FHA,VA Loan
    • Ownership: Fee Simple

    Price history

    DateEventPrice
    9/30/2025Sold$325,000-4.4%$211/sqft
    Source: Bright MLS #PAMC2151668 Report a problem
    8/21/2025Pending sale$339,900$221/sqft
    Source: Bright MLS #PAMC2151668 Report a problem
    8/14/2025Listed for sale$339,900+86.8%$221/sqft
    Source: Bright MLS #PAMC2151668 Report a problem
    10/18/2013Sold$182,000-3.7%$118/sqft
    Source: Public Record Report a problem
    8/4/2013Listed for sale$189,000+6.5%$123/sqft
    Source: Prudential Fox and Roach #6259651 Report a problem
    10/29/2011Listing removed$177,500$115/sqft
    Source: richard a zuber realty #5840837 Report a problem
    8/23/2011Price change$177,500-2.7%$115/sqft
    Source: richard a zuber realty #5840837 Report a problem
    6/15/2011Price change$182,500-3.9%$119/sqft
    Source: richard a zuber realty #5840837 Report a problem
    2/23/2011Listed for sale$189,900$123/sqft
    Source: richard a zuber realty #5840837 Report a problem

    Public tax history

    YearProperty taxesTax assessment
    2025$4,226 +5.8%$105,140
    2024$3,995 $105,140
    2023$3,995 +6.9%$105,140
    2022$3,738 +6.4%$105,140
    2021$3,513 +2.7%$105,140
    2020$3,420 +1.9%$105,140
    2019$3,355 +2%$105,140
    2018$3,290 +1.3%$105,140
    2017$3,249 +4.7%$105,140
    2016$3,104 +2.2%$105,140
    2015$3,038 +1.7%$105,140
    2014$2,986 +1.7%$105,140
    2013$2,935 +1.7%$105,140
    2012$2,885 +4.6%$105,140
    2011$2,757 +1.8%$105,140
    2010$2,709 +3.6%$105,140
    2009$2,616 +3.9%$105,140
    2008$2,519 +3.1%--
    2007$2,444 +3%--
    2006$2,373 +3.4%--
    2005$2,294 +4.1%--
    2004$2,204 +5.2%--
    2003$2,096 +5.1%--
    2002$1,994 +5.7%--
    2000$1,886 +6.9%--
    1999$1,764 --

    Find assessor info on the county website

    Neighborhood: 19468

    Nearby schools

    GreatSchools rating
    Schools provided by the listing agent
    • District: Spring-ford Area

    Source: Bright MLS. This data may not be complete. We recommend contacting the local school district to confirm school assignments for this home.

    Get a cash offer in 3 minutes
    Find out how much your home could sell for in as little as 3 minutes with a no-obligation cash offer.
    Estimated market value
    $334,700
    Get a cash offer in 3 minutes
    Find out how much your home could sell for in as little as 3 minutes with a no-obligation cash offer.
    Estimated market value
    $334,700