Skip main navigation
Sold for $315,000
  • $315,000

    151 Roboda Blvd, Royersford, PA 19468

    3beds
    1,600sqft
    Townhouse
    Built in 1974
    1,580 Square Feet Lot
    $350,800 Zestimate®
    $197/sqft
    $2,462 Estimated rent

    Home value

    $350,800

    $333,000 - $368,000

    $2,462/mo

    Zestimate® history
    Loading
    Loading...

    Owner options

    List your home for rent

    $2,462/mo

    Rent Zestimate®

    Find your next renter with Zillow Rental Manager. Plus, with online applications, you can quickly screen prospective tenants – for free.

    Learn more

    $2,462/mo

    Rent Zestimate®

    Refinance and save

    $2,230/mo

    Est. payment

    Refinancing to a lower rate could help reduce your monthly payments and save thousands over the life of the loan.

    See today's rates

    $2,230/mo

    Est. payment

    Explore your selling options

    Work with a Zillow partner agent

    Leverage their expertise and Zillow's premium Showcase listings to get your home seen by more buyers.

    Get started

    List with your own agent

    Get your home in front of millions of buyers by listing it on Zillow.

    Learn how to do it

    Sell it yourself

    Take full control of how buyers see your home on Zillow by listing For Sale by Owner (FSBO).

    List your home

    What's special

    Fenced yardLaminate flooringClose to schoolsJack and jill bath
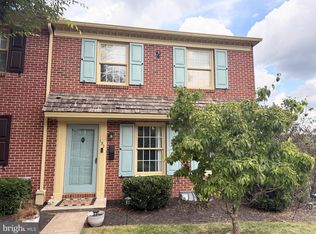
    New Listing - townhome in the community of Roboda. The owner did a great job of upgrading and decorating this home. The decor is very bright, and the laminate flooring reflects wood planks. The kitchen is very functional and will support a lovely table for in-kitchen dining. The countertops are quartz that are nicely matched with a tile backsplash. The large living room has patio doors that lead to a fenced yard, which brings in more natural lighting. The foyer has flagstone, which keeps clutter and moisture off the room floors. The primary suite is on the second floor and has a Jack and Jill bath that serves all three bedrooms. The basement is partially finished and has a laundry area. There is also plenty of room for storage. The parking area in the section where the home exists has a parking circle offering more parking spaces around the home. The location is close to schools, shopping, and many resourceful amenities. Thank you for looking at the home!

    Zillow last checked:

    Listing updated:

    Listed by:

    Jeffrey Hogue 484-325-0111,

    Keller Williams Realty Group,

    Co-Listing Agent: Thomas Mccouch 610-574-9272,

    Keller Williams Realty Group

    Bought with:

    Jennifer Augustine, RS332496

    Realty ONE Group Unlimited

    Source: Bright MLS,MLS#: PAMC2087758MLS Logo

    Facts & features

    Interior

    Bedrooms & bathrooms
    • Bedrooms: 3
    • Bathrooms: 2
    • Full bathrooms: 1
    • 1/2 bathrooms: 1
    • Main level bathrooms: 1
    Basement
    • Area: 200
    Heating
    • Forced Air, Heat Pump, Electric
    Cooling
    • Central Air, Electric
    Appliances
    • Included: Dishwasher, Disposal, Dryer, Oven/Range - Electric, Refrigerator, Washer, Water Heater, Electric Water Heater
    • Laundry: In Basement, Has Laundry
    Features
    • Chair Railings, Dining Area, Eat-in Kitchen, Kitchen - Table Space, Pantry, Recessed Lighting, Bathroom - Tub Shower, Upgraded Countertops
    • Flooring: Carpet
    • Basement: Full,Interior Entry,Partially Finished
    • Has fireplace: No
    Interior area
    • Total structure area: 1,600
    • Total interior livable area: 1,600 sqft
    • Finished area above ground: 1,400
    • Finished area below ground: 200

    Property

    Parking
    • Parking features: Off Street, Parking Lot
    Accessibility
    • Accessibility features: None
    Features
    • Levels: Two
    • Stories: 2
    • Pool features: None
    Lot
    • Size: 1,580 sqft
    • Dimensions: 20.00 x 0.00
    Details
    • Additional structures: Above Grade, Below Grade
    • Parcel number: 610004468817
    • Zoning: RESIDENTIAL
    • Special conditions: Standard

    Construction

    Type & style
    • Home type: Townhouse
    • Architectural style: Colonial
    • Property subtype: Townhouse
    Materials
    • Masonry
    • Foundation: Block
    Condition
    • Very Good
    • New construction: No
    • Year built: 1974

    Utilities & green energy

    • Electric: 200+ Amp Service, Circuit Breakers
    • Sewer: Public Sewer
    • Water: Public
    • Utilities for property: Cable Available, Electricity Available, Phone Available, Sewer Available, Water Available, Cable

    Community & neighborhood

    Location
    • Region: Royersford
    • Subdivision: Roboda
    • Municipality: UPPER PROVIDENCE TWP

    HOA & financial

    HOA
    • Has HOA: Yes
    • HOA fee: $190 monthly
    • Amenities included: Common Grounds, Dog Park, Jogging Path
    • Services included: Common Area Maintenance, Road Maintenance, Snow Removal, Trash
    • Association name: THE ROBODA COMMUNITY ASSOCIATION

    Other

    Other facts
    • Listing agreement: Exclusive Right To Sell
    • Listing terms: Cash,Conventional,FHA,VA Loan
    • Ownership: Fee Simple

    Price history

    DateEventPrice
    12/18/2023Sold$315,000+5%$197/sqft
    Source: Bright MLS #PAMC2087758 Report a problem
    11/3/2023Pending sale$300,000$188/sqft
    Source: Bright MLS #PAMC2087758 Report a problem
    10/27/2023Listed for sale$300,000+100%$188/sqft
    Source: Bright MLS #PAMC2087758 Report a problem
    7/3/2013Sold$150,000+11.2%$94/sqft
    Source: Public Record Report a problem
    3/19/2013Listed for sale$134,900+7675.2%$84/sqft
    Source: Platinum First Realty #6186593 Report a problem
    10/9/2012Sold$1,735-98.1%$1/sqft
    Source: Public Record Report a problem
    5/5/1999Sold$92,500$58/sqft
    Source: Public Record Report a problem

    Public tax history

    YearProperty taxesTax assessment
    2025$3,934 +5.7%$97,890
    2024$3,721 $97,890
    2023$3,721 +6.9%$97,890
    2022$3,480 +6.4%$97,890
    2021$3,270 +2.7%$97,890
    2020$3,184 +2%$97,890
    2019$3,123 +2%$97,890
    2018$3,063 +1.3%$97,890
    2017$3,025 +4.7%$97,890
    2016$2,890 +2.2%$97,890
    2015$2,829 +1.7%$97,890
    2014$2,781 +1.7%$97,890
    2013$2,734 +1.7%$97,890
    2012$2,687 +4.7%$97,890
    2011$2,567 +1.8%$97,890
    2010$2,522 +3.5%$97,890
    2009$2,436 +3.8%$97,890
    2008$2,346 +3.1%--
    2007$2,275 +3%--
    2006$2,209 +3.4%--
    2005$2,136 +4.1%--
    2004$2,052 +5.1%--
    2003$1,952 +5.1%--
    2002$1,857 +5.8%--
    2000$1,756 +6.9%--
    1999$1,643 --

    Find assessor info on the county website

    Neighborhood: 19468

    Nearby schools

    GreatSchools rating
    Schools provided by the listing agent
    • Middle: Spring-ford Ms 8th Grade Center
    • High: Spring-ford Shs 9th Grade Center
    • District: Spring-ford Area

    Source: Bright MLS. This data may not be complete. We recommend contacting the local school district to confirm school assignments for this home.

    Get a cash offer in 3 minutes
    Find out how much your home could sell for in as little as 3 minutes with a no-obligation cash offer.
    Estimated market value
    $350,800
    Get a cash offer in 3 minutes
    Find out how much your home could sell for in as little as 3 minutes with a no-obligation cash offer.
    Estimated market value
    $350,800