Welcome Home to Coachlight Village - Lakeview Living in Style This beautifully remodeled 3-bedroom, 2-bathroom home is located in the peaceful Coachlight Village Mobile Home Park in Kimberling City, Missouri - a friendly, 55+ lakefront community. Originally built in 1983, the home has been completely updated with modern finishes designed with comfort and style in mind. Throughout the interior, you'll find beautiful new vinyl flooring and upgraded windows that fill the space with natural light. The kitchen has been fully remodeled with a gas stove, new refrigerator, fresh cabinetry, and a custom coffee bar and buffet area - perfect for starting your morning or entertaining guests. Step through the front door and you're welcomed by a warm fireplace and an inviting living room that offers a clear view of the lake, giving you the relaxing feel of lakeside living right from your sofa. The thoughtful split floorplan places the main bedroom on one side of the home, with the two additional bedrooms on the other, offering both privacy and a natural flow from room to room. One of the standout features of this home is the brand-new oversized rear deck, which offers a year-round view of the water. Whether you're enjoying a quiet morning coffee or hosting friends, it's the perfect place to unwind and take in the beauty of your surroundings. The community offers an unbeatable location right on the lake, with a monthly lot rent of $550 that includes water, sewer, trash, lawn maintenance, street maintenance, access to a swimming pool, and the use of the community center. This is a 55+ community, and a cash purchase is preferred. Community rules do apply. If you're looking for a move-in-ready home with a water view in a quiet, well-maintained neighborhood, this is your perfect match.
For sale
$72,000
149 Shoreline Ln, Kimberling City, MO 65686
3beds
--sqft
Manufactured Home
Built in 1983
-- sqft lot
$-- Zestimate®
$--/sqft
$-- HOA
What's special
Warm fireplaceBeautiful new vinyl flooringNew refrigeratorGas stoveFresh cabinetry
- 269 days |
- 458 |
- 17 |
Zillow last checked:
Listing updated:
Listed by:
Carolyn Boss 667-201-8374,
Keller Williams Tri-Lakes
Source: My State MLS,MLS#: 11585157
Facts & features
Interior
Bedrooms & bathrooms
- Bedrooms: 3
- Bathrooms: 2
- Full bathrooms: 2
Rooms
- Room types: Family Room, First Floor Bathroom, First Floor Master Bedroom, Kitchen, Laundry Room, Master Bedroom, Walk-in Closet
Kitchen
- Features: Pass-Through
Basement
- Area: 0
Heating
- Electric, Propane, Forced Air, Heat Pump
Cooling
- Central
Appliances
- Included: Refrigerator, Oven, Water Heater
Features
- Has basement: No
- Number of fireplaces: 1
- Fireplace features: Propane Stove
Interior area
- Total structure area: 0
- Finished area above ground: 0
Property
Parking
- Parking features: Driveway, Garage
- Has garage: Yes
- Has uncovered spaces: Yes
Features
- Stories: 1
- Patio & porch: Open Porch, Deck
- Has private pool: Yes
- Pool features: In Ground
- Has view: Yes
- View description: Water
- Has water view: Yes
- Water view: Water
- Body of water: Table Rock Lake
Lot
- Features: Pool
Details
- Additional structures: Shed(s)
- On leased land: Yes
- Lease amount: $504
Construction
Type & style
- Home type: MobileManufactured
- Property subtype: Manufactured Home
Materials
- Vinyl Siding
- Roof: Metal
Condition
- New construction: No
- Year built: 1983
- Major remodel year: 2025
Utilities & green energy
- Electric: Amps(0)
- Sewer: Municipal
- Water: Municipal
Community & HOA
Community
- Features: 55 and Over, Clubhouse
- Senior community: Yes
- Subdivision: Coachlight Village
HOA
- Has HOA: No
- Amenities included: 55 and Over, Clubhouse
Location
- Region: Kimberling City
Financial & listing details
- Date on market: 11/3/2025
- Date available: 10/04/2025

Carolyn Boss
(667) 201-8374
By pressing Contact Agent, you agree that the real estate professional identified above may call/text you about your search, which may involve use of automated means and pre-recorded/artificial voices. You don't need to consent as a condition of buying any property, goods, or services. Message/data rates may apply. You also agree to our Terms of Use. Zillow does not endorse any real estate professionals. We may share information about your recent and future site activity with your agent to help them understand what you're looking for in a home.
Estimated market value
Not available
Estimated sales range
Not available
Not available
Price history
| Date | Event | Price |
|---|---|---|
| 6/2/2026 | Listed for sale | $72,000 |
Source: My State MLS #11585157 Report a problem | ||
| 5/12/2026 | Contingent | $72,000 |
Source: My State MLS #11585157 Report a problem | ||
| 11/3/2025 | Listed for sale | $72,000 |
Source: My State MLS #11585157 Report a problem | ||
Public tax history
Tax history is unavailable.
Monthly payment
Climate risks
Neighborhood: 65686
Getting around
0 / 100
Car-DependentNearby schools
GreatSchools rating
- 9/10Blue Eye Elementary SchoolGrades: PK-4Distance: 7.4 mi
- 6/10Blue Eye Middle SchoolGrades: 5-8Distance: 7.4 mi
- 8/10Blue Eye High SchoolGrades: 9-12Distance: 7.6 mi
- $105,0003 bd2 ba1.5k sqft163 Shoreline Ln, Kimberling City, MO 65686For Sale

- $145,0002 bd2 ba-- sqft139 Shoreline Ln, Kimberling City, MO 65686For Sale By Owner
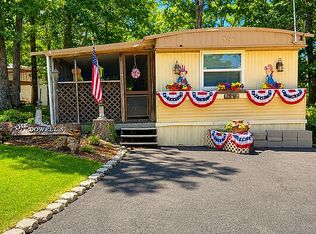
- $--2 bd2 ba796 sqft148 Shoreline Ln, Kimberling City, MO 65686Off Market
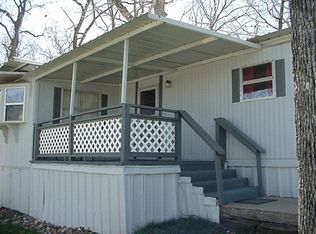
- $203,1002 bd2 ba1.1k sqft126 Shoreline Ln, Kimberling City, MO 65686Off Market
- $81,5002 bd2 ba952 sqft160 Shoreline Ln, Kimberling City, MO 65686Off Market
- $60,1002 bd1 ba877 sqft72 Shoreline Ln, Kimberling City, MO 65686Off Market
- $76,0002 bd1 ba866 sqft174 Shoreline Ln, Kimberling City, MO 65686Off Market
- $---- bd-- ba-- sqft181 Shoreline Ln, Kimberling City, MO 65686Off Market
Similar homes
- $75,0003 bd2 ba-- sqft123 Coachlight Ln, Kimberling City, MO 65686For Sale
 MLS ID #11779754, Carolyn Boss, Keller Williams Tri-Lakes. My State MLS
 - $105,0003 bd2 ba1.5k sqft163 Shoreline Ln, Kimberling City, MO 65686For SaleMLS ID #11573922, Carolyn Boss, Keller Williams Tri-Lakes. My State MLS
- $58,9002 bd2 ba1k sqft147 Coachlight Ln, Kimberling City, MO 65686For Sale
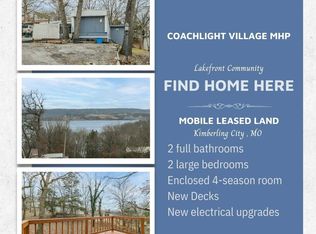 MLS ID #11573918, Carolyn Boss, Keller Williams Tri-Lakes. My State MLS
 - $99,9992 bd2 ba924 sqft763 Taneycomo Road, Branson, MO 65616Active
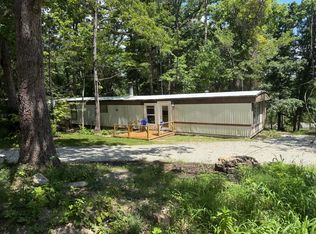
 MLS ID #60328446, Matthew Mauer, RE/MAX SHOWTIME. SOMOMLS as distributed by MLS GRID
 - $64,9002 bd1 ba960 sqft4087 Oakwood Road, Merriam Woods, MO 65740ActiveMLS ID #60319244, Bosten Fridley, Real Estate United. SOMOMLS as distributed by MLS GRID
- $75,000-- bd1 ba-- sqft4013 White Oak Road, Merriam Woods, MO 65740ActiveMLS ID #60316376, Parker Stone, Keller Williams Tri-Lakes. SOMOMLS as distributed by MLS GRID
- $49,5001 bd1 ba288 sqft982 Indian Point Road #210, Branson, MO 65616ActiveMLS ID #60330163, Tracey Lynne Lightfoot, Ozark Mountain Realty Group, LLC. SOMOMLS as distributed by MLS GRID
- $69,900-- bd1 ba544 sqft180 Grace Chapel Road ##205, Blue Eye, MO 65611ActiveMLS ID #60326359, Jason Simmons, Ozark's Dream Realty. SOMOMLS as distributed by MLS GRID
- $67,5002 bd1 ba1.1k sqft964 Beeler Road, Branson, MO 65616ActiveMLS ID #60299890, David H Luleich Jr, Shadowrock Realty. SOMOMLS as distributed by MLS GRID
- $80,0001 bd1 ba284 sqft441 Monarch Drive, Branson, MO 65616ActiveMLS ID #60320469, Brian R. Jared, Murney Associates - Primrose. SOMOMLS as distributed by MLS GRID
- $50,0002 bd1 ba280 sqft185 Lakeview Drive, Forsyth, MO 65653ActiveMLS ID #60329695, Nicholas Huscroft, Chosen Realty LLC. SOMOMLS as distributed by MLS GRID
- $103,500-- bd-- ba-- sqftBlack Coyote Trl, Galena, MO 65656For SaleMLS ID #11738822, Jeff Lovan, Hayden Outdoors Real Estate. My State MLS
- $38,2003 bd2 ba1.1k sqft150 Tyler Cir, Hollister, MO 65672Auction
 MLS ID #26031305, Cheryl Rabin, REALHome Services & Solutions, Inc. MARIS
 - $99,9002 bd2 ba1.4k sqft17 Roadrunner Lane, Shell Knob, MO 65747ActiveMLS ID #60321768, Holt Homes Group, Keller Williams Local. SOMOMLS as distributed by MLS GRID
- $94,0002 bd1 ba792 sqft6008 Spruce Avenue, Merriam Woods, MO 65740ActiveMLS ID #60317688, Adam Graddy, Keller Williams Local. SOMOMLS as distributed by MLS GRID
- $95,8453 bd2 ba-- sqft640 State Highway 248 #34, Branson, MO 65616For SaleMLS ID #11739048, Dallas Michels, CL3 Capital, LLC. My State MLS
- $59,5001 bd1 ba288 sqft982 Indian Point Road #304, Branson, MO 65616ActiveMLS ID #60325043, Tracey Lynne Lightfoot, Ozark Mountain Realty Group, LLC. SOMOMLS as distributed by MLS GRID
- $99,5002 bd1 ba840 sqft26560 Farm Road 1216, Golden, MO 65658For SaleMLS ID #254830, Meagan Harmon, Realty One Group Ovation. Ozark Gateway AOR
- $84,9001 bd1 ba-- sqft180 Grace Chapel Road #209, Blue Eye, MO 65611ActiveMLS ID #60326341, Barbara Edwards, White Magnolia Real Estate LLC. SOMOMLS as distributed by MLS GRID
- $55,0002 bd2 ba764 sqft208 Beaver Road, Branson, MO 65616ActiveMLS ID #60314034, One.Five Real Estate Advisors, One.Five Real Estate Advisors. SOMOMLS as distributed by MLS GRID
