
Feels like Home! at 163 Shoreline Lane Mobile home inside Coachlight Mobile Home Park. This Lakefront Community is perfect for your next lake home! This 3-bedroom, 2-bathroom home, built in 1993, has a huge kitchen, cozy fireplace, upgraded windows, huge covered deck and huge garage! Gorgeous wood ceiling and the cozy feeling of a cabin and more room to enjoy! With over 1500 square feet, this home has the space to live and enjoy and storage if you need it. Energy efficient and ready to move into! This unit was a 2nd home, so it's lightly used and in great condition. The amenities of Coachlight Village include : water, sewer, trash, lawn maintenance, street maintenance, lakefront access, pool, clubhouse and more! Lot rent is $504/mo. Come and see how this home checks all the right boxes to come to Kimberling City!
For sale
$105,000
163 Shoreline Ln, Kimberling City, MO 65686
3beds
1,500sqft
Manufactured Home
Built in 1993
-- sqft lot
$-- Zestimate®
$70/sqft
$-- HOA
What's special
Cozy fireplaceHuge garageUpgraded windowsHuge covered deckGorgeous wood ceilingHuge kitchen
- 162 days |
- 1,936 |
- 84 |
Zillow last checked:
Listing updated:
Listed by:
Carolyn Boss 667-201-8374,
Keller Williams Tri-Lakes
Source: My State MLS,MLS#: 11573922
Facts & features
Interior
Bedrooms & bathrooms
- Bedrooms: 3
- Bathrooms: 2
- Full bathrooms: 2
Rooms
- Room types: Dining Room, Family Room, First Floor Bathroom, First Floor Master Bedroom, Living Room, Master Bedroom, Private Guest Room, Walk-in Closet
Basement
- Area: 0
Heating
- Electric, Propane, Forced Air, Heat Pump
Cooling
- Central
Appliances
- Included: Dishwasher, Dryer, Refrigerator, Oven, Washer, Water Heater
Features
- Has basement: No
- Number of fireplaces: 1
- Fireplace features: Propane Stove
Interior area
- Total structure area: 1,500
- Total interior livable area: 1,500 sqft
- Finished area above ground: 1,500
Property
Parking
- Total spaces: 2
- Parking features: Attached
- Garage spaces: 2
Features
- Patio & porch: Covered Porch
- Has private pool: Yes
- Pool features: In Ground, Size(Community)
- Has view: Yes
- View description: Lake
- Has water view: Yes
- Water view: Lake
- Waterfront features: Lake
- Body of water: Table Rock Lake
Lot
- Features: Pool
Details
- Additional structures: Shed(s)
- On leased land: Yes
- Lease amount: $550
Construction
Type & style
- Home type: MobileManufactured
- Property subtype: Manufactured Home
Materials
- Vinyl Siding
- Roof: Asphalt
Condition
- New construction: No
- Year built: 1993
Utilities & green energy
- Electric: Amps(0)
- Sewer: Municipal
- Water: Municipal
- Utilities for property: Naturl Gas Available
Community & HOA
Community
- Features: Pool, 55 and Over, Clubhouse
- Senior community: Yes
- Subdivision: Coachlight Village
HOA
- Has HOA: No
- Amenities included: Pool, 55 and Over, Clubhouse, Pets Allowed
Location
- Region: Kimberling City
Financial & listing details
- Price per square foot: $70/sqft
- Date on market: 3/3/2026
- Date available: 09/13/2025
Estimated market value
Not available
Estimated sales range
Not available
Not available
Price history
| Date | Event | Price |
|---|---|---|
| 3/21/2026 | Price change | $105,000-13.9%$70/sqft |
Source: My State MLS #11573922 Report a problem | ||
| 3/3/2026 | Listed for sale | $122,000$81/sqft |
Source: My State MLS #11573922 Report a problem | ||
| 1/1/2026 | Listing removed | $122,000$81/sqft |
Source: My State MLS #11573922 Report a problem | ||
| 9/26/2025 | Listed for sale | $122,000$81/sqft |
Source: My State MLS #11573922 Report a problem | ||
Public tax history
Tax history is unavailable.
Monthly payment
Climate risks
Neighborhood: 65686
Getting around
0 / 100
Car-DependentNearby schools
GreatSchools rating
- 9/10Blue Eye Elementary SchoolGrades: PK-4Distance: 7.4 mi
- 6/10Blue Eye Middle SchoolGrades: 5-8Distance: 7.4 mi
- 8/10Blue Eye High SchoolGrades: 9-12Distance: 7.6 mi
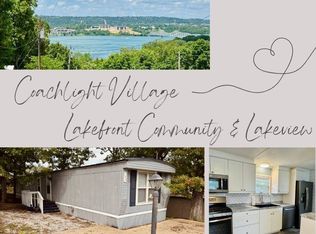
- $72,0003 bd2 ba-- sqft149 Shoreline Ln, Kimberling City, MO 65686For Sale
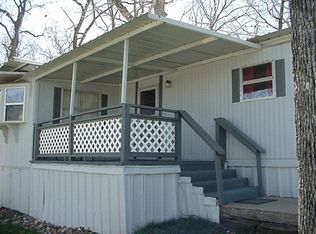
- $--2 bd2 ba796 sqft148 Shoreline Ln, Kimberling City, MO 65686Off Market
- $--2 bd2 ba952 sqft160 Shoreline Ln, Kimberling City, MO 65686Off Market
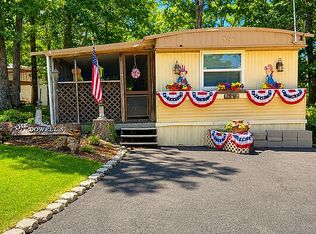
- $145,0002 bd2 ba-- sqft139 Shoreline Ln, Kimberling City, MO 65686For Sale By Owner
- $58,5002 bd1 ba877 sqft72 Shoreline Ln, Kimberling City, MO 65686Off Market
- $68,3002 bd1 ba866 sqft174 Shoreline Ln, Kimberling City, MO 65686Off Market
- $219,2002 bd2 ba1.1k sqft126 Shoreline Ln, Kimberling City, MO 65686Off Market
- $---- bd-- ba-- sqft181 Shoreline Ln, Kimberling City, MO 65686Off Market
Similar homes
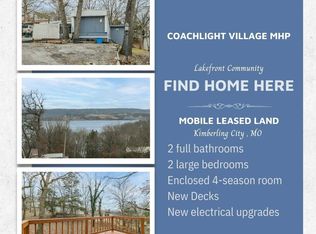
- $58,9002 bd2 ba1k sqft147 Coachlight Ln, Kimberling City, MO 65686For Sale
 MLS ID #11573918, Carolyn Boss, Keller Williams Tri-Lakes. My State MLS
 - $--3 bd2 ba1.1k sqft193 Hickory Dr, Branson, MO 65616Auction
 Auction.com 1
 - $139,9002 bd2 ba1.1k sqft110 Kimberling Shores Lane #2, Kimberling City, MO 65686Active

 MLS ID #60318296, William Smith, Valiant Group Real Estate. SOMOMLS as distributed by MLS GRID
 - $--3 bd2 ba1.3k sqft22013 Main St, Reeds Spring, MO 65737Auction
 ServiceLink Auction
 - $125,0003 bd2 ba1.6k sqft439 Driftwood Lane, Reeds Spring, MO 65737ActiveMLS ID #60313492, Kathy J Clark, Table Rock Sunset Properties. SOMOMLS as distributed by MLS GRID
- $149,0002 bd2 ba1.1k sqft110 Kimberling Shores Lane #5, Kimberling City, MO 65686ActiveMLS ID #60317973, William Smith, Valiant Group Real Estate. SOMOMLS as distributed by MLS GRID
- $144,9002 bd2 ba1.1k sqft110 Kimberling Shores Lane #4, Kimberling City, MO 65686ActiveMLS ID #60311584, William Smith, Valiant Group Real Estate. SOMOMLS as distributed by MLS GRID
- $99,9002 bd2 ba1.4k sqft17 Roadrunner Lane, Shell Knob, MO 65747ActiveMLS ID #60321768, Holt Homes Group, Keller Williams Local. SOMOMLS as distributed by MLS GRID
- $99,9992 bd2 ba924 sqft763 Taneycomo Road, Branson, MO 65616ActiveMLS ID #60328446, Matthew Mauer, RE/MAX SHOWTIME. SOMOMLS as distributed by MLS GRID
- $155,0004 bd2 ba1.7k sqft133 Sunny Lane, Branson West, MO 65737ActiveMLS ID #60320309, Deana D Wolfe, ReeceNichols - Mount Vernon. SOMOMLS as distributed by MLS GRID
- $98,9003 bd2 ba1k sqft640 State Highway 248 #24, Branson, MO 65616For SaleMLS ID #11801000, Carolyn Boss, Keller Williams Tri-Lakes. My State MLS
- $94,0002 bd1 ba792 sqft6008 Spruce Avenue, Merriam Woods, MO 65740ActiveMLS ID #60317688, Adam Graddy, Keller Williams Local. SOMOMLS as distributed by MLS GRID
- $150,0002 bd2 ba1.1k sqft130 Starboard Drive Unit 1, Kimberling City, MO 65686ActiveMLS ID #60324225, Tammy Adkins, Alexander Realty, Inc.. SOMOMLS as distributed by MLS GRID
- $125,0003 bd2 ba1.3k sqft182 Ashland Drive, Branson, MO 65616ActiveMLS ID #60320266, Karen Trimble, EXP Realty LLC. SOMOMLS as distributed by MLS GRID
- $104,0002 bd1 ba806 sqft180 Grace Chapel ##216, Blue Eye, MO 65611ActiveMLS ID #60309595, Carolyn Boss, Keller Williams Tri-Lakes. SOMOMLS as distributed by MLS GRID
- $123,9992 bd1 ba976 sqft192 Aster Circle #25, Branson, MO 65616ActiveMLS ID #60320955, Timothy Rohman, Ozark Mountain Realty Group, LLC. SOMOMLS as distributed by MLS GRID
- $155,0003 bd2 ba1.4k sqft9123 Farm Road 1232, Aurora, MO 65605ActiveMLS ID #60324046, Shawndi Prisk, A-List Properties Premier, LLC. SOMOMLS as distributed by MLS GRID
- $149,9004 bd2 ba1.5k sqft4161 Oakwood Road, Merriam Woods, MO 65740ActiveMLS ID #60327661, Jaime L. Looney, Murney Associates - Primrose. SOMOMLS as distributed by MLS GRID
- $99,5002 bd1 ba840 sqft26560 Farm Road 1216, Golden, MO 65658For SaleMLS ID #254830, Meagan Harmon, Realty One Group Ovation. Ozark Gateway AOR
- $130,0002 bd2 ba859 sqft27 Fall Creek Drive #7, Branson, MO 65616ActiveMLS ID #60330862, Victoria Y Lewis, White Magnolia Real Estate LLC. SOMOMLS as distributed by MLS GRID
