Beautiful Sierra Ridge home located on a large corner lot with mountains views! A winning combination but there is so much more! Not a detail has been missed in this immaculately maintained home. It shows like a model and offers a very livable floor plan. "Warm modern" is most accurate in describing the finishes of this home showcasing gleaming wood floors throughout the home on both first and second floors, custom black metal railing at staircase, stacked stone fireplace, granite countertops, designer interior paint and crown molding throughout. Private study is the perfect work space with custom built-ins for storage and a view of park and mountains when you need a little break. Nicely appointed kitchen offers an abundance of cabinetry, stainless steel appliances including gas range and large island for entertaining. The custom patios and pergolas are the perfect place for entertaining guests while enjoying the views. Don't miss the "over the top" garage with its many upgrades...sealed floor, cabinets, EV charger, heated and cooled with a very high ceiling showcasing customized lighting. Spacious master suite offers privacy. Large walk-in closet, soaking tub, two vanities and shower. Both secondary bedrooms are large with lots of light and easy access to full bathroom. The second floor laundry is yet another positive to this very functional home. Unfinished basement has potential to add media room, additional bedroom and bath (rough-in is included). Create what you want! Many "smart features" are included (please see list in documents section of listing). The installed solar is owned and adds to the energy efficiency of this home. Sierra Ridge offers access to lots of amenities with summer fun at the pool or walking/biking the vast amount of trails. Easy access to 1/25 as well as E-470. Minutes from great shopping, dining and entertainment. Don't miss the opportunity to see this home. It is beautiful!
Sold for $742,500
$742,500
14904 Delhi Avenue, Parker, CO 80134
3beds
3,267sqft
Single Family Residence
Built in 2016
7,623 Square Feet Lot
$708,400 Zestimate®
$227/sqft
$3,267 Estimated rent
Home value
$708,400
$673,000 - $744,000
$3,267/mo
Zestimate® history
Owner options
List your home for rent
$3,267/mo
Rent Zestimate®
Find your next renter with Zillow Rental Manager. Plus, with online applications, you can quickly screen prospective tenants – for free.
$3,267/mo
Rent Zestimate®
Refinance and save
$4,556/mo
Est. payment
Refinancing to a lower rate could help reduce your monthly payments and save thousands over the life of the loan.
$4,556/mo
Est. payment
Explore your selling options
Work with a Zillow partner agent
Leverage their expertise and Zillow's premium Showcase listings to get your home seen by more buyers.
Get startedList with your own agent
Get your home in front of millions of buyers by listing it on Zillow.
Learn how to do itSell it yourself
Take full control of how buyers see your home on Zillow by listing For Sale by Owner (FSBO).
List your homeWhat's special
Zillow last checked:
Listing updated:
Listed by:
Adana Leonard 720-233-7955 Adana.Leonard@Compass.com,
Compass - Denver
Bought with:
Consuelo Sidas, 100037499
Compass - Denver
Source: REcolorado as distributed by MLS GRID,MLS#: 6427837
Facts & features
Interior
Bedrooms & bathrooms
- Bedrooms: 3
- Bathrooms: 3
- Full bathrooms: 2
- 1/2 bathrooms: 1
- Main level bathrooms: 1
Primary bedroom
- Description: Private With 5 Piece Ensuite. Large Walk-In Closet.
- Level: Upper
- Area: 239.89 Square Feet
- Dimensions: 14.9 x 16.1
Bedroom
- Description: Great Guest Room With Easy Access To Full Bathroom.
- Level: Upper
- Area: 132.44 Square Feet
- Dimensions: 10.11 x 13.1
Bedroom
- Description: Another Secondary Bedroom Or Can Easily Flex To 2nd Office/Kids Playroom Or Exercise Retreat Area.
- Level: Upper
- Area: 153.01 Square Feet
- Dimensions: 10.7 x 14.3
Primary bathroom
- Description: Two Vanities With Large Shower And Soaking Tub.
- Level: Upper
- Area: 102.82 Square Feet
- Dimensions: 10.6 x 9.7
Bathroom
- Level: Upper
- Area: 52.57 Square Feet
- Dimensions: 10.11 x 5.2
Bathroom
- Level: Main
Dining room
- Description: Perfectly Positioned Between Kitchen And Greatroom. This Space Will Accommodate A Large Table For Dining.
- Level: Main
- Area: 226.92 Square Feet
- Dimensions: 18.6 x 12.2
Great room
- Description: Very Spacious With Lots Of Light. Gorgeous, Custom Designed Stacked Stone Fireplace.
- Level: Main
- Area: 213 Square Feet
- Dimensions: 15 x 14.2
Kitchen
- Description: Perfect Entertaining Kitchen With Large Island. Plenty Of Storage. Modern Finishes Including Stainless Steel Appliances, Granite Countertops With Custom Backsplash And Designer Hardware On Cabinetry.
- Level: Main
- Area: 143.92 Square Feet
- Dimensions: 14.11 x 10.2
Laundry
- Description: Easily Accessible!
- Level: Upper
Mud room
- Description: More Than Just A Mud Room! Work Space Including Desk Lots Of Cabinets For Storage. Conveniently Accessed From The Garage And To The Kitchen.
- Level: Main
Office
- Description: Lots Of Light With Cabinetry And Built-Ins. Private Location And Perfect For Working Remotely.
- Level: Main
Heating
- Active Solar, Forced Air
Cooling
- Central Air
Appliances
- Included: Convection Oven, Dishwasher, Disposal, Dryer, Gas Water Heater, Microwave, Range, Refrigerator, Self Cleaning Oven, Washer
- Laundry: In Unit
Features
- Built-in Features, Eat-in Kitchen, Entrance Foyer, Five Piece Bath, Granite Counters, High Ceilings, High Speed Internet, Kitchen Island, Open Floorplan, Pantry, Primary Suite, Smart Thermostat, Smoke Free, Walk-In Closet(s), Wired for Data
- Flooring: Tile, Wood
- Windows: Double Pane Windows, Window Coverings, Window Treatments
- Basement: Unfinished
- Number of fireplaces: 1
- Fireplace features: Family Room, Gas
Interior area
- Total structure area: 3,267
- Total interior livable area: 3,267 sqft
- Finished area above ground: 2,192
- Finished area below ground: 0
Property
Parking
- Total spaces: 2
- Parking features: Concrete, Dry Walled, Electric Vehicle Charging Station(s), Floor Coating, Heated Garage, Insulated Garage, Lighted, Oversized
- Attached garage spaces: 2
Features
- Levels: Two
- Stories: 2
- Patio & porch: Covered, Front Porch, Patio
- Exterior features: Lighting
- Fencing: Partial
- Has view: Yes
- View description: Mountain(s)
Lot
- Size: 7,623 Square Feet
- Features: Corner Lot, Irrigated, Landscaped, Level, Many Trees, Master Planned, Near Public Transit, Sprinklers In Front, Sprinklers In Rear
- Residential vegetation: Grassed, Mixed
Details
- Parcel number: R0483617
- Special conditions: Standard
Construction
Type & style
- Home type: SingleFamily
- Architectural style: Traditional
- Property subtype: Single Family Residence
Materials
- Frame
- Roof: Composition
Condition
- Year built: 2016
Details
- Builder model: The Roxborough
- Builder name: Meritage Homes
Utilities & green energy
- Electric: 110V, 220 Volts, 220 Volts in Garage
- Sewer: Public Sewer
- Water: Public
- Utilities for property: Cable Available, Electricity Connected, Internet Access (Wired), Natural Gas Connected, Phone Available
Community & HOA
Community
- Security: Carbon Monoxide Detector(s), Smart Cameras, Smart Locks, Smoke Detector(s), Video Doorbell
- Subdivision: Sierra Ridge
HOA
- Has HOA: Yes
- Amenities included: Park, Playground, Pool
- Services included: Recycling, Trash
- HOA fee: $188 quarterly
- HOA name: Advance HOA
- HOA phone: 303-482-2213
Location
- Region: Parker
Financial & listing details
- Price per square foot: $227/sqft
- Tax assessed value: $689,865
- Annual tax amount: $6,116
- Date on market: 6/14/2024
- Listing terms: Cash,Conventional,FHA,Jumbo,VA Loan
- Exclusions: Garage Cabinets (Rolling Cabinets - 3), Sellers Personal Property, All Staging Items/Decor.
- Ownership: Individual
- Electric utility on property: Yes
- Road surface type: Paved
Price history
| Date | Event | Price |
|---|---|---|
| 9/30/2024 | Sold | $742,500-1%$227/sqft |
Source:  REcolorado as distributed by MLS GRID #6427837 Report a problem REcolorado as distributed by MLS GRID #6427837 Report a problem | ||
| 8/31/2024 | Pending sale | $750,000$230/sqft |
Source: REcolorado as distributed by MLS GRID #6427837 Report a problem | ||
| 8/16/2024 | Price change | $750,000-2%$230/sqft |
Source: REcolorado as distributed by MLS GRID #6427837 Report a problem | ||
| 6/21/2024 | Price change | $765,000-1.3%$234/sqft |
Source: REcolorado as distributed by MLS GRID #6427837 Report a problem | ||
| 6/14/2024 | Listed for sale | $775,000+107.6%$237/sqft |
Source: REcolorado as distributed by MLS GRID #6427837 Report a problem | ||
| 3/1/2016 | Sold | $373,227$114/sqft |
Source: Public Record Report a problem | ||
Public tax history
| Year | Property taxes | Tax assessment |
|---|---|---|
| 2025 | $6,069 -0.8% | $43,110 -12.4% |
| 2024 | $6,116 +21.9% | $49,230 -1% |
| 2023 | $5,019 -10% | $49,710 +42% |
| 2022 | $5,579 | $35,010 -2.8% |
| 2021 | -- | $36,020 +5.6% |
| 2020 | $5,317 +10% | $34,100 |
| 2019 | $4,833 | $34,100 +11.7% |
| 2018 | $4,833 +5% | $30,520 |
| 2017 | $4,603 +90.1% | $30,520 +135.9% |
| 2016 | $2,422 +158.4% | $12,940 |
| 2015 | $937 | $12,940 |
Find assessor info on the county website
Neighborhood: Sierra Ridge
Nearby homes
- $956,5006 bd6 ba3.6k sqft14897 Elsinore Ave, Parker, CO 80134Off Market
- $767,1004 bd4 ba4.5k sqft14918 Delhi Ave, Parker, CO 80134Off Market
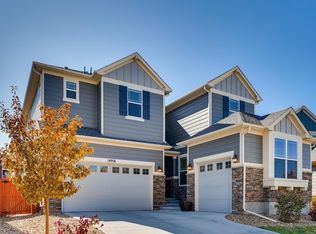
- $695,2003 bd3 ba2.6k sqft14911 Elsinore Ave, Parker, CO 80134Off Market
- $742,6004 bd4 ba3.3k sqft14934 Delhi Ave, Parker, CO 80134Off Market
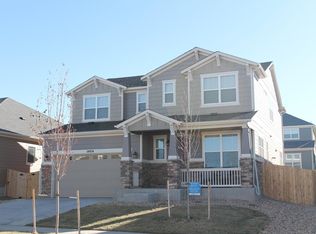
- $785,0003 bd4 ba4.5k sqft14929 Elsinore Ave, Parker, CO 80134Sold
- $891,8004 bd3 ba5.6k sqft10268 Cosmopolitan Cir, Parker, CO 80134Off Market
- $832,1004 bd4 ba3.7k sqft14941 Elsinore Ave, Parker, CO 80134Off Market
- $786,1003 bd3 ba2.4k sqft14950 Delhi Ave, Parker, CO 80134Off Market
Nearby schools
GreatSchools rating
- 8/10Prairie Crossing Elementary SchoolGrades: PK-6Distance: 1.7 mi
- 4/10Sierra Middle SchoolGrades: 7-8Distance: 2.7 mi
- 8/10Chaparral High SchoolGrades: 9-12Distance: 0.9 mi
Schools provided by the listing agent
- Elementary: Prairie Crossing
- Middle: Sierra
- High: Chaparral
- District: Douglas RE-1
Source: REcolorado as distributed by MLS GRID. This data may not be complete. We recommend contacting the local school district to confirm school assignments for this home.
Get a cash offer in 3 minutes
Find out how much your home could sell for in as little as 3 minutes with a no-obligation cash offer.
Estimated market value
$708,400
Get a cash offer in 3 minutes
Find out how much your home could sell for in as little as 3 minutes with a no-obligation cash offer.
Estimated market value
$708,400
- Colorado
- Douglas County
- Parker
- 80134
- Sierra Ridge
- 14904 Delhi Avenue
Nearby cities
Nearby neighborhoods
Nearby zip codes
Other Parker Topics
