Mountain Views & Modern Elegance in Sierra Ridge! Welcome to this stunning 2-story residence that perfectly balances sophisticated design with everyday comfort. Built in 2016, this meticulously maintained home boasts over 3,100 total square feet of living space, featuring 3 spacious bedrooms and 4 bathrooms.
The open-concept main floor is anchored by rich hardwood flooring and a light-filled great room with a cozy gas fireplace—ideal for Colorado evenings. The chef-inspired kitchen is a showstopper, featuring granite countertops, a large eat-in island, premium stainless steel appliances, and a walk-in pantry. A dedicated main-floor office/study offers the perfect workspace for those working from home.
Retreat upstairs to the luxurious primary suite, a true sanctuary featuring a massive walk-in closet and a spa-like ensuite bath with an oversized walk-in shower built for two, offering a high-end, custom feel. Guest bedroom has a beautiful en-suite and both guest bedrooms have walk-in closets. A huge loft (which could be converted to 4th bedroom, Sellers are offering $7500 credit for loft to bedroom conversion, see photos) and convenient upper-level laundry room round out the top floor. The unfinished basement offers a blank canvas for your personal touch—whether you envision a home theater, gym, or additional guest suite.
Step outside to enjoy the Colorado sunshine on your private deck taking in the serene mountain views. The professionally landscaped yard is fully fenced for privacy. Parking is a breeze with the spacious 3-car attached garage.
As part of the Sierra Ridge community, you'll enjoy resort-style amenities including a clubhouse, pool, miles of trails, and local parks, all while being minutes away from downtown Parker’s shopping, dining, and top-rated Douglas County schools.
Sold for $785,000
$785,000
14929 Elsinore Avenue, Parker, CO 80134
3beds
4,554sqft
Single Family Residence
Built in 2016
5,662 Square Feet Lot
$772,000 Zestimate®
$172/sqft
$3,723 Estimated rent
Home value
$772,000
$733,000 - $811,000
$3,723/mo
Zestimate® history
Owner options
List your home for rent
$3,723/mo
Rent Zestimate®
Find your next renter with Zillow Rental Manager. Plus, with online applications, you can quickly screen prospective tenants – for free.
$3,723/mo
Rent Zestimate®
Refinance and save
$4,786/mo
Est. payment
Refinancing to a lower rate could help reduce your monthly payments and save thousands over the life of the loan.
$4,786/mo
Est. payment
Explore your selling options
Work with a Zillow partner agent
Leverage their expertise and Zillow's premium Showcase listings to get your home seen by more buyers.
Get startedList with your own agent
Get your home in front of millions of buyers by listing it on Zillow.
Learn how to do itSell it yourself
Take full control of how buyers see your home on Zillow by listing For Sale by Owner (FSBO).
List your homeWhat's special
Mountain viewsSerene mountain viewsPrivate deckLight-filled great roomProfessionally landscaped yardLuxurious primary suiteWalk-in pantry
Zillow last checked:
Listing updated:
Listed by:
Laura Demaree laura@destinationdenverrealty.com,
Destination Denver Realty,
Douglas Demaree 303-345-8776,
Destination Denver Realty
Bought with:
Abby Barratt, 100096736
Compass-Denver
Source: REcolorado as distributed by MLS GRID,MLS#: 2028370
Facts & features
Interior
Bedrooms & bathrooms
- Bedrooms: 3
- Bathrooms: 4
- Full bathrooms: 3
- 1/2 bathrooms: 1
- Main level bathrooms: 1
Bedroom
- Description: Mountain Views!
- Features: Primary Suite
- Level: Upper
Bedroom
- Description: Guest Suite With Private Bath And Walk-In Closet
- Level: Upper
Bedroom
- Description: Guest Bedroom With Walk-In Closet
- Level: Upper
Bathroom
- Description: Main Floor Powder Room
- Level: Main
Bathroom
- Description: Amazing Dual Showers, Marble, Soaker Tub!
- Features: En Suite Bathroom, Primary Suite
- Level: Upper
Bathroom
- Description: Custom Counters And Tile
- Features: En Suite Bathroom
- Level: Upper
Bathroom
- Description: Hall Bath With Custom Counters And Tile
- Level: Upper
Dining room
- Level: Main
Family room
- Description: Gas Fireplace
- Level: Main
Kitchen
- Description: Custom Slab Granite, Beautiful Kitchen
- Level: Main
Laundry
- Description: Convenient Laundry Room On Upper Floor
- Level: Upper
Office
- Description: French Doors, Wood Floors
- Level: Main
Heating
- Forced Air
Cooling
- Central Air
Appliances
- Included: Cooktop, Dishwasher, Disposal, Double Oven, Humidifier, Microwave, Water Softener
Features
- Eat-in Kitchen, Entrance Foyer, Five Piece Bath, Granite Counters, High Speed Internet, Kitchen Island, Pantry, Primary Suite, Quartz Counters, Radon Mitigation System, Smart Thermostat, Walk-In Closet(s)
- Flooring: Carpet, Tile, Wood
- Windows: Double Pane Windows
- Basement: Unfinished
- Number of fireplaces: 1
- Fireplace features: Family Room
Interior area
- Total structure area: 4,554
- Total interior livable area: 4,554 sqft
- Finished area above ground: 3,169
- Finished area below ground: 0
Property
Parking
- Total spaces: 3
- Parking features: Garage - Attached
- Attached garage spaces: 3
Features
- Levels: Two
- Stories: 2
- Patio & porch: Deck, Front Porch
- Fencing: Full
- Has view: Yes
- View description: Mountain(s)
Lot
- Size: 5,662 Square Feet
Details
- Parcel number: R0483631
- Special conditions: Standard
Construction
Type & style
- Home type: SingleFamily
- Architectural style: Traditional
- Property subtype: Single Family Residence
Materials
- Frame, Stucco
- Roof: Composition
Condition
- Year built: 2016
Utilities & green energy
- Sewer: Public Sewer
- Water: Public
- Utilities for property: Cable Available, Electricity Connected, Internet Access (Wired), Natural Gas Connected
Community & HOA
Community
- Security: Carbon Monoxide Detector(s), Smoke Detector(s), Video Doorbell
- Subdivision: Sierra Ridge
HOA
- Has HOA: Yes
- Amenities included: Clubhouse, Park, Playground, Pool
- Services included: Maintenance Grounds
- HOA fee: $188 quarterly
- HOA name: Advance HOA
- HOA phone: 303-482-2213
Location
- Region: Parker
Financial & listing details
- Price per square foot: $172/sqft
- Tax assessed value: $789,828
- Annual tax amount: $7,092
- Date on market: 3/13/2026
- Listing terms: 1031 Exchange,Cash,Conventional,FHA,Jumbo,Other,VA Loan
- Exclusions: Please Contact La For List Of Exclusions, Includes But Not Limited To Dryer, Washer, Personal Property
- Ownership: Individual
- Electric utility on property: Yes
- Road surface type: Paved
Price history
| Date | Event | Price |
|---|---|---|
| 4/30/2026 | Sold | $785,000-1.9%$172/sqft |
Source:  REcolorado as distributed by MLS GRID #2028370 Report a problem REcolorado as distributed by MLS GRID #2028370 Report a problem | ||
| 4/6/2026 | Pending sale | $799,900$176/sqft |
Source: REcolorado as distributed by MLS GRID #2028370 Report a problem | ||
| 3/13/2026 | Listed for sale | $799,900+27%$176/sqft |
Source: REcolorado as distributed by MLS GRID #2028370 Report a problem | ||
| 3/30/2020 | Sold | $630,000-0.8%$138/sqft |
Source: Public Record Report a problem | ||
| 1/9/2020 | Pending sale | $635,000$139/sqft |
Source: American Home Agents #9763642 Report a problem | ||
| 1/9/2020 | Listed for sale | $635,000$139/sqft |
Source: American Home Agents #9763642 Report a problem | ||
| 1/8/2020 | Pending sale | $635,000$139/sqft |
Source: American Home Agents #9763642 Report a problem | ||
| 12/9/2019 | Listed for sale | $635,000+14.4%$139/sqft |
Source: American Home Agents #9763642 Report a problem | ||
| 10/24/2016 | Sold | $555,000+20.4%$122/sqft |
Source: Public Record Report a problem | ||
| 3/31/2016 | Sold | $461,055$101/sqft |
Source: Public Record Report a problem | ||
Public tax history
| Year | Property taxes | Tax assessment |
|---|---|---|
| 2025 | $7,197 -0.8% | $49,370 -14.4% |
| 2024 | $7,252 +26.1% | $57,690 -1% |
| 2023 | $5,753 -10% | $58,250 +45.2% |
| 2022 | $6,395 | $40,130 -2.8% |
| 2021 | -- | $41,290 +6.1% |
| 2020 | $6,070 +9.3% | $38,930 |
| 2019 | $5,555 | $38,930 +11% |
| 2018 | $5,555 +5% | $35,080 |
| 2017 | $5,290 +172.3% | $35,080 +171.1% |
| 2016 | $1,943 +107.3% | $12,940 |
| 2015 | $937 | $12,940 |
Find assessor info on the county website
Neighborhood: Sierra Ridge
Nearby homes
- $695,2003 bd3 ba2.6k sqft14911 Elsinore Ave, Parker, CO 80134Off Market
- $832,1004 bd4 ba3.7k sqft14941 Elsinore Ave, Parker, CO 80134Off Market
- $953,2006 bd6 ba3.6k sqft14897 Elsinore Ave, Parker, CO 80134Off Market
- $864,9004 bd5 ba4.9k sqft14955 Elsinore Ave, Parker, CO 80134Off Market
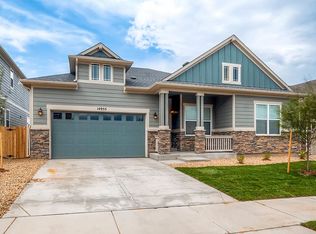
- $767,1004 bd4 ba4.5k sqft14918 Delhi Ave, Parker, CO 80134Off Market
- $742,6004 bd4 ba3.3k sqft14934 Delhi Ave, Parker, CO 80134Off Market
- $742,5003 bd3 ba3.2k sqft14904 Delhi Ave, Parker, CO 80134Sold
- $795,0003 bd3 ba4.5k sqft14969 Elsinore Ave, Parker, CO 80134Sold
Nearby schools
GreatSchools rating
- 8/10Prairie Crossing Elementary SchoolGrades: PK-6Distance: 1.7 mi
- 4/10Sierra Middle SchoolGrades: 7-8Distance: 2.7 mi
- 8/10Chaparral High SchoolGrades: 9-12Distance: 0.9 mi
Schools provided by the listing agent
- Elementary: Prairie Crossing
- Middle: Sierra
- High: Chaparral
- District: Douglas RE-1
Source: REcolorado as distributed by MLS GRID. This data may not be complete. We recommend contacting the local school district to confirm school assignments for this home.
Get a cash offer in 3 minutes
Find out how much your home could sell for in as little as 3 minutes with a no-obligation cash offer.
Estimated market value
$772,000
Get a cash offer in 3 minutes
Find out how much your home could sell for in as little as 3 minutes with a no-obligation cash offer.
Estimated market value
$772,000
- Colorado
- Douglas County
- Parker
- 80134
- Sierra Ridge
- 14929 Elsinore Avenue
Nearby cities
Nearby neighborhoods
Nearby zip codes
Other Parker Topics
