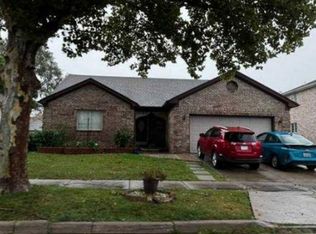
This 2434 square foot single family home has 4 bedrooms and 2.5 bathrooms. This home is located at 14909 Stoneham Ln, Riverview, MI 48193.
Foreclosed
Est. $352,900
14909 Stoneham Ln, Riverview, MI 48193
4beds
2baths
2,434sqft
SingleFamily
Built in 1968
8,712 Square Feet Lot
$352,900 Zestimate®
$145/sqft
$-- HOA
Overview
- 94 days
- 24
- 0
Facts & features
Interior
Bedrooms & bathrooms
- Bedrooms: 4
- Bathrooms: 2.5
Heating
- Forced air, Gas
Cooling
- Central
Features
- Basement: Partially finished
- Has fireplace: Yes
Interior area
- Total interior livable area: 2,434 sqft
Property
Parking
- Total spaces: 2
- Parking features: Garage - Attached
Features
- Exterior features: Vinyl, Brick
Lot
- Size: 8,712 Square Feet
Details
- Additional structures: Garage(s)
- Parcel number: 51003010135002
- Zoning description: Residential
- Special conditions: For Sale
Construction
Type & style
- Home type: SingleFamily
- Architectural style: Colonial
Condition
- Year built: 1968
Utilities & green energy
- Gas: Natural Gas
- Sewer: Public Sanitary
- Water: Public
Community & HOA
Location
- Region: Riverview
Financial & listing details
- Price per square foot: $145/sqft
- Tax assessed value: $156,700
Foreclosure details
Estimated market value
$352,900
$325,000 - $378,000
$2,639/mo
Price history
| Date | Event | Price |
|---|---|---|
| 7/31/2026 | Sold | $255,960-20%$105/sqft |
Source: Public Record Report a problem | ||
| 4/1/2025 | Listing removed | $320,000$131/sqft |
Source:  Realcomp II #20240080971 Report a problem | ||
| 1/2/2025 | Price change | $320,000-6.4%$131/sqft |
Source: Realcomp II #20240080971 Report a problem | ||
| 12/20/2024 | Price change | $342,000-4.7%$141/sqft |
Source: Realcomp II #20240080971 Report a problem | ||
| 11/25/2024 | Price change | $359,000-2.7%$147/sqft |
Source: Realcomp II #20240080971 Report a problem | ||
| 11/2/2024 | Listed for sale | $369,000+5.7%$152/sqft |
Source: Realcomp II #20240080971 Report a problem | ||
| 9/3/2024 | Listing removed | $349,000$143/sqft |
Source: Realcomp II #20230089433 Report a problem | ||
| 7/15/2024 | Price change | $349,000-10.5%$143/sqft |
Source: Realcomp II #20230089433 Report a problem | ||
| 6/24/2024 | Price change | $389,900-2.5%$160/sqft |
Source: Realcomp II #20230089433 Report a problem | ||
| 6/8/2024 | Price change | $399,900-2.4%$164/sqft |
Source: Realcomp II #20230089433 Report a problem | ||
| 5/2/2024 | Price change | $409,9000%$168/sqft |
Source: Realcomp II #20230089433 Report a problem | ||
| 3/7/2024 | Listed for sale | $410,000+2.8%$168/sqft |
Source: Realcomp II #20230089433 Report a problem | ||
| 11/7/2023 | Listing removed | -- |
Source: Realcomp II #20230089433 Report a problem | ||
| 10/19/2023 | Listed for sale | $399,000+50%$164/sqft |
Source: Realcomp II #20230089433 Report a problem | ||
| 3/13/2020 | Sold | $266,000-1.4%$109/sqft |
Source:  MiRealSource #50002639 Report a problem | ||
| 1/28/2020 | Pending sale | $269,900$111/sqft |
Source: Re/Max Metropolitan #50002639 Report a problem | ||
| 1/10/2020 | Price change | $269,900-1.8%$111/sqft |
Source: Re/Max Metropolitan #50002639 Report a problem | ||
| 1/2/2020 | Listed for sale | $274,900+105.1%$113/sqft |
Source: Re/Max Metropolitan #50002639 Report a problem | ||
| 12/11/2009 | Sold | $134,000$55/sqft |
Source: MiRealSource #21480429 Report a problem | ||
| 8/14/2009 | Listed for sale | $134,000-41.6%$55/sqft |
Source: Premiere Realty Group #29107709 Report a problem | ||
| 7/1/2009 | Sold | $229,554-10%$94/sqft |
Source: Public Record Report a problem | ||
| 3/27/2006 | Sold | $255,000$105/sqft |
Source: Public Record Report a problem | ||
Public tax history
| Year | Property taxes | Tax assessment |
|---|---|---|
| 2025 | -- | $156,700 +9.6% |
| 2024 | -- | $143,000 +13% |
| 2023 | -- | $126,600 +8.8% |
| 2022 | -- | $116,400 +3.7% |
| 2021 | -- | $112,300 |
| 2020 | $5,862 +19.5% | $112,300 +1.8% |
| 2019 | $4,906 | $110,300 +7.2% |
| 2018 | $4,906 | $102,900 +4.3% |
| 2017 | -- | $98,700 +17.4% |
| 2016 | $3,352 | $84,100 -1.8% |
| 2015 | $3,352 -51.3% | $85,600 +19.6% |
| 2013 | $6,890 +105.5% | $71,600 |
| 2012 | $3,352 | $71,600 -22.1% |
| 2010 | -- | $91,900 -8.5% |
| 2009 | $3,142 +132.9% | $100,400 -23.2% |
| 2007 | $1,349 | $130,700 +3.3% |
| 2005 | -- | $126,500 -0.2% |
| 2003 | -- | $126,800 +39.3% |
| 2001 | $3,738 +7.1% | $91,049 +3.2% |
| 2000 | $3,490 | $88,226 |
Find assessor info on the county website
Monthly payment
Climate risks
Neighborhood: 48193
Nearby schools
Schools provided by the listing agent
- District: Riverview School District
Source: The MLS. This data may not be complete. We recommend contacting the local school district to confirm school assignments for this home.
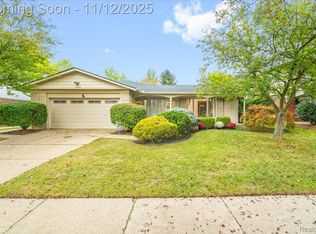
Similar homes
- $--3 bd1 ba1.4k sqft15170 Flanders St, Southgate, MI 48195Auction
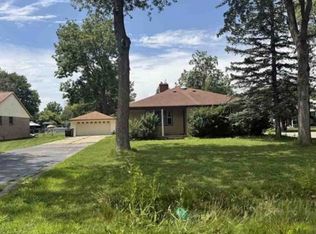 Xome
- $--4 bd1 ba1.5k sqft11155 Mortenview Dr, Taylor, MI 48180Auction
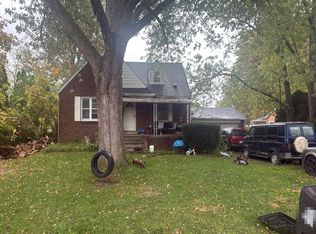 Auction.com 2
- $--5 bd4 ba3.1k sqft27163 Debiasi Dr, Brownstown, MI 48174Auction
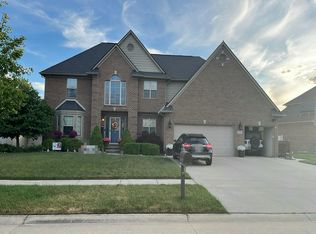 Auction.com 2
- $--3 bd2 ba1.7k sqft7714 Coleman St, Dearborn, MI 48126Auction
 Xome
- $439,9004 bd3 ba3.4k sqft16851 Silverado Dr, Southgate, MI 48195For Sale
 MLS ID #50221298, Florin Toduti, Synergy Realty Group. MiRealSource
- $350,0003 bd3 ba2.2k sqft23212 Huron River Dr, Rockwood, MI 48173For Sale
 MLS ID #20261067827, Brian McCalister, Four Seasons Realty Dan Berry Group. Realcomp II
- $329,5004 bd3 ba1.9k sqft509 Englewood St, Detroit, MI 48202For SaleMLS ID #20261083908, Valentina Bello, Crain Homes. Realcomp II
