Amazing find! Location, affordable price, and so much to offer, NEW ROOF coming soon on both the home and detached garage! This 3 bedroom home is situated on just shy of a 1/2 acre lot on a dead-end street with no HOA, conveniently located close to shopping and restaurants. Inside you’ll find a spacious living room, updated kitchen, wood floors, dining room, full bath, new water heater, walk up attic and basement for additional storage. Outside, enjoy the large yard and oversized 2.5 car garage with electricity and prepped with gas line ready to add a heating unit. With cooler weather, imagine gathering around a cozy fire pit with family and friends. With the huge deep drive way and dead end street parking won’t be an issue ! Frenchtown Township taxes. Currently, taxes shown are 0% PRE. Don’t miss this one! **video and pictures are for illustrative purposes only and intended to showcase the flow and potential use of the spaces. It may not accurately represent all features, dimensions, finishes, or furnishings of the property.
Pending
$199,900
1491 Hendricks Dr, Monroe, MI 48162
3beds
1,008sqft
Single Family Residence
Built in 1930
0.41 Acres Lot
$201,300 Zestimate®
$198/sqft
$-- HOA
What's special
Large yardHuge deep drivewayBasement for additional storageWalk up atticWood floorsDining roomUpdated kitchen
- 22 days
- 1,352
- 138
Zillow last checked:
Listing updated:
Listed by:
JoAnn Heller 734-755-5812,
iLink Real Estate Co. 734-755-5812
Source: MiRealSource,MLS#: 50222854 Originating MLS: Southeastern Border Association of REALTORS
Originating MLS: Southeastern Border Association of REALTORSFacts & features
Interior
Bedrooms & bathrooms
- Bedrooms: 3
- Bathrooms: 1
- Full bathrooms: 1
- Main level bathrooms: 1
- Main level bedrooms: 3
Bedroom 1
- Level: Main
- Area: 156
- Dimensions: 13 x 12
Bedroom 2
- Level: Main
- Area: 110
- Dimensions: 11 x 10
Bedroom 3
- Level: Main
- Area: 90
- Dimensions: 10 x 9
Bathroom 1
- Level: Main
Dining room
- Level: Main
- Area: 104
- Dimensions: 13 x 8
Kitchen
- Level: Main
- Area: 100
- Dimensions: 10 x 10
Living room
- Level: Main
- Area: 216
- Dimensions: 18 x 12
Heating
- Forced Air, Natural Gas
Cooling
- Central Air
Features
- Has basement: Yes
- Has fireplace: No
Interior area
- Total structure area: 2,016
- Total interior livable area: 1,008 sqft
- Finished area above ground: 1,008
- Finished area below ground: 0
Video & virtual tour
Property
Parking
- Total spaces: 2.5
- Parking features: Detached
- Garage spaces: 2.5
Features
- Levels: One
- Stories: 1
- Frontage type: Road
- Frontage length: 120
Lot
- Size: 0.41 Acres
- Dimensions: 120 x 150
Details
- Parcel number: 07 956 010 01
- Special conditions: Private
Construction
Type & style
- Home type: SingleFamily
- Architectural style: Ranch
- Property subtype: Single Family Residence
Materials
- Vinyl Siding
- Foundation: Basement
Condition
- Year built: 1930
Utilities & green energy
- Sewer: Public Sanitary
- Water: Public
Community & HOA
Community
- Subdivision: None
HOA
- Has HOA: No
Location
- Region: Monroe
Financial & listing details
- Price per square foot: $198/sqft
- Tax assessed value: $162,800
- Annual tax amount: $2,773
- Date on market: 9/24/2026
- Cumulative days on market: 23 days
- Listing agreement: Exclusive Right To Sell
- Listing terms: Cash,Conventional,FHA,VA Loan
Estimated market value
$201,300
$191,000 - $211,000
$1,319/mo
Price history
| Date | Event | Price |
|---|---|---|
| 9/30/2026 | Pending sale | $199,900$198/sqft |
Source:  MiRealSource #50222854 Report a problem MiRealSource #50222854 Report a problem | ||
| 9/24/2026 | Listed for sale | $199,900+92.2%$198/sqft |
Source: MiRealSource #50222854 Report a problem | ||
| 8/4/2014 | Sold | $104,000-5.4%$103/sqft |
Source: MiRealSource #20398561 Report a problem | ||
| 4/25/2014 | Listed for sale | $109,900+35.7%$109/sqft |
Source: Prudential Michaud Realtors #3441420 Report a problem | ||
| 11/14/2011 | Sold | $81,000-9%$80/sqft |
Source: MiRealSource #1019109 Report a problem | ||
| 9/9/2011 | Sold | $89,000$88/sqft |
Source: Public Record Report a problem | ||
Public tax history
| Year | Property taxes | Tax assessment |
|---|---|---|
| 2025 | $2,653 +3.2% | $81,400 +3% |
| 2024 | $2,571 +4.4% | $79,000 +20.8% |
| 2023 | $2,463 +62.1% | $65,400 +9.2% |
| 2022 | $1,520 -1.9% | $59,900 +12.8% |
| 2021 | $1,548 +64.9% | $53,100 +13% |
| 2020 | $939 -34.2% | $47,000 -0.8% |
| 2019 | $1,426 -3% | $47,400 -2.1% |
| 2018 | $1,470 +0.9% | $48,400 |
| 2017 | $1,457 +3.2% | $48,400 +0.8% |
| 2016 | $1,413 +21.7% | $48,000 +18.5% |
| 2015 | $1,160 | $40,500 |
| 2014 | $1,160 | $40,500 +6.3% |
| 2013 | -- | $38,100 -1.3% |
| 2012 | -- | $38,600 -6.1% |
| 2011 | -- | $41,100 +0.5% |
| 2010 | -- | $40,900 -40.2% |
| 2008 | -- | $68,400 -5.3% |
| 2007 | -- | $72,250 |
| 2006 | -- | -- |
| 2005 | -- | $53,750 +14.5% |
| 2003 | -- | $46,950 +0.9% |
| 2002 | -- | $46,550 +0.3% |
| 2001 | -- | $46,400 |
Find assessor info on the county website
Monthly payment
Est. payment
Payment breakdown
Explore the cost of this home by adjusting the details. Changes won't be saved.Climate risks
Neighborhood: 48162
Nearby schools
Schools provided by the listing agent
- District: Monroe Public Schools
Source: MiRealSource. This data may not be complete. We recommend contacting the local school district to confirm school assignments for this home.
Similar homes
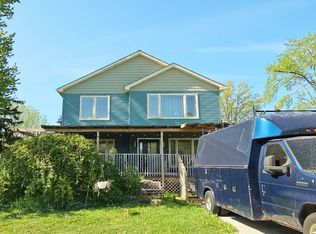
- $224,9002 bd2 ba1.4k sqft1469 Hendricks Dr, Monroe, MI 48162For Sale
 MLS ID #20261083673, Kevin J Sabuda, Metropolitan Real Estate. Realcomp II
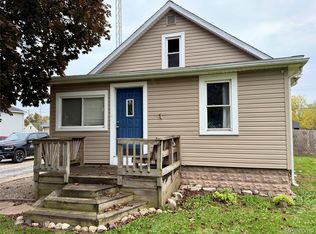
 - $--3 bd1 ba937 sqft224 E Lorain St, Monroe, MI 48162Auction
 ServiceLink Auction
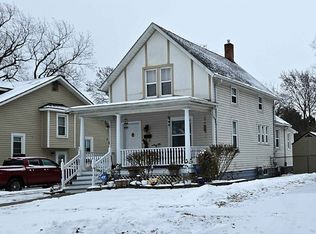
 - $--2 bd2 ba1.4k sqft534 Riverview Ave, Monroe, MI 48162Auction
 Auction.com 2
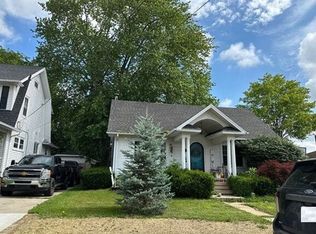
 - $--3 bd2 ba1k sqft5822 Elmwood St, Monroe, MI 48161Auction
 Auction.com 2
 - $215,0005 bd2 ba1.5k sqft40 Kessler St, Monroe, MI 48162For Sale
 MLS ID #50223315, Jack Giarmo, Coldwell Banker Haynes R.E. in Monroe. MiRealSource
 - $199,9003 bd1 ba1.2k sqft615 Borgess Ave, Monroe, MI 48162For SaleMLS ID #50214533, Paul Jacoby Sr, Wiens And Roth Real Estate - Lambertville. MiRealSource
- $224,9002 bd1 ba1.4k sqft4464 W Albain Rd, Monroe, MI 48161For SaleMLS ID #50225208, Lisa Moore, Moore Realty Group - Dundee. MiRealSource
- $224,9003 bd2 ba1.2k sqft144 Godfroy Ave, Monroe, MI 48162For SaleMLS ID #50219194, Tara Standifer, Century 21 Allstar Real Estate Team, Inc. MiRealSource
- $225,0003 bd2 ba1.3k sqft15526 Westwood Dr, Monroe, MI 48161For SaleMLS ID #50224456, Connie Sexton, Synergy Realty Group Gerweck. MiRealSource
- $180,0003 bd2 ba1.4k sqft3452 Linwood Ave, Monroe, MI 48162For SaleMLS ID #20261083892, Craig Bollerud, RE/MAX Dynamic. Realcomp II
- $199,5003 bd2 ba912 sqft604 W 10th St, Monroe, MI 48161For SaleMLS ID #50209892, Steve Swartz, Real Estate One Monroe. MiRealSource
- $205,0004 bd2 ba1.4k sqft711 Harrison St, Monroe, MI 48161For SaleMLS ID #50216390, Brandie Barnier, Real Estate One Monroe. MiRealSource
- $165,0002 bd1 ba894 sqft918 Harbor Ave, Monroe, MI 48162For SaleMLS ID #50223783, Brandon Monaghan, Key Realty One LLC in Monroe. MiRealSource
- $139,9002 bd1 ba980 sqft3363 Parkwood Ave, Monroe, MI 48162For SaleMLS ID #20261083819, Christopher Kassab, EXP Realty Main. Realcomp II
- $165,0003 bd1 ba1.3k sqft721 W 3rd St, Monroe, MI 48161For SaleMLS ID #20261066521, Justin Tibble, NEXGEN Realty. Realcomp II
- $199,0002 bd1 ba717 sqft5641 Grandview Dr, Newport, MI 48166For SaleMLS ID #20261081757, Jennifer Kaffenberger, 3Sixty5 Realty. Realcomp II
