A rare combination of privacy, space and spectacular mountain views awaits on just over an acre of flat, fully fenced and usable land. This privately gated, 3-bedroom, 2-bath home offers beautifully updated interiors, expansive outdoor living, exceptional RV accommodations, PV solar and NO HOA.
Inside, natural light and an open, easy-flowing floor plan create a warm and welcoming feel. The beautifully updated kitchen features quartz countertops, a stone backsplash and stainless steel appliances. A large single-basin sink is positioned to take advantage of the mountain views, while the breakfast bar creates the perfect spot for casual meals, morning coffee or conversation.
The spacious living room continues the inviting feel with a cozy fireplace and large picture window framing the the surrounding desert scenery and Pusch Ridge beyond.
The primary suite features sliding glass doors with direct access to the rear covered patio and peaceful outdoor setting. Two additional guest bedrooms provide comfortable space for family, guests or a home office. Both bathrooms are nicely updated with Corian countertops, updated lighting and contemporary fixtures.
With no carpet throughout, the home has a clean, updated and easy-to-maintain feel. A dedicated laundry room and 2-car garage with a large storage room add everyday convenience and valuable storage.
Outside, the east-facing backyard takes full advantage of the setting, with an extended covered patio spanning the rear of the home and Pusch Ridge as the backdrop. Enjoy morning light, afternoon shade and plenty of space to relax or entertain, complete with a hot tub and mature trees. An additional storage shed provides space for tools and outdoor gear.
With just over an acre, this fully fenced, double-gated property provides plenty of room for horses, RVs, trailers and toys. An oversized covered RV carport with concrete slab, water and 220V/110V electricity provides an exceptional setup for RV storage.
Move-in ready, beautifully updated and surrounded by incredible desert scenery, this property brings together the space, privacy and versatility that are so hard to find -- all with NO HOA and Pusch Ridge as your backdrop.
For sale
Price cut: $20K (9/6)
$549,900
14910 N Appleton Ave, Tucson, AZ 85739
3beds
1,458sqft
Single Family Residence
Built in 1984
1.05 Acres Lot
$539,300 Zestimate®
$377/sqft
$-- HOA
What's special
Privately gatedCozy fireplaceOpen easy-flowing floor planBeautifully updated kitchenMature treesSpectacular mountain viewsExceptional rv accommodations
- 48 days
- 664
- 39
Zillow last checked:
Listing updated:
Listed by:
Michael D Oliver 480-906-4701,
Oliver Realty, LLC,
Heather L Oliver 480-906-4701,
Oliver Realty, LLC
Source: MLS of Southern Arizona,MLS#: 22619859
Facts & features
Interior
Bedrooms & bathrooms
- Bedrooms: 3
- Bathrooms: 2
- Full bathrooms: 2
Heating
- Heat Pump, Electric, Propane
Cooling
- Central Air, Ceiling Fan(s)
Appliances
- Included: Exhaust Fan, Dishwasher, Disposal, Refrigerator, Electric Range, Microwave
- Laundry: Storage, Laundry Room, Washer, Dryer
Features
- Entrance Foyer
- Flooring: Laminate
- Windows: Double Pane Windows
- Number of fireplaces: 1
- Fireplace features: Gas, Living Room
Interior area
- Total structure area: 1,458
- Total interior livable area: 1,458 sqft
Property
Parking
- Total spaces: 4
- Parking features: RV Access/Parking, RV Gated, Workshop in Garage
- Attached garage spaces: 2
- Carport spaces: 2
- Covered spaces: 4
Accessibility
- Accessibility features: None
Features
- Levels: One
- Stories: 1
- Patio & porch: Covered
- Exterior features: Native Plants
- Pool features: None
- Spa features: Hot Tub
- Fencing: Chain Link,Wrought Iron,View Fence
- Has view: Yes
- View description: Mountain(s), Sunset, Sunrise
Lot
- Size: 1.05 Acres
- Dimensions: 272' X 168' X 274' X 169'
- Features: Decorative Gravel, Shrubs, Subdivided, East/West Exposure
Details
- Additional structures: Shed(s), Workshop
- Parcel number: 222400190
- Zoning: Pima County - SH
- Special conditions: None
Construction
Type & style
- Home type: SingleFamily
- Architectural style: Contemporary,Ranch
- Property subtype: Single Family Residence
Materials
- Frame - Stucco
- Roof: Shingle
Condition
- Year built: 1984
Utilities & green energy
- Electric: Solar PV System
- Sewer: Septic Tank
- Water: Water Company
Community & HOA
Community
- Features: Paved Street
- Security: Smoke Detector(s), Wrought Iron Security Door, Security Gate
- Subdivision: Chaparral Estates NO. 2 (1-58)
HOA
- Has HOA: No
- Amenities included: None
- Services included: None
Location
- Region: Tucson
Financial & listing details
- Price per square foot: $377/sqft
- Tax assessed value: $311,300
- Annual tax amount: $3,085
- Date on market: 8/14/2026
- Cumulative days on market: 116 days
- Listing terms: FHA,VA Loan,Conventional,Cash
- Road surface type: Paved
Estimated market value
$539,300
$512,000 - $566,000
$1,717/mo
Price history
| Date | Event | Price |
|---|---|---|
| 9/6/2026 | Price change | $549,900-3.5%$377/sqft |
Source:  MLS of Southern Arizona #22619859 Report a problem MLS of Southern Arizona #22619859 Report a problem | ||
| 8/14/2026 | Listed for sale | $569,900-0.9%$391/sqft |
Source: MLS of Southern Arizona #22619859 Report a problem | ||
| 8/10/2026 | Listing removed | $575,000$394/sqft |
Source: MLS of Southern Arizona #22614155 Report a problem | ||
| 7/14/2026 | Price change | $575,000-4%$394/sqft |
Source: MLS of Southern Arizona #22614155 Report a problem | ||
| 6/16/2026 | Price change | $599,000-7.7%$411/sqft |
Source: MLS of Southern Arizona #22614155 Report a problem | ||
| 6/4/2026 | Listed for sale | $649,000+13.9%$445/sqft |
Source: MLS of Southern Arizona #22614155 Report a problem | ||
| 6/26/2025 | Sold | $570,000+0%$391/sqft |
Source: MLS of Southern Arizona #22511032 Report a problem | ||
| 5/16/2025 | Pending sale | $569,750$391/sqft |
Source: MLS of Southern Arizona #22511032 Report a problem | ||
| 4/30/2025 | Listed for sale | $569,750+23.9%$391/sqft |
Source: MLS of Southern Arizona #22511032 Report a problem | ||
| 8/31/2023 | Sold | $460,000-3.2%$316/sqft |
Source: MLS of Southern Arizona #22317867 Report a problem | ||
| 8/31/2023 | Pending sale | $475,000$326/sqft |
Source: MLS of Southern Arizona #22317867 Report a problem | ||
| 8/25/2023 | Contingent | $475,000$326/sqft |
Source: MLS of Southern Arizona #22317867 Report a problem | ||
| 8/19/2023 | Listed for sale | $475,000+314.8%$326/sqft |
Source: MLS of Southern Arizona #22317867 Report a problem | ||
| 5/31/1995 | Sold | $114,500$79/sqft |
Source: MLS of Southern Arizona #9503719 Report a problem | ||
Public tax history
| Year | Property taxes | Tax assessment |
|---|---|---|
| 2026 | $3,085 +4.4% | $31,130 -8.9% |
| 2025 | $2,954 +3.9% | $34,186 -4.3% |
| 2024 | $2,842 +5% | $35,738 +30.1% |
| 2023 | $2,706 +1.2% | $27,476 +25.2% |
| 2022 | $2,672 +1.6% | $21,942 +7% |
| 2021 | $2,629 +3.3% | $20,512 +1.7% |
| 2020 | $2,546 | $20,172 +6% |
| 2019 | $2,546 +4.5% | $19,033 +7.5% |
| 2018 | $2,436 +5.1% | $17,707 |
| 2017 | $2,318 | $17,707 +4.8% |
| 2016 | $2,318 +8.5% | $16,890 +5% |
| 2015 | $2,136 | $16,085 |
| 2014 | -- | -- |
| 2013 | -- | $152,886 |
| 2012 | -- | -- |
| 2011 | -- | -- |
| 2010 | -- | -- |
| 2009 | -- | -- |
| 2007 | -- | -- |
| 2006 | -- | -- |
| 2005 | -- | -- |
| 2004 | -- | -- |
| 2003 | -- | -- |
| 2002 | -- | -- |
| 2001 | $1,477 +16.8% | -- |
| 2000 | $1,265 | -- |
Find assessor info on the county website
Monthly payment
Est. payment
Payment breakdown
Explore the cost of this home by adjusting the details. Changes won't be saved.Climate risks
Neighborhood: 85739
Nearby schools
Schools provided by the listing agent
- Elementary: Coronado K-8
- Middle: Coronado K-8
- High: Ironwood Ridge
Source: MLS of Southern Arizona. This data may not be complete. We recommend contacting the local school district to confirm school assignments for this home.

Similar homes
- $579,0003 bd2 ba2.1k sqft3535 E Thornberry Ln, Tucson, AZ 85739For Sale
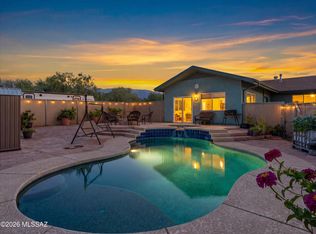
 MLS ID #22614407, Catherine S Donovan, Berkshire Hathaway HomeServices Arizona Properties. MLS of Southern Arizona
 - $515,0002 bd2 ba2.1k sqft37658 S Stoney Cliff Ct, Saddlebrooke, AZ 85739For Sale
 MLS ID #22621213, Helen W F Graham, Long Realty. MLS of Southern Arizona
 - $425,0003 bd2 ba1.8k sqft15751 N Twin Lakes Dr, Tucson, AZ 85739For Sale
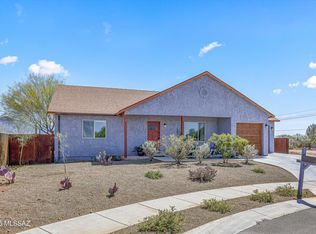 MLS ID #22610480, Diane Aune, Tierra Antigua Realty. MLS of Southern Arizona
 - $599,7003 bd2 ba1.7k sqft5090 N Calle Tobosa, Tucson, AZ 85749For Sale
 MLS ID #22624010, Larry Gibbons, Realty Executives Arizona Territory. MLS of Southern Arizona
 - $549,9993 bd2 ba2k sqft4808 W Pier Mountain Pl, Marana, AZ 85658For SaleMLS ID #22623854, Jeffrey Schuchart, Long Realty. MLS of Southern Arizona
- $550,0003 bd2 ba1.6k sqft8300 E Ocotillo Dr, Tucson, AZ 85750For SaleMLS ID #22622761, Laura R Zorrilla, Long Realty. MLS of Southern Arizona
- $507,0003 bd2 ba1.9k sqft13737 N Carlynn Cliff Dr, Oro Valley, AZ 85755For SaleMLS ID #22619788, Kimberly D Thompson, Tierra Antigua Realty. MLS of Southern Arizona
- $549,0003 bd2 ba1.7k sqft9801 E Prospect Ln, Tucson, AZ 85749For SaleMLS ID #22620949, Janelle E Morales, OMNI Homes International. MLS of Southern Arizona
- $469,9003 bd2 ba1.6k sqft2514 E Petroglyph Ln, Oro Valley, AZ 85755For SaleMLS ID #22621679, Michael D Oliver, Oliver Realty, LLC. MLS of Southern Arizona
- $548,0004 bd2 ba2k sqft10800 E Snyder Rd, Tucson, AZ 85749For SaleMLS ID #22622221, Katherine L Grabosch, Tierra Antigua Realty. MLS of Southern Arizona
- $580,0003 bd2 ba2.1k sqft5040 N Camino De Oeste, Tucson, AZ 85745For SaleMLS ID #22619335, Amy Cash, Coldwell Banker Realty. MLS of Southern Arizona
- $539,9994 bd3 ba2.1k sqft8900 E Tano Pl, Tucson, AZ 85749For SaleMLS ID #22622127, Gabriela Maria Seward, Long Realty. MLS of Southern Arizona
- $579,0003 bd3 ba1.5k sqft4037 E Via Del Vireo, Tucson, AZ 85718For SaleMLS ID #22623234, Lizzette Ofelia Monteros, Tierra Antigua Realty. MLS of Southern Arizona
- $400,0004 bd3 ba2.1k sqft60308 E Verde Vista Ct, Tucson, AZ 85739For SaleMLS ID #22621031, Blanca Patricia Larby-Pena, Real Broker. MLS of Southern Arizona
- $575,0003 bd2 ba1.6k sqft5680 N Placita Favorita, Tucson, AZ 85750For SaleMLS ID #22615770, Jannice S De Dios-Goodwin, Tierra Antigua Realty. MLS of Southern Arizona
- $585,0003 bd3 ba1.5k sqft4056 E Via Del Buho, Tucson, AZ 85718For SaleMLS ID #22618901, Tanya Barnett, OMNI Homes International. MLS of Southern Arizona
- $390,0002 bd2 ba1.3k sqft1013 E Boulder Pass, Oro Valley, AZ 85755For SaleMLS ID #22623134, Lisa M Bayless, Long Realty. MLS of Southern Arizona
- $359,0002 bd2 ba1.5k sqft64498 E Squash Blossom Ln, Saddlebrooke, AZ 85739For SaleMLS ID #22617890, Michael D Rhodes, Realty Executives Arizona Territory. MLS of Southern Arizona
- $499,0003 bd2 ba1.8k sqft34074 S Cody Hills Rd, Oracle, AZ 85623For SaleMLS ID #22614550, Stephen N Argentati, Oracle Land & Homes. MLS of Southern Arizona
- $524,9002 bd2 ba1.8k sqft3832 N Gunnison Dr, Tucson, AZ 85749For SaleMLS ID #22617731, John E Billings, Long Realty. MLS of Southern Arizona
