Situated on 1.38 acres, this move-in ready, all brick home presents 2427 square feet of living space, complete with 4 bedrooms (3 on main level + 1 on lower level), 2 bathrooms, and a finished basement featuring a family room, an office area and extensive storage space. The sleek kitchen is equipped with granite countertops, a pantry, and stainless-steel appliances. Savor the pretty mountain views from the comfort of the spacious, covered front or back porches, perfect for relaxation. The unrestricted acreage means you can pursue your passions - whether that is gardening, chickens, goats, or simply enjoying the great outdoors. Conveniently located just 5 minutes from the town of Pikeville, 25 minutes from Crossville, and an hour from Chattanooga, this home combines serenity with easy access to nearby towns. Recent updates include some new lighting fixtures, new basement flooring, and new vanity in primary bath. Contact us today to arrange a viewing of this attractive home!
For sale
Price cut: $5K (6/4)
$384,900
14910 Old State Highway 28, Pikeville, TN 37367
4beds
2,427sqft
:
Get pre-qualified$2,290/mo
Single Family Residence
Built in 1978
1.38 Acres Lot
$-- Zestimate®
$159/sqft
$-- HOA
What's special
Pretty mountain viewsFinished basementAll brick homeOffice areaStainless-steel appliancesExtensive storage spaceSleek kitchen
- 80 days |
- 547 |
- 29 |
Zillow last checked:
Listing updated:
Listed by:
Vickie Loftis,
American Way Real Estate 931-526-9581
Source: UCMLS,MLS#: 244085
Facts & features
Interior
Bedrooms & bathrooms
- Bedrooms: 4
- Bathrooms: 2
- Full bathrooms: 2
- Main level bedrooms: 3
Primary bedroom
- Level: Main
- Area: 155.08
- Dimensions: 13.58 x 11.42
Bedroom 2
- Level: Main
- Area: 166.22
- Dimensions: 14.67 x 11.33
Bedroom 3
- Level: Main
- Area: 138.9
- Dimensions: 12.17 x 11.42
Bedroom 4
- Level: Lower
- Area: 146.85
- Dimensions: 11.08 x 13.25
Dining room
- Level: Main
- Area: 130.28
- Dimensions: 11.17 x 11.67
Family room
- Level: Lower
- Area: 316.9
- Dimensions: 23.92 x 13.25
Kitchen
- Level: Main
- Area: 142.92
- Dimensions: 12.25 x 11.67
Living room
- Level: Main
- Area: 264.38
- Dimensions: 19.58 x 13.5
Heating
- Electric, Central
Cooling
- Central Air
Appliances
- Included: Dishwasher, Electric Oven, Refrigerator, Electric Range, Microwave, Washer, Dryer, Electric Water Heater
- Laundry: Lower Level
Features
- New Floor Covering, New Paint, Ceiling Fan(s), Walk-In Closet(s)
- Windows: Double Pane Windows
- Basement: Full,Block,Walk-Out Access,Partially Finished
- Has fireplace: No
- Fireplace features: None
Interior area
- Total structure area: 2,427
- Total interior livable area: 2,427 sqft
Video & virtual tour
Property
Parking
- Total spaces: 1
- Parking features: Garage Door Opener, Attached, Basement, Garage
- Has attached garage: Yes
- Covered spaces: 1
Features
- Levels: One
- Patio & porch: Porch, Covered, Deck
- Exterior features: Horses Allowed, Lighting, Garden
- Has view: Yes
Lot
- Size: 1.38 Acres
- Dimensions: 1.38 Acres
- Features: Cleared, Views, Trees
Details
- Parcel number: 057.00
- Zoning: None
- Horses can be raised: Yes
Construction
Type & style
- Home type: SingleFamily
- Property subtype: Single Family Residence
Materials
- Brick, Frame, Block
- Roof: Metal
Condition
- Year built: 1978
Utilities & green energy
- Electric: Circuit Breakers
- Sewer: Septic Tank
- Water: Public, Utility District
- Utilities for property: Natural Gas Not Available, Cable Connected
Community & HOA
Community
- Security: Smoke Detector(s)
- Subdivision: None
HOA
- Has HOA: No
- Amenities included: None
Location
- Region: Pikeville
Financial & listing details
- Price per square foot: $159/sqft
- Tax assessed value: $122,100
- Annual tax amount: $629
- Date on market: 5/4/2026
- Road surface type: Paved
Estimated market value
Not available
Estimated sales range
Not available
$1,648/mo
Price history
| Date | Event | Price |
|---|---|---|
| 6/4/2026 | Price change | $384,900-1.3%$159/sqft |
Source:  UCMLS #244085 Report a problem UCMLS #244085 Report a problem | ||
| 5/4/2026 | Listed for sale | $389,900+54.4%$161/sqft |
Source: UCMLS #244085 Report a problem | ||
| 4/3/2023 | Sold | $252,500-2.5%$104/sqft |
Source: Greater Chattanooga Realtors #1369400 Report a problem | ||
| 3/1/2023 | Contingent | $259,000$107/sqft |
Source: Greater Chattanooga Realtors #1369400 Report a problem | ||
| 2/23/2023 | Listed for sale | $259,000+62.9%$107/sqft |
Source: Greater Chattanooga Realtors #1369400 Report a problem | ||
| 7/22/2020 | Sold | $159,000$66/sqft |
Source: Greater Chattanooga Realtors #1317186 Report a problem | ||
| 5/7/2020 | Pending sale | $159,000$66/sqft |
Source: Crye-Leike Brown 1st Choice #1317186 Report a problem | ||
| 5/2/2020 | Listed for sale | $159,000+144.6%$66/sqft |
Source: Crye-Leike Brown 1st Choice #1317186 Report a problem | ||
| 9/23/2019 | Sold | $65,000-13.2%$27/sqft |
Source: Public Record Report a problem | ||
| 8/27/2019 | Price change | $74,900-11.8%$31/sqft |
Source: Hixson & Company Real Estate, LLC #1296550 Report a problem | ||
| 7/23/2019 | Price change | $84,900-8.6%$35/sqft |
Source: Hixson & Company Real Estate, LLC #1296550 Report a problem | ||
| 7/6/2019 | Price change | $92,900-2.1%$38/sqft |
Source: Hixson & Company Real Estate, LLC #1296550 Report a problem | ||
| 6/20/2019 | Price change | $94,900-5%$39/sqft |
Source: Hixson & Company Real Estate, LLC #1296550 Report a problem | ||
| 6/6/2019 | Price change | $99,900-9.1%$41/sqft |
Source: Hixson & Company Real Estate, LLC #1296550 Report a problem | ||
| 5/29/2019 | Price change | $109,900-4.4%$45/sqft |
Source: Hixson & Company Real Estate, LLC #1296550 Report a problem | ||
| 5/3/2019 | Price change | $114,900-4.2%$47/sqft |
Source: Hixson & Company Real Estate, LLC #1296550 Report a problem | ||
| 4/19/2019 | Price change | $119,900-7.7%$49/sqft |
Source: Hixson & Company Real Estate, LLC #1296550 Report a problem | ||
| 3/21/2019 | Listed for sale | $129,900+192.6%$54/sqft |
Source: Hixson & Company Real Estate, LLC #1296550 Report a problem | ||
| 11/2/2018 | Sold | $44,400-54.9%$18/sqft |
Source: Public Record Report a problem | ||
| 10/4/2018 | Listed for sale | -- |
Source: Auction.com Report a problem | ||
| 5/29/2011 | Listing removed | $98,500$41/sqft |
Source: Listhub #1150782 Report a problem | ||
| 5/8/2011 | Listed for sale | $98,500+12.6%$41/sqft |
Source: Listhub #1150782 Report a problem | ||
| 10/10/2001 | Sold | $87,500$36/sqft |
Source: Public Record Report a problem | ||
Public tax history
| Year | Property taxes | Tax assessment |
|---|---|---|
| 2025 | $630 | $30,525 |
| 2024 | $630 | $30,525 |
| 2023 | $630 +10.1% | $30,525 |
| 2022 | $572 -13.8% | $30,525 +9.8% |
| 2021 | $663 | $27,800 |
| 2020 | $663 | $27,800 |
| 2019 | $663 +8.2% | $27,800 |
| 2018 | $613 +0% | $27,800 |
| 2017 | $613 +1.3% | $27,800 +4.1% |
| 2016 | $605 +2.2% | $26,700 |
| 2015 | $592 | $26,700 |
| 2014 | $592 0% | $26,700 0% |
| 2013 | $592 +7.1% | $26,709 |
| 2012 | $553 +0.2% | $26,709 |
| 2011 | $552 +11% | $26,709 |
| 2010 | $497 -4.6% | $26,709 -4.6% |
| 2009 | $521 +17.7% | $27,991 |
| 2008 | $442 +2.9% | $27,991 +24% |
| 2007 | $430 | $22,568 |
| 2006 | $430 +16.6% | $22,568 |
| 2005 | $369 -21.5% | $22,568 |
| 2004 | $469 +19.5% | $22,568 +19.5% |
| 2002 | $393 | $18,890 |
| 2001 | -- | $18,890 -75.9% |
| 2000 | -- | $78,349 |
Find assessor info on the county website
Monthly payment
Est. payment
Payment breakdown
Explore the cost of this home by adjusting the details. Changes won't be saved.Climate risks
Neighborhood: 37367
Nearby schools
GreatSchools rating
- 6/10Pikeville Elementary SchoolGrades: PK-5Distance: 4.8 mi
- 5/10Bledsoe County Middle SchoolGrades: 6-8Distance: 5.9 mi
- 5/10Bledsoe County High SchoolGrades: 9-12Distance: 5.8 mi
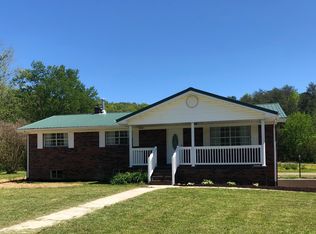
- $282,3003 bd2 ba2k sqft14910 Old State Hwy 28, Pikeville, TN 37367Off Market
- $130,200-- bd-- ba1.5k sqft14872 Old State Highway 28, Pikeville, TN 37367Off Market
- $156,300-- bd-- ba-- sqft2540 Rr 6, Pikeville, TN 37367Off Market
- $---- bd-- ba-- sqft14986 Old State Highway 28, Pikeville, TN 37367Off Market
- $134,7001 bd1 ba560 sqft14986 Old State Hwy 28, Pikeville, TN 37367Off Market
- $2,500-- bd-- ba-- sqftFarley Ln, Pikeville, TN 37367Off Market
- $179,0003 bd1 ba1.7k sqft14850 Old State Highway 28, Pikeville, TN 37367Sold
- $11,000-- bd-- ba-- sqft80 Farley Ln, Pikeville, TN 37367Off Market
A local agent can set up tours, give advice and negotiate with sellers.
A local lender can help you make sure your offer is ready when you are.
Similar homes
- $399,9003 bd3 ba2.3k sqft718 Dewind Dr, Pikeville, TN 37367For Sale
 MLS ID #1537557, Darren Miller. Greater Chattanooga Realtors
 - $320,0004 bd3 ba2.3k sqft110 Wheeler St, Pikeville, TN 37367For Sale
 MLS ID #1535735, Asher Black. Greater Chattanooga Realtors
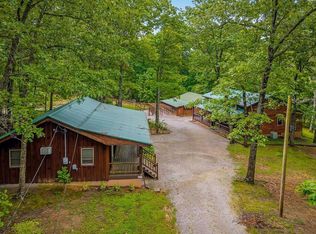
 - $399,9004 bd2 ba1.7k sqft1263 Ridge Rd W, Crossville, TN 38572For Sale
 MLS ID #242148, Molly Bumbalough, The Realty Firm. UCMLS
 - $550,0003 bd4 ba2.1k sqft105 Foothills Rd, Pikeville, TN 37367For Sale
 MLS ID #245232, Donna Marie Baisley, Baisley Hometown Realty, LLC. UCMLS
 - $308,0003 bd2 ba1.6k sqft68 Timber Vw, Pikeville, TN 37367For SaleMLS ID #1531583, Belinda Thomas. Greater Chattanooga Realtors
- $370,0003 bd2 ba2.2k sqft310 Scenic Dr, Dayton, TN 37321For Sale
 MLS ID #3185742, Cori Maynard. RealTracs MLS as distributed by MLS GRID
 - $450,0004 bd3 ba2.2k sqft10647 Highway 127 N, Crossville, TN 38571For SaleMLS ID #245551, Christie Kimbro, Century 21 Realty Group. UCMLS
- $389,9003 bd3 ba1.9k sqft725 Riddle Rd, Dayton, TN 37321For SaleMLS ID #1538394, Anneke Wilkey. Greater Chattanooga Realtors
- $299,9002 bd2 ba1.6k sqft159 Honeysuckle Rd, Pikeville, TN 37367For SaleMLS ID #243164, Brad Lewis, True North Real Estate Services, LLC. UCMLS
- $285,0002 bd2 ba1.3k sqft0 Howard St, Pikeville, TN 37367For SaleMLS ID #1531968, Richard W Smith. Greater Chattanooga Realtors
- $350,0003 bd3 ba2.5k sqft374 Countryside Dr, Evensville, TN 37332For SaleMLS ID #1526121, Benjamin Helton. Greater Chattanooga Realtors
- $379,9004 bd3 ba2.6k sqft165 Daugherty Ferry Rd, Sale Creek, TN 37373For SaleMLS ID #1532736, Melissa McKinsey. Greater Chattanooga Realtors
- $405,0003 bd3 ba1.6k sqft1255 New Lake Rd, Spring City, TN 37381For SaleMLS ID #3216894, Ivey Hayes. RealTracs MLS as distributed by MLS GRID
- $449,0004 bd2 ba1.6k sqft5858 Wolf Creek Rd, Spring City, TN 37381For SaleMLS ID #3252031, Carol Movre. RealTracs MLS as distributed by MLS GRID
- $389,0003 bd2 ba2.2k sqft271 Mountain Shadow Dr, Evensville, TN 37332For SaleMLS ID #1531123, Angie Stumbo. Greater Chattanooga Realtors
- $370,0003 bd2 ba1.8k sqft109 Parkway Ln, Crossville, TN 38572For Sale
 MLS ID #1339687, Briana Wallace, Weichert, Realtors-The Webb Agency. East Tennessee Realtors
 - $299,9002 bd2 ba1.2k sqft890 Lee Station Mountain Rd, Pikeville, TN 37367For SaleMLS ID #1538555, Christie Dennis. Greater Chattanooga Realtors
- $325,0004 bd2 ba2.4k sqft569 Ashley Ln, Dayton, TN 37321For SaleMLS ID #1538307, Dusty Clayton. Greater Chattanooga Realtors
- $349,9093 bd3 ba1.9k sqft860 Mimosa Ln, Crossville, TN 38572For SaleMLS ID #3278289, Barry Warner. RealTracs MLS as distributed by MLS GRID
- $350,0002 bd2 ba1.6k sqft611 Clear Creek Rd, Evensville, TN 37332For SaleMLS ID #3271056, Wendy Webb. RealTracs MLS as distributed by MLS GRID
