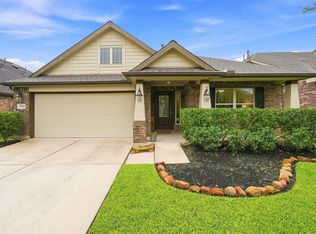
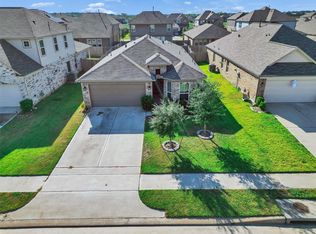
Wake up each morning to this beautiful picturesque view of the lake & fountain! Hayden Lakes features catch-and-release lakes, walking trails, tropical pool, playgrounds & parks. Stunning 4 bedroom 1-Story All Brick home offers Exceptional Energy Efficiency with Low-E windows, Spray Foam Insulation & Tech Shield! Open-concept floor plan has high ceilings with a seamless flow for family living & entertaining! Wood-grain tile in the main living areas offers a stylish look with easy maintenance. Gourmet kitchen showcases an oversized Quartz island, breakfast bar, abundant cabinetry with glass-front accents, transom windows, gas cooktop & arabesque mosaic tile backsplash. Spacious primary suite has Plantation Shutters & dual vanities plus spacious walk-in shower. Extended covered patio with lakeview! Built-in storage in laundry. Garage has Epoxy floor & added storage. Sprinkler system. Security cameras. Set up for generator. Tomball ISD schools close by! Convenient to 249 & Grand Pkwy.
For sale
$360,000
14918 Cutleaf Ln, Cypress, TX 77429
4beds
1,668sqft
Single Family Residence
Built in 2018
5,998 Square Feet Lot
$344,300 Zestimate®
$216/sqft
$92/mo HOA
What's special
High ceilingsOpen-concept floor planTech shieldTransom windowsOversized quartz islandSpacious walk-in showerArabesque mosaic tile backsplash
- 4 days
- 150
- 11
Likely to sell faster than
Zillow last checked:
Listing updated:
Listed by:
Sherry Ottewell TREC #0486241 281-844-7795,
REALM Real Estate Professionals - North Houston
Source: HAR,MLS#: 93858116
Facts & features
Interior
Bedrooms & bathrooms
- Bedrooms: 4
- Bathrooms: 2
- Full bathrooms: 2
Primary bedroom
- Level: First
- Area: 195
- Dimensions: 15x13
Bedroom
- Level: First
- Area: 121
- Dimensions: 11x11
Bedroom
- Level: First
- Area: 140
- Dimensions: 14x10
Bedroom
- Level: First
- Area: 121
- Dimensions: 11x11
Dining room
- Level: First
- Area: 81
- Dimensions: 9x9
Family room
- Level: First
- Area: 238
- Dimensions: 17x14
Kitchen
- Level: First
- Area: 280
- Dimensions: 20x14
Heating
- Natural Gas
Cooling
- Ceiling Fan(s), Electric
Appliances
- Included: ENERGY STAR Qualified Appliances, Disposal, Dryer, Refrigerator, Washer, Gas Oven, Microwave, Gas Cooktop, Dishwasher
- Laundry: Electric Dryer Hookup, Washer Hookup
Features
- Crown Molding, High Ceilings, Prewired for Alarm System, 1 Bedroom Down - Not Primary BR, 2 Bedrooms Down, All Bedrooms Down, En-Suite Bath, Primary Bed - 1st Floor, Split Plan, Walk-In Closet(s)
- Flooring: Carpet, Tile
- Windows: Insulated/Low-E windows, Window Coverings
Interior area
- Total structure area: 1,668
- Total interior livable area: 1,668 sqft
Property
Parking
- Total spaces: 2
- Parking features: Attached, Garage Door Opener, Double-Wide Driveway
- Attached garage spaces: 2
Features
- Stories: 1
- Patio & porch: Covered, Patio/Deck
- Exterior features: Back Green Space, Sprinkler System
- Fencing: Back Yard,Full
- Has view: Yes
- View description: Lake, Water
- Has water view: Yes
- Water view: Lake,Water
- Waterfront features: Lake Front
Lot
- Size: 5,998 Square Feet
- Features: Back Yard, Subdivided, Waterfront, 0 Up To 1/4 Acre
Details
- Parcel number: 1392810020001
Construction
Type & style
- Home type: SingleFamily
- Architectural style: Ranch,Traditional
- Property subtype: Single Family Residence
Materials
- Spray Foam Insulation, Brick, Cement Siding, Stone
- Foundation: Slab
- Roof: Composition
Condition
- New construction: No
- Year built: 2018
Utilities & green energy
- Water: Water District
Green energy
- Green verification: ENERGY STAR Certified Homes, HERS Index Score
- Energy efficient items: Thermostat, Lighting, HVAC
Community & HOA
Community
- Security: Prewired for Alarm System
- Subdivision: Hayden Lakes Sec 11
HOA
- Has HOA: Yes
- Amenities included: Jogging Path, Park, Picnic Area, Playground, Pond, Pool, Stocked Pond, Trail(s)
- HOA fee: $1,100 annually
Location
- Region: Cypress
Financial & listing details
- Price per square foot: $216/sqft
- Tax assessed value: $353,029
- Annual tax amount: $6,670
- Date on market: 9/25/2026
- Listing terms: Cash,Conventional,FHA,VA Loan
- Exclusions: Wall-Mounted Tv's, Generator
- Ownership: Full Ownership
- Road surface type: Concrete, Curbs
Estimated market value
$344,300
$327,000 - $362,000
$2,358/mo
Price history
| Date | Event | Price |
|---|---|---|
| 9/25/2026 | Listed for sale | $360,000$216/sqft |
Source:  HAR #93858116 Report a problem HAR #93858116 Report a problem | ||
Public tax history
| Year | Property taxes | Tax assessment |
|---|---|---|
| 2025 | $2,474 +0.6% | $353,029 +3.7% |
| 2024 | $2,460 +19.2% | $340,392 -7% |
| 2023 | $2,064 -17.5% | $365,870 +14.9% |
| 2022 | $2,502 | $318,457 +22.5% |
| 2021 | -- | $260,042 +7.8% |
| 2020 | $1,750 -20.8% | $241,330 -5.3% |
| 2019 | $2,210 | $254,889 |
| 2018 | -- | -- |
Find assessor info on the county website
Monthly payment
Est. payment
Payment breakdown
Explore the cost of this home by adjusting the details. Changes won't be saved.Climate risks
Neighborhood: Oakcrest
Nearby schools
Schools provided by the listing agent
- Elementary: Wildwood Elementary School
- Middle: Willow Wood Junior High School
- High: Tomball Memorial H S
Source: HAR. This data may not be complete. We recommend contacting the local school district to confirm school assignments for this home.
Similar homes
- $317,0003 bd2 ba2.1k sqft18126 Rustic Brook Ct, Cypress, TX 77429For Sale
 MLS ID #32932128, Emre Kinay, Keller Williams Memorial. HAR
 - $363,0003 bd2 ba1.9k sqft18431 Weeping Spring Dr, Cypress, TX 77429For Sale
 MLS ID #9777570, Amber Wilson, Nan & Company Properties - Corporate Office (Heights). HAR
 - $309,9003 bd2 ba2k sqft14439 Dakota Bend Dr, Cypress, TX 77429For Sale
 MLS ID #21507709, Dawei Ke, Glad Realty LLC. HAR
 - $310,0003 bd2 ba1.6k sqft14711 Lark Sky Way, Cypress, TX 77429For Sale
 MLS ID #85115622, Son Nguyen, Exceed Realty LLC. HAR
