Skip main navigation
Off market
  • Price Unknown

    14924 Yonge St #504, Aurora, ON L4G 6H7

    2beds
    2baths
    Condominium
    Built in ----
    -- sqft lot
    $-- Zestimate®
    C$--/sqft
    C$2,746 Estimated rent

    Home value

    Not available

    Estimated sales range

    Not available

    Not available

    Loading
    Loading...

    Owner options

    List your home for rent

    C$2,746/mo

    Rent Zestimate®

    Find your next renter with Zillow Rental Manager. Plus, with online applications, you can quickly screen prospective tenants – for free.

    Learn more

    C$2,746/mo

    Rent Zestimate®

    Refinance and save

    Refinancing to a lower rate could help reduce your monthly payments and save thousands over the life of the loan.

    See today's rates

    Explore your selling options

    Work with a Zillow partner agent

    Leverage their expertise and Zillow's premium Showcase listings to get your home seen by more buyers.

    Get started

    List with your own agent

    Get your home in front of millions of buyers by listing it on Zillow.

    Learn how to do it

    Sell it yourself

    Take full control of how buyers see your home on Zillow by listing For Sale by Owner (FSBO).

    List your home

    What's special

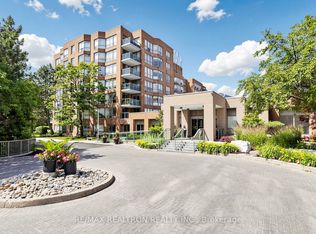
    Are you looking to Right-Size? You owe it to yourself to view this immaculate renovated, 2-bedroom, 2-washroom, southern exposure, 1,400 square foot plus condominium, in the upscale, well managed friendly building of Highland Green in downtown Aurora. The multiple security entrance, opens up to an impressive atrium lobby, that will surely impress your family and guests. Suite 504 has its own private two entrance balcony with picturesque views of Aurora. (View Website) The renovated kitchen has all the bells and whistles you want and more. Including higher end stainless steel appliances, numerous pot drawers, illuminated cabinet, under counter lighting, under counter sink, ... The smart floor plan includes a full-size laundry room with full size side by side washer and dryer that includes lots of custom storage. Like to entertain? You have a separate formal open concept dining room with sightline to 23ft plus living room, both have hardwood flooring. The double door entry to the primary bedroom will certainly amaze. Walk-in closet with closet organizers, hardwood flooring, glass sliding door walkout to your own private balcony, and beautifully renovated washroom that includes custom built-in cabinetry, large glass walk-in shower with bench and light. The wide Foyer has a double mirrored closet with organisers to help greet your guests plus a double check for yourself. Highland Green, is located in downtown Aurora beside Yonge St., &, is walking distance to most everything Aurora has to offer. Viva & YRT bus stops are just steps away. This Suite also comes with a good size owned locker and parking space, both-in a great location within the building. One pet is allowed. The entire building is smoke free. Monthly maintenance fees includes almost everything, even Bell Cable and Internet service. This building boasts a Sauna, a well-appointed Gym, library, social room with kitchen, on site building manager, concierge and security, guest parking, and more.

    This property is off market, which means it's not currently listed for sale or rent on Zillow. This may be different from what's available on other websites or public sources.

    Zillow last checked:

    Source: Century 21 Canada,MLS®#: N11948537MLS Logo

    Facts & features

    Interior

    Bedrooms & bathrooms
    • Bedrooms: 2
    • Bathrooms: 2
    Heating
    • Has Heating (Unspecified Type)
    Cooling
    • Has cooling: Yes

    Property

    Parking
    • Parking features: UNDERGROUND
    Details
    • Parcel number: 292240100

    Construction

    Type & style
    • Home type: Condo
    • Property subtype: Condominium

    Community & HOA

    Community
    • Subdivision: Aurora Highlands
    Location
    • Region: Aurora

    Financial & listing details

    • Date on market: 2/1/2025
    • Lease term: Contact For Details

    Price history

    DateEventPrice
    1/31/2025Price changeC$985,000-1.5%
    Source: TRREB #N11948537 Report a problem
    11/4/2024Listed for saleC$999,988
    Source: TRREB #N10405364 Report a problem

    Public tax history

    Tax history is unavailable.

    Neighborhood: L4G

    Nearby schools

    GreatSchools rating

    No schools nearby

    We couldn't find any schools near this home.