Welcome to this spacious and versatile 4-bedroom, 1.5-bath home offering approximately 1,200 sq. ft. of living space and plenty of potential! Beautiful hardwood flooring enhances the main living areas, while the generous loft provides the perfect space for a home office, playroom, or additional living area. The primary bedroom features a private half bath for added convenience. Enjoy a full basement with partial finishing and excellent storage potential, plus a detached 2-car garage. Situated on a 40' x 125' lot in a convenient Dolton location, this property offers a great opportunity for a homeowner or investor looking to add value and build equity. Don't miss the possibilities!
Active
$149,000
14935 Evers St, Dolton, IL 60419
4beds
1,200sqft
Single Family Residence
Built in 1950
4,961 Square Feet Lot
$149,100 Zestimate®
$124/sqft
$-- HOA
What's special
Generous loftBeautiful hardwood flooringExcellent storage
- 8 days
- 394
- 68
Zillow last checked:
Listing updated:
Listed by:
Jaime Birks 708-788-1900,
Realty of America
Source: MRED as distributed by MLS GRID,MLS#: 12770950
Facts & features
Interior
Bedrooms & bathrooms
- Bedrooms: 4
- Bathrooms: 2
- Full bathrooms: 2
Rooms
- Room types: Loft
Primary bedroom
- Features: Flooring (Hardwood)
- Level: Second
- Area: 304 Square Feet
- Dimensions: 16X19
Bedroom 2
- Features: Flooring (Hardwood)
- Level: Main
- Area: 140 Square Feet
- Dimensions: 10X14
Bedroom 3
- Features: Flooring (Hardwood)
- Level: Main
- Area: 132 Square Feet
- Dimensions: 11X12
Bedroom 4
- Features: Flooring (Carpet)
- Level: Second
- Area: 144 Square Feet
- Dimensions: 12X12
Dining room
- Features: Flooring (Hardwood)
Kitchen
- Features: Flooring (Hardwood)
- Level: Main
- Area: 266 Square Feet
- Dimensions: 19X14
Laundry
- Level: Basement
- Area: 180 Square Feet
- Dimensions: 9X20
Living room
- Features: Flooring (Hardwood)
- Level: Main
- Area: 192 Square Feet
- Dimensions: 16X12
Loft
- Features: Flooring (Hardwood)
- Level: Second
- Area: 112 Square Feet
- Dimensions: 8X14
Heating
- Natural Gas
Cooling
- Central Air
Features
- Windows: Screens
- Basement: Unfinished,Full
Interior area
- Total structure area: 0
- Total interior livable area: 1,200 sqft
Property
Parking
- Total spaces: 2
- Parking features: Yes, Garage Owned, Detached, Garage
- Garage spaces: 2
Accessibility
- Accessibility features: No Disability Access
Features
- Stories: 1.5
Lot
- Size: 4,961 Square Feet
- Dimensions: 40 X 125
Details
- Parcel number: 29102280110000
- Special conditions: None
Construction
Type & style
- Home type: SingleFamily
- Property subtype: Single Family Residence
Materials
- Vinyl Siding, Frame
Condition
- New construction: No
- Year built: 1950
Utilities & green energy
- Electric: Circuit Breakers
- Sewer: Public Sewer
- Water: Lake Michigan, Public
Community & HOA
Community
- Features: Sidewalks, Street Lights, Street Paved
HOA
- Services included: None
Location
- Region: Dolton
Financial & listing details
- Price per square foot: $124/sqft
- Tax assessed value: $100,000
- Annual tax amount: $7,022
- Date on market: 10/1/2026
- Ownership: Fee Simple
Estimated market value
$149,100
$142,000 - $157,000
$2,448/mo
Price history
| Date | Event | Price |
|---|---|---|
| 10/1/2026 | Listed for sale | $149,000-6.9%$124/sqft |
Source:  MRED as distributed by MLS GRID #12770950 Report a problem MRED as distributed by MLS GRID #12770950 Report a problem | ||
| 8/28/2026 | Listing removed | $160,000$133/sqft |
Source: MRED as distributed by MLS GRID #12696943 Report a problem | ||
| 7/15/2026 | Listed for sale | $160,000+40.4%$133/sqft |
Source: MRED as distributed by MLS GRID #12696943 Report a problem | ||
| 9/21/2023 | Listing removed | -- |
Source: Zillow Rentals Report a problem | ||
| 9/1/2023 | Price change | $2,200-4.8%$2/sqft |
Source: Zillow Rentals Report a problem | ||
| 7/31/2023 | Listed for rent | $2,310+15.5%$2/sqft |
Source: Zillow Rentals Report a problem | ||
| 6/17/2021 | Sold | $114,000-4.8%$95/sqft |
Source: Public Record Report a problem | ||
| 7/15/2020 | Listing removed | $119,700$100/sqft |
Source: Mihaila Realty LTD #10770165 Report a problem | ||
| 7/5/2020 | Listed for sale | $119,700+242%$100/sqft |
Source: Mihaila Realty LTD #10770165 Report a problem | ||
| 5/28/2020 | Listing removed | $2,000$2/sqft |
Source: Go Section8 Report a problem | ||
| 5/5/2020 | Listed for rent | $2,000+81.8%$2/sqft |
Source: Go Section8 Report a problem | ||
| 3/13/2020 | Sold | $35,000-39.1%$29/sqft |
Source: MRED as distributed by MLS GRID #10629216 Report a problem | ||
| 2/21/2020 | Pending sale | $57,500$48/sqft |
Source: Rice Property Management & Realty L.L.C. #10629216 Report a problem | ||
| 2/19/2020 | Listing removed | $1,100$1/sqft |
Source: Rice Property Management & Realty L.L.C. #10629207 Report a problem | ||
| 2/7/2020 | Listed for rent | $1,100$1/sqft |
Source: Rice Property Management & Realty L.L.C. #10629207 Report a problem | ||
| 2/6/2020 | Listed for sale | $57,500-4%$48/sqft |
Source: Rice Property Management & Realty L.L.C. #10629216 Report a problem | ||
| 5/14/2019 | Listing removed | $59,900$50/sqft |
Source: Rice Property Management & Realty L.L.C. #09887663 Report a problem | ||
| 5/3/2018 | Listed for sale | $59,900$50/sqft |
Source: Rice Property Management & Realty L.L.C. #09887663 Report a problem | ||
| 3/21/2018 | Listing removed | $59,900$50/sqft |
Source: Rice Property Management & Realty L.L.C. #09887663 Report a problem | ||
| 3/17/2018 | Listed for sale | $59,900-25%$50/sqft |
Source: Rice Property Management & Realty L.L.C. #09887663 Report a problem | ||
| 2/1/2012 | Listing removed | $79,900$67/sqft |
Source: Jabez Real Estate #07775824 Report a problem | ||
| 5/21/2011 | Listed for sale | $79,900+22.9%$67/sqft |
Source: Jabez Real Estate #07775824 Report a problem | ||
| 9/4/2002 | Sold | $65,000+43.4%$54/sqft |
Source: Agent Provided Report a problem | ||
| 4/15/1994 | Sold | $45,333$38/sqft |
Source: Public Record Report a problem | ||
Public tax history
| Year | Property taxes | Tax assessment |
|---|---|---|
| 2024 | $7,023 +6.8% | $10,000 |
| 2023 | $6,578 +74% | $10,000 +124.4% |
| 2022 | $3,781 +1.2% | $4,457 |
| 2021 | $3,736 +248.1% | $4,457 |
| 2020 | $1,073 -59.2% | $4,457 -30.7% |
| 2019 | $2,632 +3.3% | $6,432 |
| 2018 | $2,548 +4.2% | $6,432 |
| 2017 | $2,446 -25.3% | $6,432 -7.7% |
| 2016 | $3,276 +6.2% | $6,965 |
| 2015 | $3,086 -0.5% | $6,965 |
| 2014 | $3,101 -0.2% | $6,965 -6.1% |
| 2013 | $3,106 +0.8% | $7,420 |
| 2012 | $3,082 -0.6% | $7,420 |
| 2011 | $3,101 -12.9% | $7,420 -19.9% |
| 2010 | $3,559 +8.9% | $9,258 |
| 2009 | $3,270 +9.8% | $9,258 -5% |
| 2008 | $2,977 +5.4% | $9,745 +10.4% |
| 2007 | $2,824 +5.7% | $8,824 |
| 2006 | $2,672 +7.9% | $8,824 |
| 2005 | $2,477 -0.5% | $8,824 +3.7% |
| 2004 | $2,490 +13% | $8,511 |
| 2003 | $2,203 -20.6% | $8,511 |
| 2002 | $2,776 +64.5% | $8,511 +16.2% |
| 2001 | $1,687 -1.1% | $7,325 |
| 2000 | $1,706 +18.4% | $7,325 |
| 1999 | $1,441 | $7,325 |
Find assessor info on the county website
Monthly payment
Est. payment
Payment breakdown
Explore the cost of this home by adjusting the details. Changes won't be saved.Climate risks
Neighborhood: 60419
Nearby schools
Schools provided by the listing agent
- High: Thornridge High School
- District: 148
Source: MRED as distributed by MLS GRID. This data may not be complete. We recommend contacting the local school district to confirm school assignments for this home.

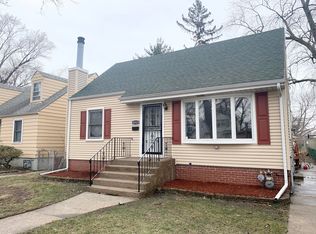
Similar homes
- $145,0003 bd2 ba1.3k sqft(Undisclosed Address), Dolton, IL 60419New
 MLS ID #12781007, Johnny Britton, JD Britton Realty. MRED as distributed by MLS GRID
 - $--3 bd2 ba1k sqft14645 S Avalon Ave, Dolton, IL 60419Auction
 Auction.com 2
 - $--3 bd2 ba1k sqft14604 Kenwood Ave, Dolton, IL 60419Auction
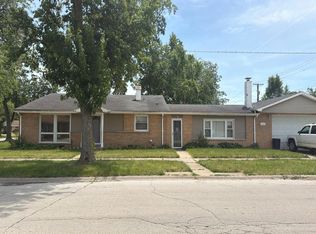 Auction.com 2
 - $147,0004 bd2 ba1.1k sqft15221 Oak St, Dolton, IL 60419Active
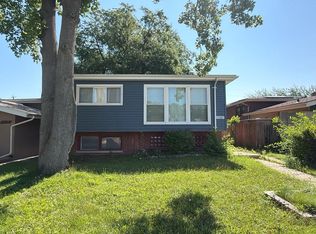 MLS ID #12764898, Angela Mariani, ABR, Premier Realty Chicagoland. MRED as distributed by MLS GRID
