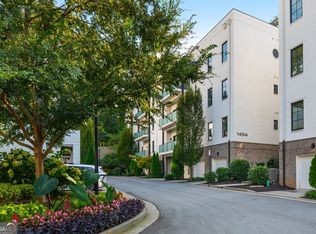
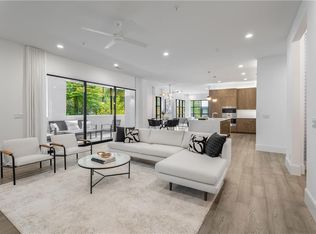
This is the luxury, spacious, serene in-town condo you've been looking for! Don't miss this end unit with open, bright, single-level floor plan that has it all. Nestled in the heart of Atlanta's Druid Hills neighborhood, this condo is part of The Sophia, a premier boutique condo community. Enjoy a gourmet kitchen w/oversized island and waterfall quartz countertops, 7-inch white oak hardwood floors, a Navien gas tankless water heater, encased windows that perfectly catch sunlight in the spacious den, a SubZero integrated refrigerator with cabinet paneled front, and commercial grade sliders for the den. Enjoy nature's beauty nestled around the private haven of the covered patio. Access your new home by taking a semi-private elevator up from your private two-car garage. Have storage? No problem - there's a great large storage unit easily accessible for you. Close to Emory University/Hospital, CDC, Ponce City Market, Virginia Highlands, I-85, restaurants, beautiful trails and parks, and so much more. Come see this beauty for yourself!
Closed
$912,500
1494 Red Fox Dr NE Unit A, Atlanta, GA 30306
3beds
2,352sqft
Condominium
Built in 2018
-- sqft lot
$932,700 Zestimate®
$388/sqft
$5,096 Estimated rent
Home value
$932,700
$867,000 - $1.01M
$5,096/mo
Zestimate® history
Owner options
List your home for rent
$5,096/mo
Rent Zestimate®
Find your next renter with Zillow Rental Manager. Plus, with online applications, you can quickly screen prospective tenants – for free.
$5,096/mo
Rent Zestimate®
Refinance and save
$13,533/mo
Est. payment
Refinancing to a lower rate could help reduce your monthly payments and save thousands over the life of the loan.
$13,533/mo
Est. payment
Explore your selling options
Work with a Zillow partner agent
Leverage their expertise and Zillow's premium Showcase listings to get your home seen by more buyers.
Get startedList with your own agent
Get your home in front of millions of buyers by listing it on Zillow.
Learn how to do itSell it yourself
Take full control of how buyers see your home on Zillow by listing For Sale by Owner (FSBO).
List your homeWhat's special
Zillow last checked:
Listing updated:
Listed by:
Jon Huff 404-492-7803,
Keller Williams Realty,
Randy Brazee 404-492-7803,
Keller Williams Realty
Bought with:
Margaret Blanton, 350187
Dogwood Atlanta Realty LLC
Source: GAMLS,MLS#: 10245361
Facts & features
Interior
Bedrooms & bathrooms
- Bedrooms: 3
- Bathrooms: 3
- Full bathrooms: 2
- 1/2 bathrooms: 1
- Main level bathrooms: 2
- Main level bedrooms: 3
Rooms
- Room types: Family Room, Foyer, Laundry, Other
Kitchen
- Features: Breakfast Area, Breakfast Bar, Kitchen Island, Pantry, Solid Surface Counters
Heating
- Electric, Forced Air
Cooling
- Ceiling Fan(s), Central Air, Electric
Appliances
- Included: Dishwasher, Disposal, Double Oven, Dryer, Electric Water Heater, Microwave, Refrigerator, Tankless Water Heater, Washer
- Laundry: Laundry Closet
Features
- Double Vanity, Master On Main Level, Walk-In Closet(s)
- Flooring: Hardwood
- Windows: Double Pane Windows, Window Treatments
- Basement: None
- Number of fireplaces: 1
- Fireplace features: Factory Built, Family Room, Living Room
- Common walls with other units/homes: End Unit
Interior area
- Total structure area: 2,352
- Total interior livable area: 2,352 sqft
- Finished area above ground: 2,352
- Finished area below ground: 0
Property
Parking
- Total spaces: 2
- Parking features: Garage, Garage Door Opener, Storage
- Has garage: Yes
Accessibility
- Accessibility features: Accessible Elevator Installed
Features
- Levels: One
- Stories: 1
- Patio & porch: Patio
- Exterior features: Balcony
- Body of water: None
Lot
- Size: 5,445 Square Feet
- Features: Corner Lot
Details
- Parcel number: 18 054 11 068
Construction
Type & style
- Home type: Condo
- Architectural style: Brick 4 Side,Contemporary
- Property subtype: Condominium
- Attached to another structure: Yes
Materials
- Brick
- Roof: Composition
Condition
- Resale
- New construction: No
- Year built: 2018
Utilities & green energy
- Sewer: Public Sewer
- Water: Public
- Utilities for property: Cable Available, Electricity Available, High Speed Internet, Natural Gas Available, Phone Available, Sewer Available, Underground Utilities, Water Available
Green energy
- Energy efficient items: Thermostat, Water Heater
Community & HOA
Community
- Features: Gated, Park, Street Lights, Near Public Transport, Walk To Schools, Near Shopping
- Security: Carbon Monoxide Detector(s), Fire Sprinkler System, Gated Community, Key Card Entry, Security System, Smoke Detector(s)
- Subdivision: Sophia Condo
HOA
- Has HOA: Yes
- Services included: Maintenance Structure, Maintenance Grounds, Management Fee, Private Roads, Reserve Fund
- HOA fee: $7,908 annually
Location
- Region: Atlanta
Financial & listing details
- Price per square foot: $388/sqft
- Annual tax amount: $10,740
- Date on market: 1/25/2024
- Cumulative days on market: 46 days
- Listing agreement: Exclusive Right To Sell
- Listing terms: Cash,Conventional,USDA Loan,VA Loan
- Electric utility on property: Yes
Price history
| Date | Event | Price |
|---|---|---|
| 4/9/2024 | Sold | $912,500-1.4%$388/sqft |
Source:  GAMLS #10245361 Report a problem GAMLS #10245361 Report a problem | ||
| 3/22/2024 | Pending sale | $925,000$393/sqft |
Source:  FMLS GA #7326725 Report a problem FMLS GA #7326725 Report a problem | ||
| 3/12/2024 | Contingent | $925,000$393/sqft |
Source: GAMLS #10245361 Report a problem | ||
| 1/25/2024 | Price change | $925,000+3.9%$393/sqft |
Source: FMLS GA #7326725 Report a problem | ||
| 4/29/2022 | Pending sale | $890,000$378/sqft |
Source: GAMLS #10034547 Report a problem | ||
| 4/28/2022 | Contingent | $890,000$378/sqft |
Source: FMLS GA #7025712 Report a problem | ||
| 4/1/2022 | Listed for sale | $890,000$378/sqft |
Source: FMLS GA #7025712 Report a problem | ||
Public tax history
Tax history is unavailable.
Neighborhood: Druid Hills
Nearby homes
- $935,0003 bd3 ba2.3k sqft1494 Red Fox Dr UNIT B, Atlanta, GA 30306Sold

- $819,9003 bd3 ba-- sqft1494 Red Fox Dr NE #B, Atlanta, GA 30306For Sale
- $800,0003 bd3 ba2.4k sqft1494 Red Fox Dr NE UNIT D, Atlanta, GA 30306Sold
- $24,000-- bd-- ba-- sqftRed Fox Dr, Atlanta, GA 30306Off Market
- $912,5003 bd2 ba2.2k sqft1494 Red Fox Dr #A, Atlanta, GA 30306Sold
- $900,0002 bd2 ba2.4k sqft1494 Red Fox Dr UNIT E, Atlanta, GA 30306Sold
- $988,5002 bd2 ba2.4k sqft1494 Red Fox Dr UNIT C, Atlanta, GA 30306Off Market
- $800,0003 bd3 ba2.4k sqft1494 Red Fox Dr UNIT D, Atlanta, GA 30306Sold
Nearby schools
GreatSchools rating
- 8/10Fernbank Elementary SchoolGrades: PK-5Distance: 1.6 mi
- 5/10Druid Hills Middle SchoolGrades: 6-8Distance: 3.9 mi
- 6/10Druid Hills High SchoolGrades: 9-12Distance: 1.1 mi
Schools provided by the listing agent
- Elementary: Fernbank
- Middle: Druid Hills
- High: Druid Hills
Source: GAMLS. This data may not be complete. We recommend contacting the local school district to confirm school assignments for this home.
Get a cash offer in 3 minutes
Find out how much your home could sell for in as little as 3 minutes with a no-obligation cash offer.
Estimated market value
$932,700
Get a cash offer in 3 minutes
Find out how much your home could sell for in as little as 3 minutes with a no-obligation cash offer.
Estimated market value
$932,700
- Georgia
- Dekalb County
- Atlanta
- 30306
- Druid Hills
- 1494 Red Fox Dr NE Unit A
Nearby cities
Nearby neighborhoods
Nearby zip codes
Other Atlanta Topics
