Welcome to The Sophia - Your Perfect Retreat in Historic Druid Hills. Nestled in the heart of Druid Hills, this beautifully appointed end-unit condo offers the best of modern living in one of Atlanta's most iconic neighborhoods near Emory University and the CDC. Located in a convenient gated community and built in 2018, this home combines contemporary comfort with timeless elegance. Step inside to find soaring ceilings, a light-filled open floor plan, and a chef's dream kitchen with high end appliances, waterfall edge quartz countertops and much more - perfect for everyday living or hosting unforgettable gatherings. The spacious living area centers around a cozy fireplace, while sliding glass doors open wide to a private covered patio overlooking a tranquil terraced garden - ideal for morning coffee or relaxing evenings. The luxurious primary suite is a true retreat, complete with spa-inspired finishes and ample space to unwind including a large frameless glass shower and a separate soaking tub. With plenty of room to entertain or enjoy quiet moments, this home effortlessly adapts to your lifestyle. Additional features include a large two-car tandem garage and generous additional storage. Only two units on this floor and you have the ultimate convenience: the elevator opens close to your front door. You'll also love the sleek, automatic blinds that invite natural light at the touch of a button. Whether you're looking for your forever home or a stylish in-town retreat, 1494 Red Fox offers comfort, convenience, and a community you'll love. Come see why this special home is the one you've been waiting for!
Active
Price cut: $24.1K (6/9)
$819,900
1494 Red Fox Dr NE #B, Atlanta, GA 30306
3beds
--sqft
:
Get pre-qualified$5,909/mo
Condominium, Mid Rise
Built in 2018
-- sqft lot
$812,400 Zestimate®
$--/sqft
$-- HOA
What's special
Convenient gated communityCozy fireplaceSpa-inspired finishesSoaring ceilingsLuxurious primary suiteLight-filled open floor planSleek automatic blinds
- 139 days |
- 244 |
- 11 |
Zillow last checked:
Listing updated:
Listed by:
Marc Goldin 404-409-4465,
The Goldin Group Real Estate
Source: GAMLS,MLS#: 10705430
Facts & features
Interior
Bedrooms & bathrooms
- Bedrooms: 3
- Bathrooms: 3
- Full bathrooms: 2
- 1/2 bathrooms: 1
- Main level bathrooms: 2
- Main level bedrooms: 3
Rooms
- Room types: Den, Foyer
Dining room
- Features: Seats 12+
Kitchen
- Features: Breakfast Room, Solid Surface Counters
Heating
- Forced Air
Cooling
- Ceiling Fan(s), Central Air
Appliances
- Included: Dishwasher, Double Oven, Microwave, Tankless Water Heater
- Laundry: In Hall
Features
- Double Vanity, High Ceilings, Master On Main Level, Separate Shower, Soaking Tub, Walk-In Closet(s)
- Flooring: Hardwood
- Basement: None
- Number of fireplaces: 1
- Fireplace features: Family Room, Gas Log, Gas Starter
- Common walls with other units/homes: End Unit,No One Below
Interior area
- Total structure area: 0
- Finished area above ground: 0
- Finished area below ground: 0
Property
Parking
- Total spaces: 2
- Parking features: Basement, Garage
- Has attached garage: Yes
Accessibility
- Accessibility features: Accessible Elevator Installed
Features
- Levels: One
- Stories: 1
- Patio & porch: Patio
- Exterior features: Balcony
- Body of water: None
Lot
- Size: 5,662 Square Feet
- Features: Level
Details
- Parcel number: 18 054 11 069
Construction
Type & style
- Home type: Condo
- Architectural style: Brick 4 Side,Contemporary
- Property subtype: Condominium, Mid Rise
- Attached to another structure: Yes
Materials
- Brick
- Foundation: Slab
- Roof: Other
Condition
- Resale
- New construction: No
- Year built: 2018
Utilities & green energy
- Electric: 220 Volts
- Sewer: Public Sewer
- Water: Public
- Utilities for property: Cable Available, Electricity Available, High Speed Internet, Phone Available, Sewer Available, Underground Utilities, Water Available
Community & HOA
Community
- Features: Gated, Street Lights
- Security: Gated Community, Key Card Entry, Smoke Detector(s)
- Subdivision: Sophia Condo
HOA
- Has HOA: Yes
- Services included: Maintenance Structure, Maintenance Grounds, Pest Control, Reserve Fund, Security
Location
- Region: Atlanta
Financial & listing details
- Annual tax amount: $10,726
- Date on market: 3/6/2026
- Cumulative days on market: 140 days
- Listing agreement: Exclusive Agency
- Electric utility on property: Yes
Estimated market value
$812,400
$772,000 - $853,000
$5,057/mo
Price history
| Date | Event | Price |
|---|---|---|
| 6/9/2026 | Price change | $819,900-2.9% |
Source:  GAMLS #10705430 Report a problem GAMLS #10705430 Report a problem | ||
| 5/27/2026 | Price change | $844,000-1.3% |
Source: GAMLS #10705430 Report a problem | ||
| 3/14/2026 | Listing removed | $3,995 |
Source: Zillow Rentals Report a problem | ||
| 3/6/2026 | Listed for sale | $855,000 |
Source: GAMLS #10705430 Report a problem | ||
| 1/13/2026 | Listed for rent | $3,995 |
Source: Zillow Rentals Report a problem | ||
| 11/11/2025 | Listing removed | $855,000 |
Source:  FMLS GA #7652792 Report a problem FMLS GA #7652792 Report a problem | ||
| 11/11/2025 | Listed for sale | $855,000 |
Source: FMLS GA #7652792 Report a problem | ||
| 10/27/2025 | Pending sale | $855,000 |
Source: FMLS GA #7652792 Report a problem | ||
| 9/19/2025 | Listed for sale | $855,000-8.6% |
Source: GAMLS #10609147 Report a problem | ||
| 2/29/2024 | Sold | $935,000+0.5% |
Source: FMLS GA #7328293 Report a problem | ||
| 2/4/2024 | Pending sale | $930,000 |
Source: FMLS GA #7328293 Report a problem | ||
| 1/24/2024 | Listed for sale | $930,000 |
Source: FMLS GA #7328293 Report a problem | ||
Public tax history
Tax history is unavailable.
Monthly payment
Est. payment
Payment breakdown
Explore the cost of this home by adjusting the details. Changes won't be saved.Climate risks
Neighborhood: Druid Hills
Nearby schools
GreatSchools rating
- 8/10Fernbank Elementary SchoolGrades: PK-5Distance: 1.6 mi
- 5/10Druid Hills Middle SchoolGrades: 6-8Distance: 3.9 mi
- 6/10Druid Hills High SchoolGrades: 9-12Distance: 1.1 mi
Schools provided by the listing agent
- Elementary: Fernbank
- Middle: Druid Hills
- High: Druid Hills
Source: GAMLS. This data may not be complete. We recommend contacting the local school district to confirm school assignments for this home.
- $935,0003 bd3 ba2.3k sqft1494 Red Fox Dr UNIT B, Atlanta, GA 30306Sold

- $912,5003 bd3 ba2.3k sqft1494 Red Fox Dr NE UNIT A, Atlanta, GA 30306Sold

- $800,0003 bd3 ba2.4k sqft1494 Red Fox Dr NE UNIT D, Atlanta, GA 30306Sold
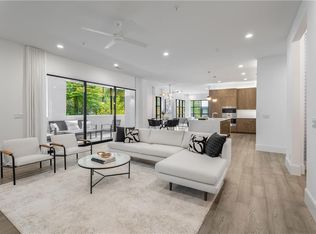
- $32,100-- bd-- ba-- sqftRed Fox Dr, Atlanta, GA 30306Off Market
- $912,5003 bd2 ba2.2k sqft1494 Red Fox Dr #A, Atlanta, GA 30306Sold
- $900,0002 bd2 ba2.4k sqft1494 Red Fox Dr UNIT E, Atlanta, GA 30306Sold
- $975,8002 bd2 ba2.4k sqft1494 Red Fox Dr UNIT C, Atlanta, GA 30306Off Market
- $800,0003 bd3 ba2.4k sqft1494 Red Fox Dr UNIT D, Atlanta, GA 30306Sold
A local agent can set up tours, give advice and negotiate with sellers.
Similar homes
- $915,0002 bd2 ba1.3k sqft675 Drewry St #507, Atlanta, GA 30306Active

 MLS ID #10785526, The Anderson Group, Keller Williams Realty. GAMLS
 - $869,0003 bd3 ba2k sqft270 17th St NW #3804, Atlanta, GA 30363Active
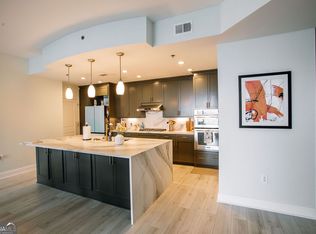 MLS ID #10683004, Angie McKernan, Keller Williams Realty Atl. Partners. GAMLS
 - $860,0003 bd3 ba1.9k sqft1316 McLendon Ave NE, Atlanta, GA 30307Active
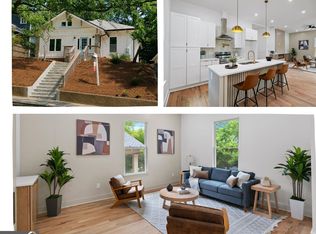 MLS ID #10793442, Johanna Galnares, Keller Williams Realty Consultants. GAMLS
 - $899,0002 bd2 ba1.3k sqft775 Juniper St NE APT 602, Atlanta, GA 30308For Sale
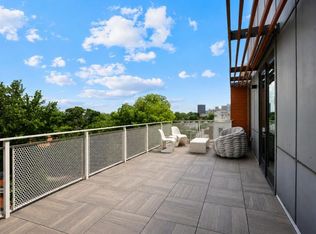
 MLS ID #7775245, Jessica Bailey, Ansley Real Estate | Christie's International Real Estate. FMLS GA
 - $695,0003 bd4 ba2.3k sqft1318 Axis Cir NE, Atlanta, GA 30307For SaleMLS ID #7802801, Jo Gipson, Compass. FMLS GA
- $799,9003 bd5 ba2.4k sqft420A Parkway Dr NE, Atlanta, GA 30308ActiveMLS ID #10761889, Terence Richardson, Compass. GAMLS
- $614,9002 bd2 ba1.3k sqft775 Juniper St NE Unit 227, Atlanta, GA 30308ActiveMLS ID #10769162, Adam S Parker, Engel & V?lkers Atlanta. GAMLS
- $675,0002 bd2 ba1.4k sqft775 Juniper St NE Unit 207, Atlanta, GA 30308For SaleMLS ID #7774428, Adam Parker, Engel & Volkers Atlanta. FMLS GA
- $735,0002 bd2 ba1.5k sqft2575 Peachtree Rd NE #6G, Atlanta, GA 30305For SaleMLS ID #7742953, Stephen Beckwith, Atlanta Fine Homes Sotheby's International. FMLS GA
- $699,0002 bd2 ba1.4k sqft775 Juniper St NE #617, Atlanta, GA 30308For SaleMLS ID #7718140, Tristain Yankosky O'Donnell, Engel & Volkers Atlanta. FMLS GA
- $939,0004 bd3 ba2.8k sqft1092 Kirkwood Ave SE, Atlanta, GA 30316ActiveMLS ID #10784723, Michelle Hollberg, Harry Norman Realtors. GAMLS
- $939,0004 bd3 ba2.8k sqft1092 Kirkwood Ave SE, Atlanta, GA 30316For SaleMLS ID #7787507, Michelle Hollberg, Harry Norman Realtors. FMLS GA
- $840,0003 bd3 ba1.8k sqft677 Exchange St SE, Atlanta, GA 30315ActiveMLS ID #10791138, Scott Tanger, Coldwell Banker Realty. GAMLS
- $650,0003 bd4 ba-- sqft133 City View Ct NE, Atlanta, GA 30308ActiveMLS ID #10778705, Michelle Kubea, BHHS Georgia Properties. GAMLS
- $575,0002 bd2 ba1.2k sqft870 Inman Village Pkwy NE APT 201, Atlanta, GA 30307For SaleMLS ID #7766793, Jen Falk, Keller Williams Realty Intown ATL. FMLS GA
- $575,0002 bd2 ba1.4k sqft145 15th St NE APT 826, Atlanta, GA 30309ActiveMLS ID #10771378, Pauline Newman, Dwelli. GAMLS
- $789,9003 bd4 ba1.9k sqft220 Vickery Falls Dr #220, Roswell, GA 30075ActiveMLS ID #10765008, Chelsea Haynes, Atlanta Communities. GAMLS
- $679,9003 bd3 ba-- sqft685 Vidalia Ln, Atlanta, GA 30318ActiveMLS ID #10805101, John Queen, HomeCourt Property Management. GAMLS
- $949,9904 bd5 ba-- sqft976 Memorial Walk SE, Atlanta, GA 30316ActiveMLS ID #10792344, River Bonds, Fleur De Lee Realty. GAMLS
- $704,9003 bd4 ba1.9k sqft404 Linden Ave NE #17, Atlanta, GA 30308New ConstructionMLS ID #7772584, ALLEN SNOW, Atlanta Fine Homes Sotheby's International. FMLS GA
