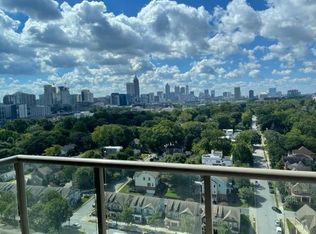
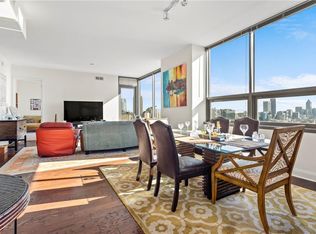
"Price Improvement! $25K Price Cut!! New Price: $885K " Welcome to upscale urban living in the heart of Atlantic Station. This beautifully appointed condo features a bright modern open floor plan with floor-to-ceiling windows, new LVP flooring, and a seamless flow between the living, dining, and kitchen areas-perfect for both everyday living and entertaining. The gourmet kitchen is outfitted with new Cambria Quartz countertops, New stainless steel appliances, New sleek cabinetry, and a convenient breakfast bar. The spacious 3 bedrooms offer generous closet space and large windows that fill the room with natural light and showcase striking city views. The Master Bedroom offers a walk-in Closet and an extra closet. The designer 3 bathrooms include contemporary finishes with granite countertops, soaking tubs, 2 showers, and spa-inspired tilework, creating a serene and stylish retreat. Step outside onto your private balconies (The Master Bedroom and 3rd bedroom have each its own balcony) and enjoy your morning coffee or unwind in the evening while taking in the Atlanta skyline. Residents enjoy access to a host of resort-style amenities, including a beautifully maintained pool and lounge deck, a state-of-the-art fitness center, a stylish clubroom, and a fully equipped business center. Gated parking with reserved spaces and secure building access provides added peace of mind. The community is also pet-friendly. Located just steps from Atlantic Station's premier shopping, dining, and entertainment, and only minutes from Georgia Tech, Midtown's top employers, and major highways, this home offers the perfect balance of comfort, convenience, and city sophistication. Experience the very best of Midtown Atlanta living. Check out the virtual tour in YouTube! Call the listing agent for a showing today or your favorite Realtor!
Active
Price cut: $16K (6/16)
$869,000
270 17th St NW #3804, Atlanta, GA 30363
3beds
2,091sqft
Condominium, Residential
Built in 2009
-- sqft lot
$849,400 Zestimate®
$416/sqft
$1,100/mo HOA
What's special
Striking city viewsFloor-to-ceiling windowsNew stainless steel appliancesConvenient breakfast barGenerous closet spaceNew cambria quartz countertopsSoaking tubs
- 169 days |
- 111 |
- 4 |
Zillow last checked:
Listing updated:
Listed by:
Angie McKernan,
Keller Williams Realty Atl Partners 770-252-2266
Source: FMLS GA,MLS#: 7712414
Loading...
Facts & features
Interior
Bedrooms & bathrooms
- Bedrooms: 3
- Bathrooms: 3
- Full bathrooms: 3
- Main level bathrooms: 3
- Main level bedrooms: 3
Rooms
- Room types: Other
Primary bedroom
- Features: Master on Main, Split Bedroom Plan
- Level: Master on Main, Split Bedroom Plan
Bedroom
- Features: Master on Main, Split Bedroom Plan
Primary bathroom
- Features: Double Vanity, Separate Tub/Shower, Skylights
Dining room
- Features: Open Concept
Kitchen
- Features: Breakfast Bar, Cabinets Other, Kitchen Island, Pantry, View to Family Room, Other
Heating
- Central
Cooling
- Ceiling Fan(s), Central Air, Electric
Appliances
- Included: Dishwasher, Disposal, Dryer, Electric Water Heater, Gas Oven, Gas Range, Microwave, Refrigerator, Washer
- Laundry: In Kitchen, Laundry Room, Main Level
Features
- Double Vanity, Entrance Foyer, High Ceilings 10 ft Main, High Speed Internet, His and Hers Closets, Walk-In Closet(s), Other
- Flooring: Luxury Vinyl, Tile, Other
- Windows: Insulated Windows, Skylight(s)
- Basement: None
- Has fireplace: No
- Fireplace features: None
- Common walls with other units/homes: 2+ Common Walls
Interior area
- Total structure area: 2,091
- Total interior livable area: 2,091 sqft
Video & virtual tour
Property
Parking
- Total spaces: 2
- Parking features: Assigned
Accessibility
- Accessibility features: Accessible Elevator Installed, Accessible Entrance
Features
- Levels: One
- Stories: 1
- Patio & porch: None
- Exterior features: Balcony, Gas Grill, No Dock
- Pool features: Above Ground
- Spa features: Community
- Fencing: None
- Has view: Yes
- View description: City
- Waterfront features: None
- Body of water: None
Lot
- Size: 2,012 Square Feet
- Features: Other
Details
- Additional structures: Other
- Parcel number: 17 0108 LL2176
- Other equipment: Air Purifier
- Horse amenities: None
Construction
Type & style
- Home type: Condo
- Architectural style: Contemporary
- Property subtype: Condominium, Residential
- Attached to another structure: Yes
Materials
- Cement Siding
- Foundation: None
- Roof: Composition
Condition
- Resale
- New construction: No
- Year built: 2009
Utilities & green energy
- Electric: Other
- Sewer: Public Sewer
- Water: Public
- Utilities for property: Cable Available, Electricity Available, Phone Available, Sewer Available, Water Available
Green energy
- Energy efficient items: Insulation, Thermostat, Windows
- Energy generation: None
Community & HOA
Community
- Features: Business Center, Catering Kitchen, Clubhouse, Concierge, Fitness Center, Homeowners Assoc, Meeting Room, Near Public Transport, Near Shopping, Pool, Restaurant, Sidewalks
- Security: Carbon Monoxide Detector(s), Fire Alarm, Fire Sprinkler System, Key Card Entry, Security Gate, Security Service, Smoke Detector(s)
- Subdivision: The Atlantic
HOA
- Has HOA: Yes
- Services included: Door Person, Gas, Insurance, Maintenance Grounds, Maintenance Structure, Pest Control, Reserve Fund, Security, Swim, Tennis, Trash
- HOA fee: $1,100 monthly
Location
- Region: Atlanta
Financial & listing details
- Price per square foot: $416/sqft
- Tax assessed value: $681,000
- Annual tax amount: $11,144
- Date on market: 1/30/2026
- Cumulative days on market: 169 days
- Listing terms: Cash,Conventional,Other
- Ownership: Condominium
- Electric utility on property: Yes
- Road surface type: Concrete, Paved
Estimated market value
$849,400
$807,000 - $892,000
$4,224/mo
Price history
| Date | Event | Price |
|---|---|---|
| 6/16/2026 | Price change | $869,000-1.8%$416/sqft |
Source:  GAMLS #10683004 Report a problem GAMLS #10683004 Report a problem | ||
| 5/15/2026 | Price change | $885,000-1.1%$423/sqft |
Source: GAMLS #10683004 Report a problem | ||
| 2/22/2026 | Price change | $895,000-1.6%$428/sqft |
Source: GAMLS #10683004 Report a problem | ||
| 2/1/2026 | Listed for sale | $910,000-1.1%$435/sqft |
Source: GAMLS #10683004 Report a problem | ||
| 9/1/2025 | Listing removed | $920,000$440/sqft |
Source:  FMLS GA #7588814 Report a problem FMLS GA #7588814 Report a problem | ||
| 6/3/2025 | Listed for sale | $920,000+17.9%$440/sqft |
Source: FMLS GA #7588814 Report a problem | ||
| 9/21/2023 | Sold | $780,000-2.5%$373/sqft |
Source: FMLS GA #7225125 Report a problem | ||
| 8/18/2023 | Pending sale | $799,900$383/sqft |
Source:  Engel & Volkers #10165713 Report a problem Engel & Volkers #10165713 Report a problem | ||
| 8/17/2023 | Listed for sale | $799,900$383/sqft |
Source: Engel & Volkers #10165713 Report a problem | ||
| 8/17/2023 | Contingent | $799,900$383/sqft |
Source: GAMLS #10165713 Report a problem | ||
| 1/24/2023 | Listed for sale | $799,900$383/sqft |
Source: FMLS GA #7166884 Report a problem | ||
Public tax history
| Year | Property taxes | Tax assessment |
|---|---|---|
| 2024 | -- | $272,400 |
Find assessor info on the county website
Monthly payment
Est. payment
Payment breakdown
Explore the cost of this home by adjusting the details. Changes won't be saved.Climate risks
Neighborhood: Atlantic Station
Nearby schools
GreatSchools rating
- 6/10Centennial AcademyGrades: K-8Distance: 1.5 mi
- 9/10Midtown High SchoolGrades: 9-12Distance: 1.7 mi
Schools provided by the listing agent
- Elementary: Centennial Place
- Middle: Centennial Place
- High: Midtown
Source: FMLS GA. This data may not be complete. We recommend contacting the local school district to confirm school assignments for this home.
- $565,0002 bd3 ba1.5k sqft270 17th St NW UNIT 813, Atlanta, GA 30363For Sale

- $625,0002 bd3 ba1.8k sqft270 17th St NW UNIT 1409, Atlanta, GA 30363For Sale

- $3,3502 bd3 ba1.3k sqft270 17th St NW UNIT 1002, Atlanta, GA 30363For Rent

- $440,0001 bd2 ba1.2k sqft270 17th St NW, Atlanta, GA 30363For Sale
- $495,0002 bd3 ba1.5k sqft270 17th St NW UNIT 1113, Atlanta, GA 30363Sold
- $599,0002 bd3 ba1.5k sqft270 17th St NW UNIT 1001, Atlanta, GA 30363For Sale
- $575,0002 bd3 ba1.8k sqft270 17th St NW UNIT 703, Atlanta, GA 30363Sold
- $400,0002 bd3 ba1.3k sqft270 17th St NW UNIT 702, Atlanta, GA 30363For Sale
- $779,9003 bd3 ba2k sqft270 17th St NW UNIT 4306, Atlanta, GA 30363For Sale
A local agent can set up tours, give advice and negotiate with sellers.
Similar homes
- $875,0003 bd3 ba2k sqft270 17th St NW Unit 4104, Atlanta, GA 30363For Sale

 MLS ID #7750743, REGINA CROTHERS, BHGRE Metro Brokers. FMLS GA
 - $779,9003 bd3 ba2k sqft270 17th St NW Unit 4306, Atlanta, GA 30363For Sale
 MLS ID #7792044, Michael McLeod, Engel & Volkers Atlanta. FMLS GA
 - $775,0002 bd3 ba2.1k sqft270 17th St NW Unit 3604, Atlanta, GA 30363For Sale
 MLS ID #7779859, Kelly Ruddell, Ansley Real Estate | Christie's International Real Estate. FMLS GA
 - $675,0002 bd3 ba1.8k sqft270 17th St NW Unit 3503, Atlanta, GA 30363For Sale
 MLS ID #7713918, Michael McLeod, Engel & Volkers Atlanta. FMLS GA
 - $625,0002 bd3 ba1.8k sqft270 17th St NW Unit 1409, Atlanta, GA 30363For SaleMLS ID #7713906, Michael McLeod, Engel & Volkers Atlanta. FMLS GA
- $975,0003 bd3 ba2k sqft855 Peachtree St NE Unit 2013, Atlanta, GA 30308For SaleMLS ID #7804222, ADAM MORRISON, Atlanta Fine Homes Sotheby's International. FMLS GA
- $599,0002 bd3 ba1.5k sqft270 17th St NW Unit 1001, Atlanta, GA 30363For SaleMLS ID #7776888, Fengyue Xia, Virtual Properties Realty.com. FMLS GA
- $850,0002 bd3 ba1.7k sqft195 14th St NE #Penthouse 206, Atlanta, GA 30309For SaleMLS ID #7770385, Joshua Scott, Atlanta Intown Real Estate Services. FMLS GA
- $600,0002 bd3 ba1.3k sqft270 17th St NW #3610, Atlanta, GA 30363For SaleMLS ID #7771296, Yash Shah, Coldwell Banker Realty. FMLS GA
- $879,9002 bd3 ba1.7k sqft222 12th St NE Unit 1503, Atlanta, GA 30309For SaleMLS ID #7792168, ADAM ELLIS, Atlanta Fine Homes Sotheby's International. FMLS GA
- $565,0002 bd3 ba1.5k sqft270 17th St NW Unit 813, Atlanta, GA 30363For SaleMLS ID #7639072, Christa Oliver, Coldwell Banker Realty. FMLS GA
- $439,9002 bd2 ba1.3k sqft270 17th St NW Unit 3606, Atlanta, GA 30363For SaleMLS ID #7793384, Stephen Flanagin, Atlanta Fine Homes Sotheby's International. FMLS GA
- $899,0002 bd2 ba1.3k sqft775 Juniper St NE APT 602, Atlanta, GA 30308For SaleMLS ID #7775245, Jessica Bailey, Ansley Real Estate | Christie's International Real Estate. FMLS GA
- $699,0002 bd3 ba1.6k sqft1820 Peachtree St NW Unit 1509, Atlanta, GA 30309For SaleMLS ID #7800264, Audrey Gibson, Compass. FMLS GA
- $819,9003 bd3 ba2.3k sqft1494 Red Fox Dr NE #B, Atlanta, GA 30306For SaleMLS ID #7730850, Marc Goldin, The Goldin Group Property Management. FMLS GA
- $949,0002 bd3 ba2k sqft2795 Peachtree Rd NE Unit 1406, Atlanta, GA 30305For SaleMLS ID #7793079, Carmen Pope, Atlanta Fine Homes Sotheby's International. FMLS GA
- $775,0002 bd3 ba1.5k sqft1080 Peachtree St NE #703, Atlanta, GA 30309For SaleMLS ID #7710488, PAMELA M YARBROUGH, Harry Norman Realtors. FMLS GA
- $440,0001 bd2 ba1.2k sqft270 17th St NW, Atlanta, GA 30363For SaleMLS ID #7721721, Michael McLeod, Engel & Volkers Atlanta. FMLS GA
- $1,050,0002 bd3 ba2.7k sqft1280 W Peachtree St NW APT 4003, Atlanta, GA 30309For SaleMLS ID #7752642, Terin Delisser, Savvy Estates ATL. FMLS GA
- $584,9003 bd3 ba1.7k sqft145 15th St NE APT 1026, Atlanta, GA 30309For SaleMLS ID #7794439, Elizabeth Bairstow, Atlanta Fine Homes Sotheby's International. FMLS GA
