THE BEST VALUE in INTOWN, this quality built Mid-Century Modern inspired condo is in a highly desired location with everything that makes condo living so attractive - open, spacious, sun-filled, abundant square footage, one level living with top quality finishes and appliances, 3 bedrooms including primary suite, great room, dining room and family room, all open to sunroom with sliding glass wall, bonus room/office, semi-private elevator, personal garage with room for two cars and abundant private storage. The architecture was inspried by a landmark condominium community on Briarcliff that was built in 1947 and the builder spared no cost in providing top quality; the kitchen appliances are Wolf, SubZero and Bosch, the square footage is extensive; from the cabinetry to the hardwood floors and expansive windows, everything is premium. The location is prestigious, in the sweet spot between Druid Hills, Morningside and Virginia-Highland; there are no other opportunities for a condo of this quality in this location at this price. The verdant grounds surrounded by trees, provide a park-like setting and there is a trail that goes from the back of community to a path along a sparkling stream with rapids. The Emory University campus is 3 blocks away, as well as the CDC and Emory Village. Take advantage of this opportunity to enjoy the convenience of ONE LEVEL LIVING is a location that gives you access to the INtown lifesty including cultural venues, shops, restaurants at Ponce City Market, Krog Market, Inman Park, Midtown, etc; you can LOCK & LEAVE with Hartsfield Intl Airport on 20 minutes away. The Seller's loss is your gain; don't miss this unique good luck!
Closed
$800,000
1494 Red Fox Dr NE Unit D, Atlanta, GA 30306
3beds
2,454sqft
Condominium, Residential
Built in 2018
-- sqft lot
$808,700 Zestimate®
$326/sqft
$5,316 Estimated rent
Home value
$808,700
$752,000 - $873,000
$5,316/mo
Zestimate® history
Owner options
List your home for rent
$5,316/mo
Rent Zestimate®
Find your next renter with Zillow Rental Manager. Plus, with online applications, you can quickly screen prospective tenants – for free.
$5,316/mo
Rent Zestimate®
Refinance and save
$5,679/mo
Est. payment
Refinancing to a lower rate could help reduce your monthly payments and save thousands over the life of the loan.
$5,679/mo
Est. payment
Explore your selling options
Work with a Zillow partner agent
Leverage their expertise and Zillow's premium Showcase listings to get your home seen by more buyers.
Get startedList with your own agent
Get your home in front of millions of buyers by listing it on Zillow.
Learn how to do itSell it yourself
Take full control of how buyers see your home on Zillow by listing For Sale by Owner (FSBO).
List your homeWhat's special
One level livingHardwood floorsExpansive windowsOpen spacious sun-filledAbundant private storage
Zillow last checked:
Listing updated:
Listed by:
Peggy Hibbert,
Atlanta Fine Homes Sotheby's International 404-444-0192,
Nicole Griffin,
Atlanta Fine Homes Sotheby's International
Bought with:
Peggy Hibbert, 170072
Atlanta Fine Homes Sotheby's International
Source: FMLS GA,MLS#: 7673615
Facts & features
Interior
Bedrooms & bathrooms
- Bedrooms: 3
- Bathrooms: 3
- Full bathrooms: 2
- 1/2 bathrooms: 1
- Main level bathrooms: 2
- Main level bedrooms: 3
Rooms
- Room types: Family Room, Living Room, Office, Other
Primary bedroom
- Features: Master on Main
- Level: Master on Main
Bedroom
- Features: Master on Main
Primary bathroom
- Features: Double Vanity, Separate Tub/Shower, Soaking Tub
Dining room
- Features: Open Concept
Kitchen
- Features: Breakfast Bar, Cabinets Stain, Eat-in Kitchen, Kitchen Island, Pantry, Solid Surface Counters, Stone Counters, View to Family Room
Heating
- Forced Air, Natural Gas
Cooling
- Central Air, Electric
Appliances
- Included: Dishwasher, Disposal, Dryer, Gas Cooktop, Gas Oven, Microwave, Refrigerator, Washer
- Laundry: Laundry Room, Main Level
Features
- Double Vanity, Elevator, Entrance Foyer, High Ceilings 10 ft Main, His and Hers Closets, Walk-In Closet(s)
- Flooring: Hardwood
- Windows: Double Pane Windows, Insulated Windows
- Basement: Exterior Entry,Interior Entry
- Has fireplace: No
- Fireplace features: None
- Common walls with other units/homes: End Unit
Interior area
- Total structure area: 2,454
- Total interior livable area: 2,454 sqft
- Finished area above ground: 0
- Finished area below ground: 0
Property
Parking
- Total spaces: 2
- Parking features: Attached, Garage, Garage Door Opener, Garage Faces Front, Level Driveway, Storage
- Attached garage spaces: 2
- Has uncovered spaces: Yes
Accessibility
- Accessibility features: Accessible Bedroom, Accessible Closets, Accessible Elevator Installed, Accessible Entrance, Accessible Full Bath, Accessible Kitchen, Accessible Kitchen Appliances, Accessible Washer/Dryer
Features
- Levels: One
- Stories: 1
- Patio & porch: Covered, Enclosed, Patio
- Exterior features: Gas Grill, Storage
- Pool features: None
- Spa features: None
- Fencing: None
- Has view: Yes
- View description: Neighborhood, Trees/Woods
- Waterfront features: None
- Body of water: None
Lot
- Size: 5,662 Square Feet
- Dimensions: 49 X 110
- Features: Landscaped, Level, Wooded
Details
- Additional structures: Garage(s)
- Parcel number: 18 054 11 071
- Other equipment: Irrigation Equipment
- Horse amenities: None
Construction
Type & style
- Home type: Condo
- Architectural style: Contemporary,Mid-Century Modern,Modern
- Property subtype: Condominium, Residential
- Attached to another structure: Yes
Materials
- Brick, Brick 4 Sides
- Foundation: Brick/Mortar
- Roof: Other
Condition
- Resale
- New construction: No
- Year built: 2018
Utilities & green energy
- Electric: 220 Volts in Garage
- Sewer: Public Sewer
- Water: Public
- Utilities for property: Cable Available, Electricity Available, Natural Gas Available, Phone Available, Sewer Available, Underground Utilities, Water Available
Green energy
- Energy efficient items: Appliances, Construction, Insulation, Thermostat, Windows
- Energy generation: None
- Water conservation: Low-Flow Fixtures
Community & HOA
Community
- Features: Curbs, Dog Park, Gated, Homeowners Assoc, Near Public Transport, Near Schools, Near Shopping, Near Trails/Greenway, Park, Sidewalks, Street Lights
- Security: Carbon Monoxide Detector(s), Fire Alarm, Secured Garage/Parking, Security Gate, Security Lights, Security System Owned, Smoke Detector(s)
- Subdivision: Sophia Condos
HOA
- Has HOA: Yes
- Services included: Maintenance Grounds, Maintenance Structure, Pest Control, Reserve Fund, Security
- HOA fee: $711 monthly
Location
- Region: Atlanta
Financial & listing details
- Price per square foot: $326/sqft
- Annual tax amount: $16,106
- Date on market: 10/31/2025
- Cumulative days on market: 382 days
- Ownership: Condominium
- Electric utility on property: Yes
- Road surface type: Paved
Price history
| Date | Event | Price |
|---|---|---|
| 3/31/2026 | Sold | $800,000-3%$326/sqft |
Source:  FMLS GA #7673615 Report a problem FMLS GA #7673615 Report a problem | ||
| 3/2/2026 | Pending sale | $825,000$336/sqft |
Source:  GAMLS #10635382 Report a problem GAMLS #10635382 Report a problem | ||
| 11/18/2025 | Price change | $825,000-2.8%$336/sqft |
Source: GAMLS #10635382 Report a problem | ||
| 10/31/2025 | Listed for sale | $849,000$346/sqft |
Source: FMLS GA #7673615 Report a problem | ||
| 10/27/2025 | Listing removed | $849,000$346/sqft |
Source: FMLS GA #7600060 Report a problem | ||
| 8/25/2025 | Price change | $849,000-3.4%$346/sqft |
Source: FMLS GA #7600060 Report a problem | ||
| 6/19/2025 | Listed for sale | $879,000-2.2%$358/sqft |
Source: FMLS GA #7600060 Report a problem | ||
| 6/3/2025 | Listing removed | $899,000$366/sqft |
Source: FMLS GA #7508110 Report a problem | ||
| 4/17/2025 | Price change | $899,000-1.2%$366/sqft |
Source: FMLS GA #7508110 Report a problem | ||
| 3/27/2025 | Price change | $910,000-1.6%$371/sqft |
Source: FMLS GA #7508110 Report a problem | ||
| 2/16/2025 | Price change | $925,000-1.6%$377/sqft |
Source: FMLS GA #7508110 Report a problem | ||
| 1/21/2025 | Listed for sale | $940,000+13.3%$383/sqft |
Source: FMLS GA #7508110 Report a problem | ||
| 6/1/2022 | Sold | $830,000-1.2%$338/sqft |
Source: Agent Provided Report a problem | ||
| 4/22/2022 | Pending sale | $839,900$342/sqft |
Source: GAMLS #10030386 Report a problem | ||
| 4/22/2022 | Contingent | $839,900$342/sqft |
Source: FMLS GA #7018723 Report a problem | ||
| 3/18/2022 | Price change | $839,900-0.9%$342/sqft |
Source: GAMLS #10030386 Report a problem | ||
| 11/29/2021 | Listed for sale | $847,500$345/sqft |
Source: FMLS GA #6971983 Report a problem | ||
| 11/1/2021 | Sold | $847,500$345/sqft |
Source: Agent Provided Report a problem | ||
Public tax history
Tax history is unavailable.
Neighborhood: Druid Hills
Nearby homes
- $935,0003 bd3 ba2.3k sqft1494 Red Fox Dr UNIT B, Atlanta, GA 30306Sold

- $819,9003 bd3 ba-- sqft1494 Red Fox Dr NE #B, Atlanta, GA 30306For Sale
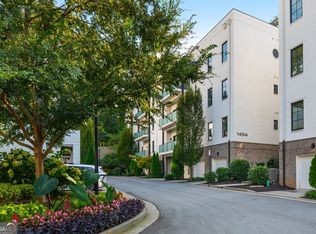
- $912,5003 bd3 ba2.3k sqft1494 Red Fox Dr NE UNIT A, Atlanta, GA 30306Sold

- $24,000-- bd-- ba-- sqftRed Fox Dr, Atlanta, GA 30306Off Market
- $912,5003 bd2 ba2.2k sqft1494 Red Fox Dr #A, Atlanta, GA 30306Sold
- $900,0002 bd2 ba2.4k sqft1494 Red Fox Dr UNIT E, Atlanta, GA 30306Sold
- $985,0002 bd2 ba2.4k sqft1494 Red Fox Dr UNIT C, Atlanta, GA 30306Off Market
- $800,0003 bd3 ba2.4k sqft1494 Red Fox Dr UNIT D, Atlanta, GA 30306Sold
Nearby schools
GreatSchools rating
- 8/10Fernbank Elementary SchoolGrades: PK-5Distance: 1.6 mi
- 5/10Druid Hills Middle SchoolGrades: 6-8Distance: 3.9 mi
- 6/10Druid Hills High SchoolGrades: 9-12Distance: 1.1 mi
Schools provided by the listing agent
- Elementary: Fernbank
- Middle: Druid Hills
- High: Druid Hills
Source: FMLS GA. This data may not be complete. We recommend contacting the local school district to confirm school assignments for this home.
Get a cash offer in 3 minutes
Find out how much your home could sell for in as little as 3 minutes with a no-obligation cash offer.
Estimated market value
$808,700
Get a cash offer in 3 minutes
Find out how much your home could sell for in as little as 3 minutes with a no-obligation cash offer.
Estimated market value
$808,700
- Georgia
- Dekalb County
- Atlanta
- 30306
- Druid Hills
- 1494 Red Fox Dr NE Unit D
Nearby cities
Nearby neighborhoods
Nearby zip codes
Other Atlanta Topics
